$1,075,000
Single Family Detached Portland
- 4 Beds
- 3 Baths
- 3,600 Sqft
- 5,663 Sqft lot
- Updated: October 2
- MLS#530166432
About the Property
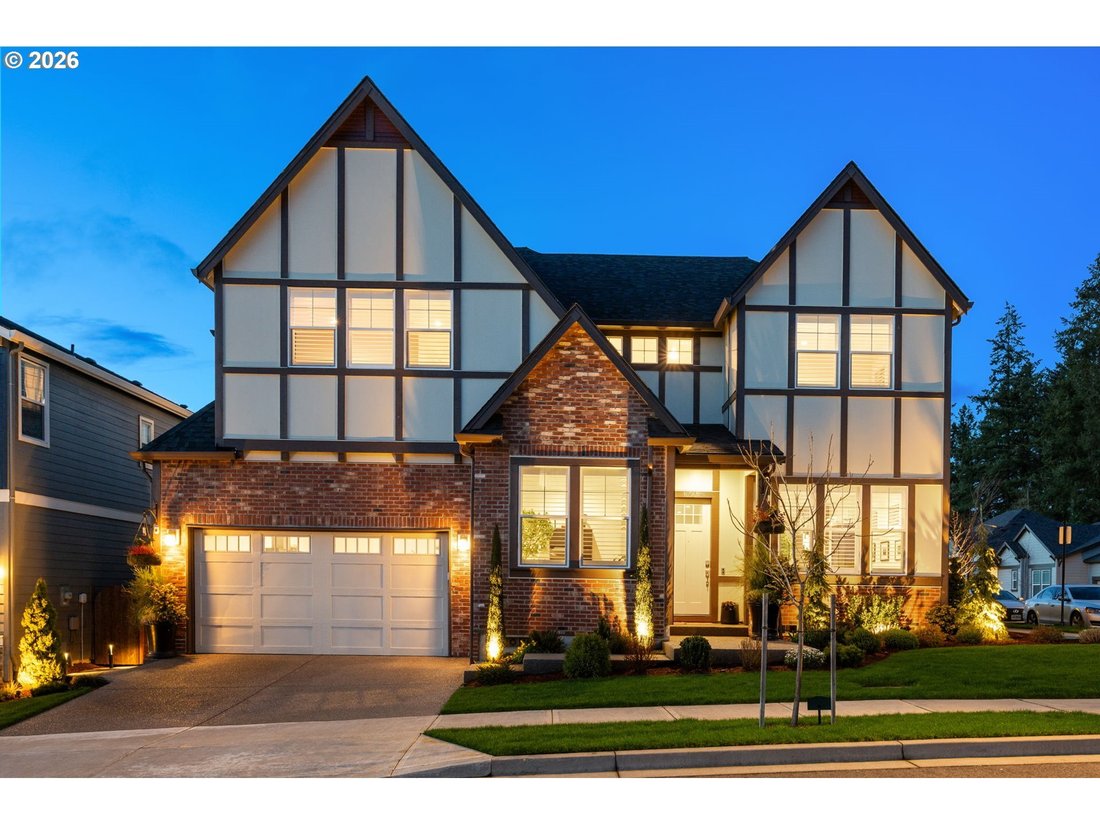
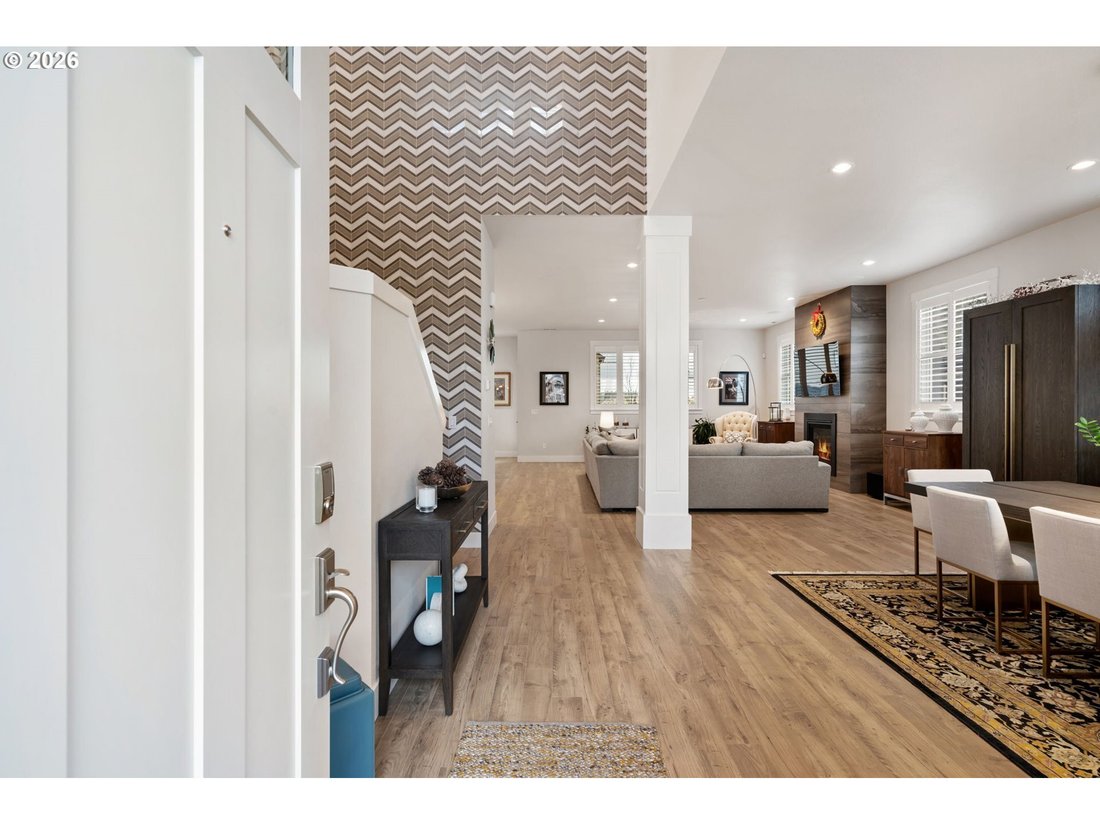
What if your next home wasn’t just a house, but a statement? A space where style, function, and craftsmanship come together in ways that make every day feel like an upgrade. Welcome to The Sunstone at Eastridge Legacy, a home that has been completely transformed with over $200,000 in enhancements, from eye-catching accent walls to luxury appliances and an expertly designed outdoor retreat. Step in
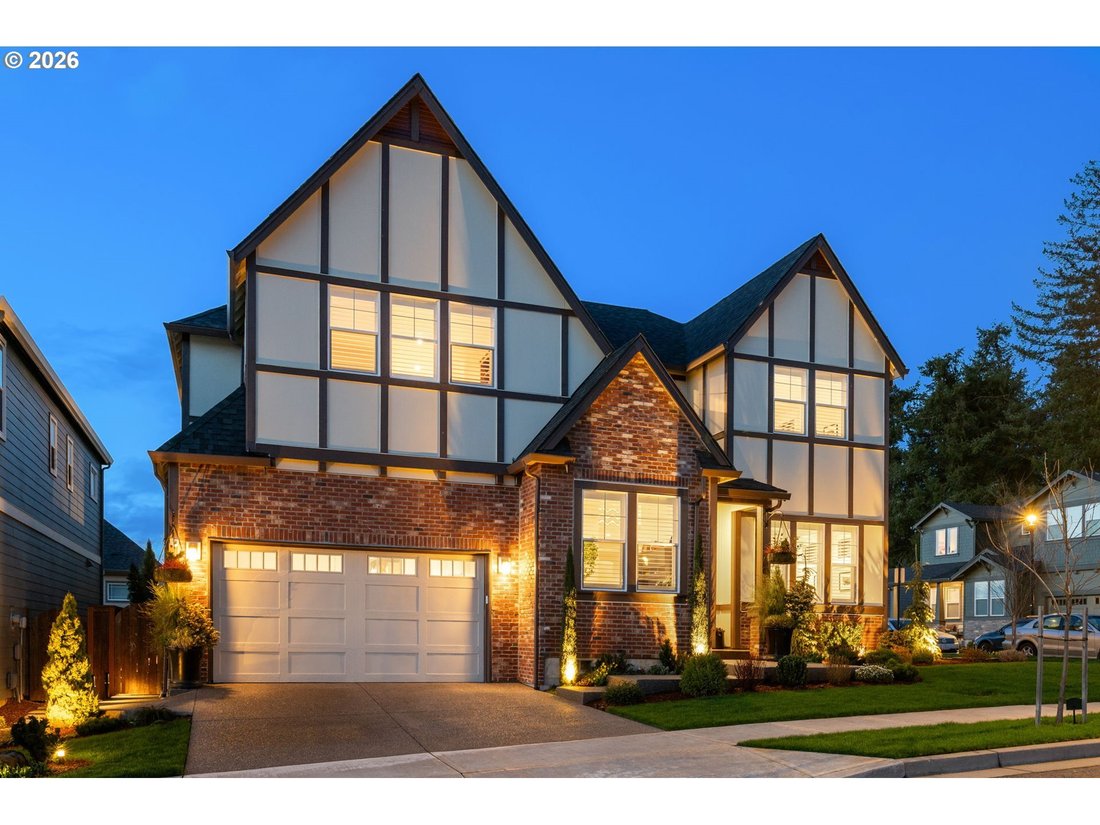
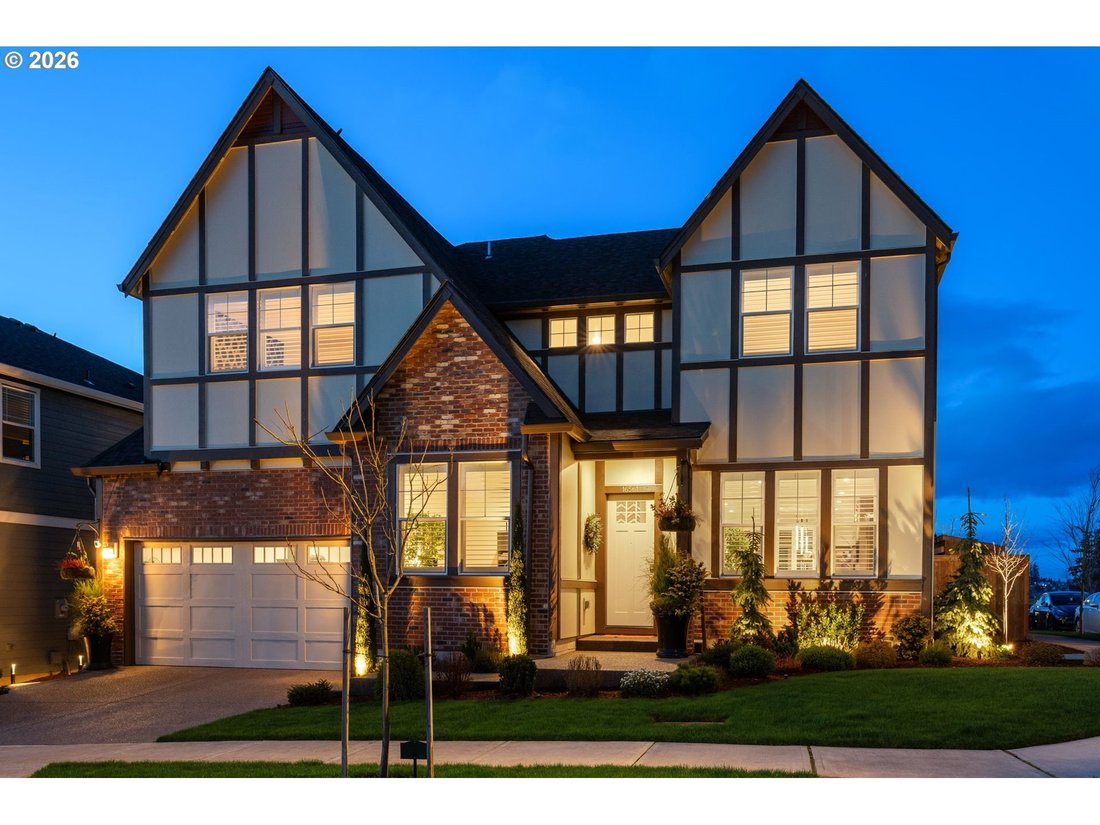
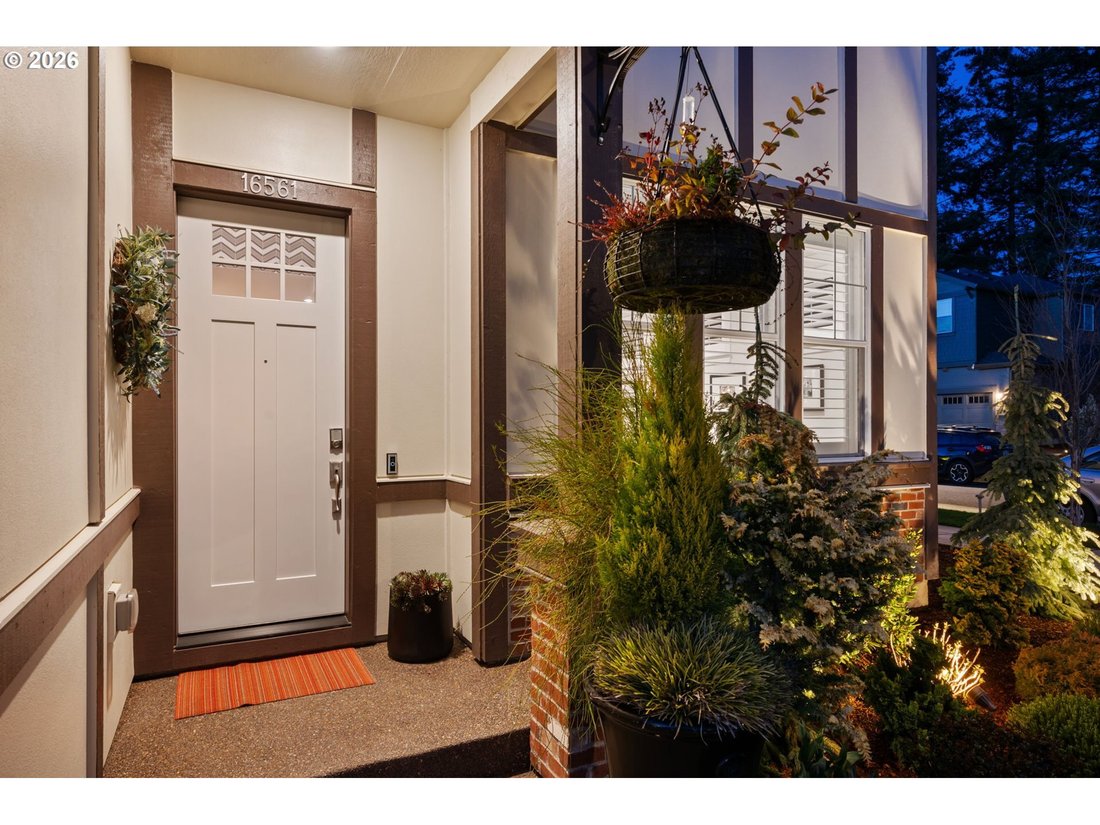
What if your next home wasn’t just a house, but a statement? A space where style, function, and craftsmanship come together in ways that make every day feel like an upgrade. Welcome to The Sunstone at Eastridge Legacy, a home that has been completely transformed with over $200,000 in enhancements, from eye-catching accent walls to luxury appliances and an expertly designed outdoor retreat. Step inside and immediately feel the difference. The bright and open main level is designed to inspire, offering abundant space for both work and play. A dedicated home office ensures you can work efficiently without distraction, while the seamless flow to the covered patio and backyard invites relaxation. Upstairs, a light-filled bonus room creates the perfect space to unwind, entertain, or set up a second workspace. At the heart of it all, the primary suite is more than just a bedroom—it’s a retreat. Featuring a spacious walk-in closet, dual-sink vanity, spa-like shower, and soaking tub, it’s designed for the moments when you need to slow down and recharge. Outside, the landscaping has been completely reimagined, creating a private oasis that’s both beautiful and functional. Whether it’s morning coffee on the patio or evening gatherings under the stars, every detail has been carefully considered. This isn’t just a home it’s an experience. And it’s waiting for the right buyer who knows that every detail matters. See it for yourself before someone else claims it. Don’t miss this one!
-
Property type
House
-
Year built
2022
-
Price/sqft
$298
Features
- Walk In Closet
- Fireplace
- Garden
- Garage
- Jacuzzi
- Fire Pit
- Outdoor Living Space
- Privacy
- Air Conditioning
Features
Lot
- Privacy
Indoor
- Office
- Fireplace
- Air Conditioning
- Kitchen island
- Jacuzzi
- Bar
- Stone Countertops
- Walk In Closet
Outdoor
- Fire Pit
- Garage
- Outdoor Living Space
- Garden
Explore the Area
16561 SW BOTANY BAY LN, Portland, OR 97224, Tigard, Oregon, United States
View on Google Maps
Price per sqft
Low
High
Joined 5 years ago
You have inquired about this property
The agent will contact you soon by
Listed by
2
Listings
2022
Joined
Book home tour with Aaron Heard
Choose a date and whether you'd like a virtual or in-person tour with the agent.
Preferred date
Tour type

Last updated
October 2
First listed
October 2
Agent licence
#200606057
Listing reference
2165067274504796
Listing status
Similar Properties Nearby
New Listings in Tigard







Explore More Homes for Sale
Tigard, OR, United States property types
Related Guides & Stories
Trusted by the World's Leading Brokers
The agents behind the world's most exceptional properties list with JamesEdition.
- Listings from Sotheby's, Christie's, BARNES, and Engel & Völkers
- Every listing reviewed before it goes live
- Connect directly with verified listing agents
By continuing you agree to our Terms and Privacy Policy.
brokerages we
partnered with
partnered with