$995,000
Single Family Detached Portland
- 4 Beds
- 3 Baths
- 3,991 Sqft
- 7,406 Sqft lot
- Updated: Today
- MLS#172574933
About the Property
*OPEN SATURDAY 9/19 & SUNDAY 9/20 FROM 1-3 PM* Spectacular upgraded Dunthorpe plan on a desirable corner lot in Arbor Heights! Thoughtful upgrades throughout this three-story home include engineered hardwood floors, custom cabinetry, built-in speakers and three gas fireplaces. The elegant living room features a tile-surround fireplace and box-beam ceiling, while the formal dining room offers w
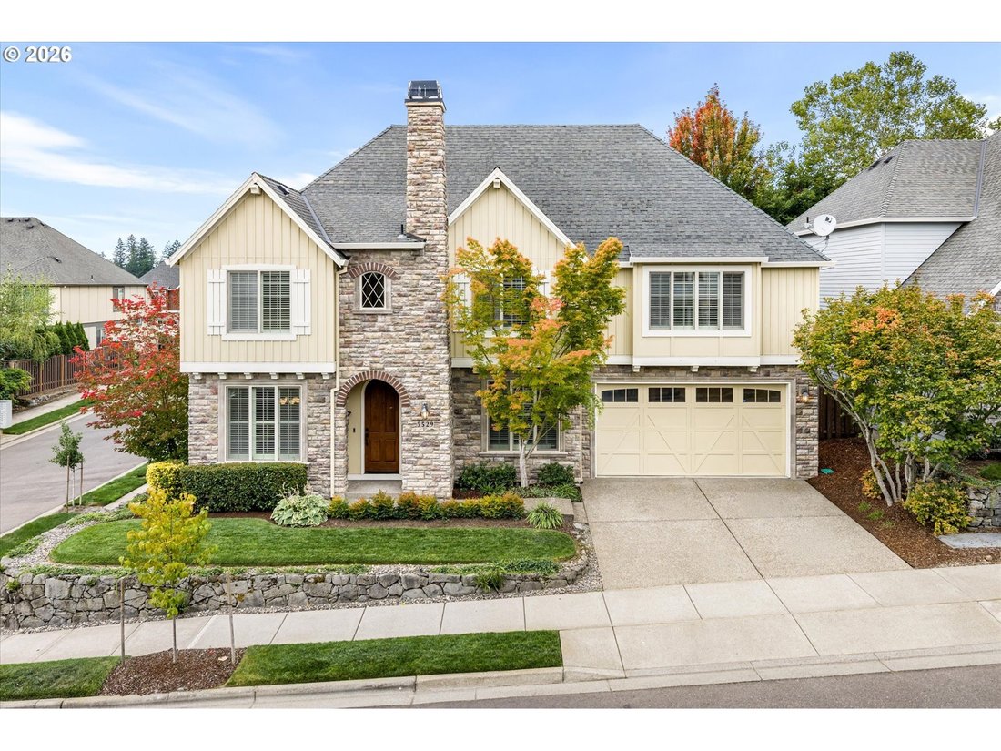
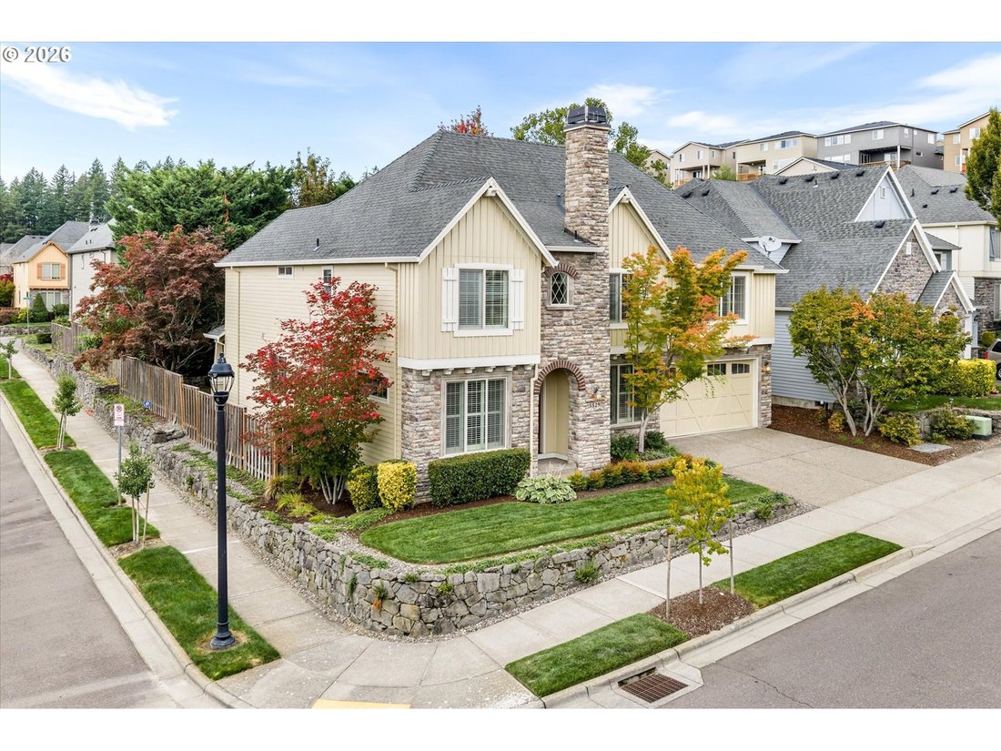
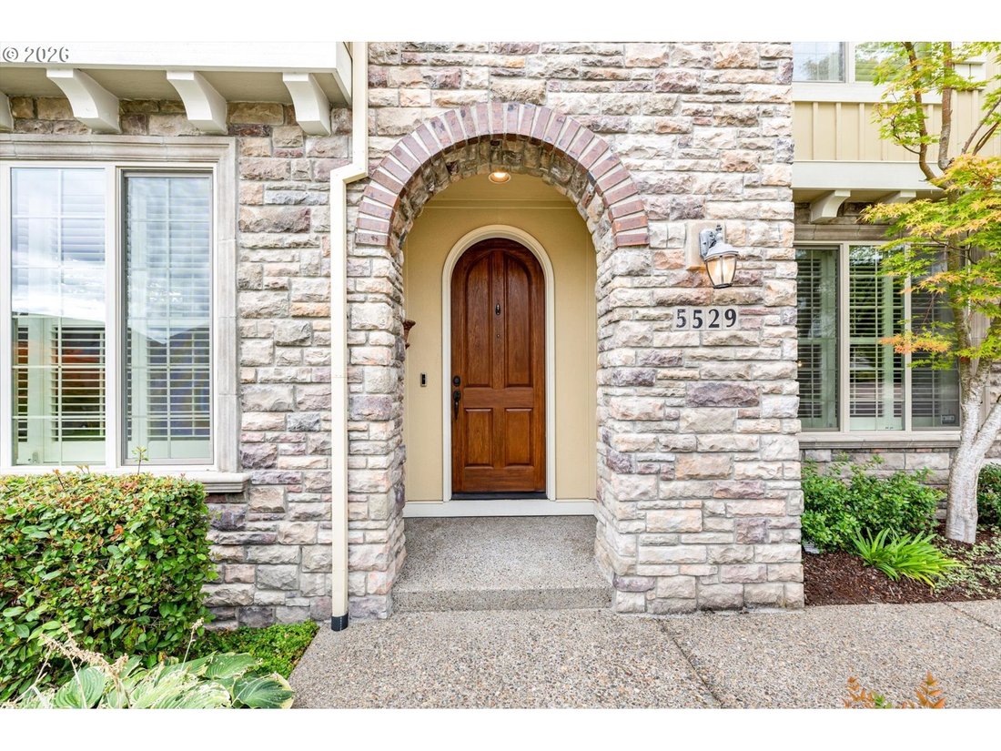
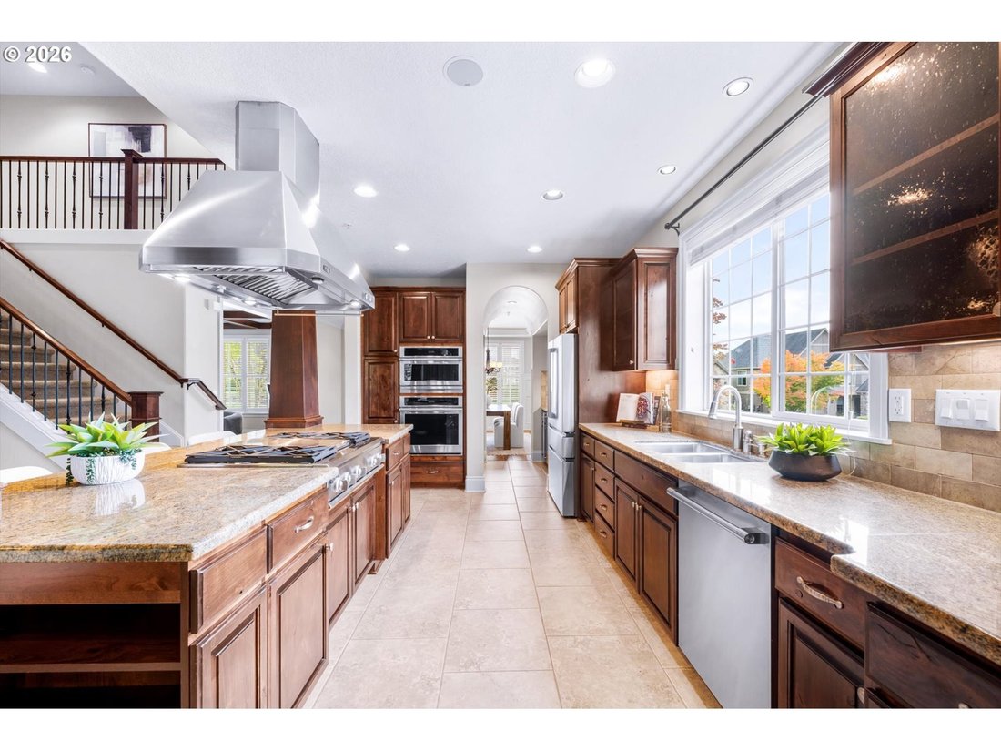
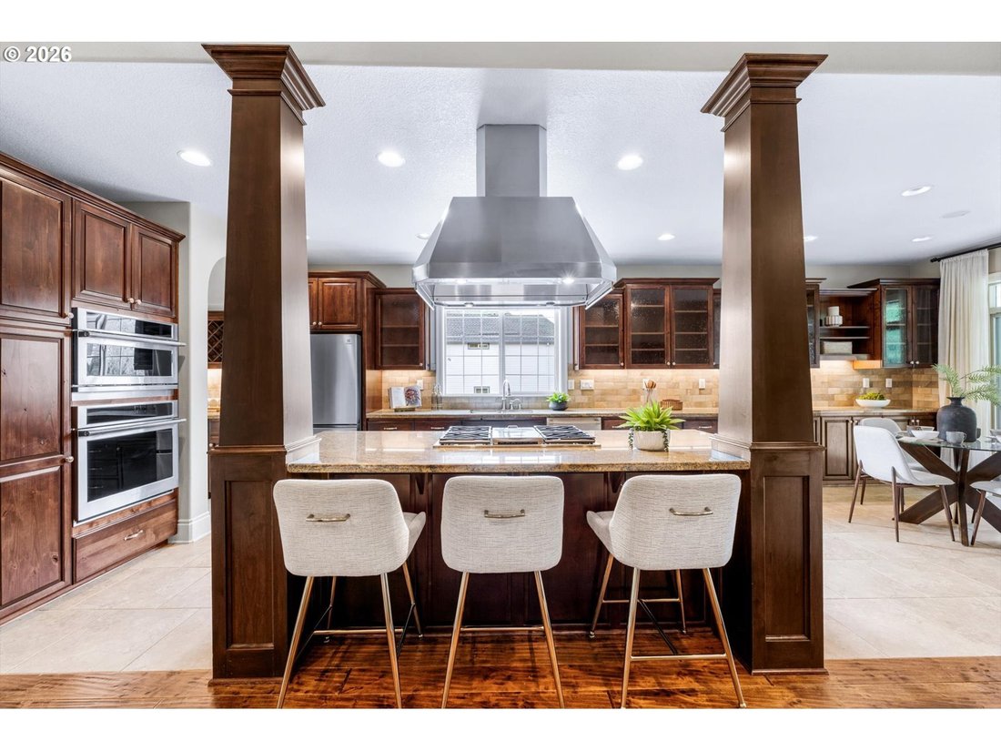
*OPEN SATURDAY 9/19 & SUNDAY 9/20 FROM 1-3 PM* Spectacular upgraded Dunthorpe plan on a desirable corner lot in Arbor Heights! Thoughtful upgrades throughout this three-story home include engineered hardwood floors, custom cabinetry, built-in speakers and three gas fireplaces. The elegant living room features a tile-surround fireplace and box-beam ceiling, while the formal dining room offers wainscoting, a lighted tray ceiling and access to a well-appointed butler’s pantry with beverage fridge. The beautifully upgraded kitchen showcases slab granite countertops, glass-front cabinetry, tile backsplash, stainless steel GE Monogram appliances, gas cooking, vented hood, eat-in island and sunny breakfast nook with patio access. An open, lofted great room features a fireplace, built-ins and a wall of windows overlooking the backyard. Main-level den with built-in desks and cabinetry, closet and nearby full bath offers flexible living options. Upstairs, retreat to the spacious primary suite featuring French doors, a lighted tray ceiling, double-sided fireplace and luxurious ensuite with dual sinks, soaking tub, dual-head tiled shower and cedar-lined walk-in closet. Two additional bedrooms share a full bath, while a media room, versatile fourth bedroom/office with custom built-ins and laundry room complete the second level. The third-floor bonus room offers additional space with skylights and built-in speakers. Enjoy the private, fenced backyard with a partially covered patio, water feature and garden bed. Freshly painted three-car tandem garage. Recent improvements include a newer furnace, AC, 75-gallon water heater and exterior paint. HOA-maintained front yard, public landscaping, WIFI,recreation area maintenance and fantastic community amenities including a clubhouse, recreation center, playground and outdoor pool!
-
Property type
House
-
Year built
2007
-
Price/sqft
$249
Features
- Fireplace
- Garden
- Garage
- Walk In Closet
- Playground
- Pool
- Laundry Room
- Office
Explore the Area
5529 NW PRIMINO AVE, Portland, OR 97229, Oregon, United States
View on Google Maps
Price per sqft
Low
High
Joined 4 years ago
You have inquired about this property
The agent will contact you soon by
Listed by
2
Listings
2022
Joined
Book home tour with Karina Stark
Choose a date and whether you'd like a virtual or in-person tour with the agent.
Preferred date
Tour type

Last updated
Today
First listed
Sep 17
Agent licence
#990900035
Listing reference
2159788357814624
Listing status
Similar Properties Nearby
New Listings in Portland




Explore More Homes for Sale
Portland, MI, United States property types
Portland, MI, United States popular searches
- Properties with Garden in Portland, MI, United States
- Properties with Pool in Portland, MI, United States
- Mountain View properties in Portland, MI, United States
- City View properties in Portland, MI, United States
- Properties with Elevator in Portland, MI, United States
- Properties with Sauna in Portland, MI, United States
- River View properties in Portland, MI, United States
- Properties with Wine Cellar in Portland, MI, United States
- Waterfront properties in Portland, MI, United States
- Duplex properties in Portland, MI, United States
- New Builds properties in Portland, MI, United States
- Properties with Tennis Court in Portland, MI, United States
- Properties with Steam Room in Portland, MI, United States
- Coastal properties in Portland, MI, United States
- Hilltop properties in Portland, MI, United States
- Properties with Private Beach in Portland, MI, United States
Related Guides & Stories
Trusted by the World's Leading Brokers
The agents behind the world's most exceptional properties list with JamesEdition.
- Listings from Sotheby's, Christie's, BARNES, and Engel & Völkers
- Every listing reviewed before it goes live
- Connect directly with verified listing agents
By continuing you agree to our Terms and Privacy Policy.
brokerages we
partnered with
partnered with