$899,000
Single Family Detached Portland
- 4 Beds
- 3 Baths
- 2,951 Sqft
- 10,019 Sqft lot
- Updated: October 2
- MLS#733396622
About the Property
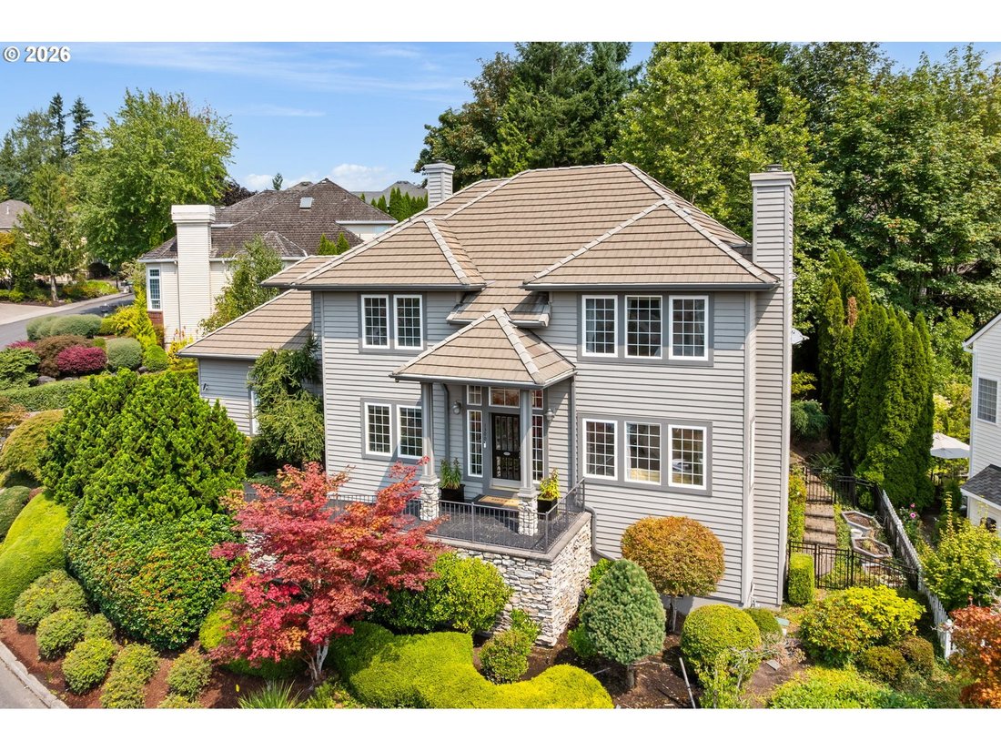
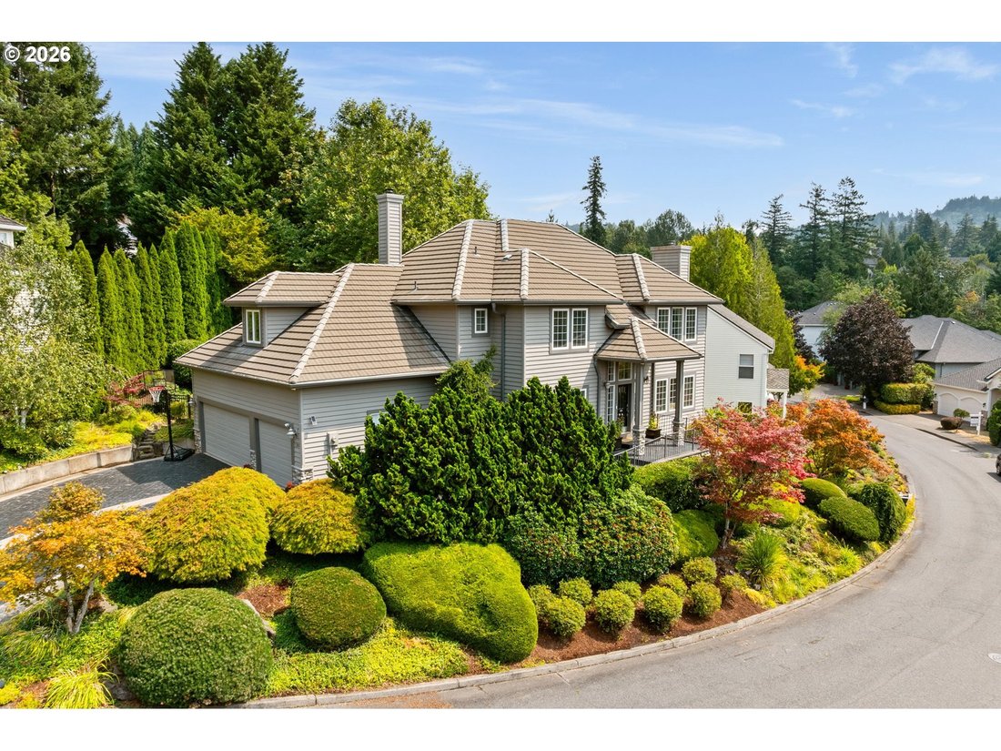
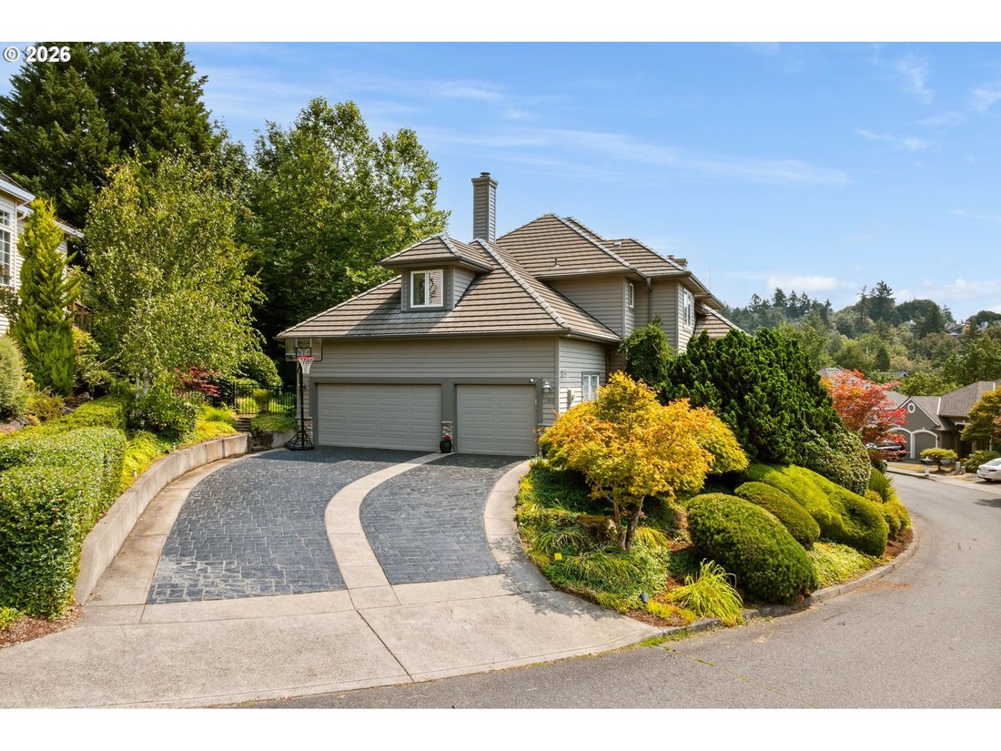
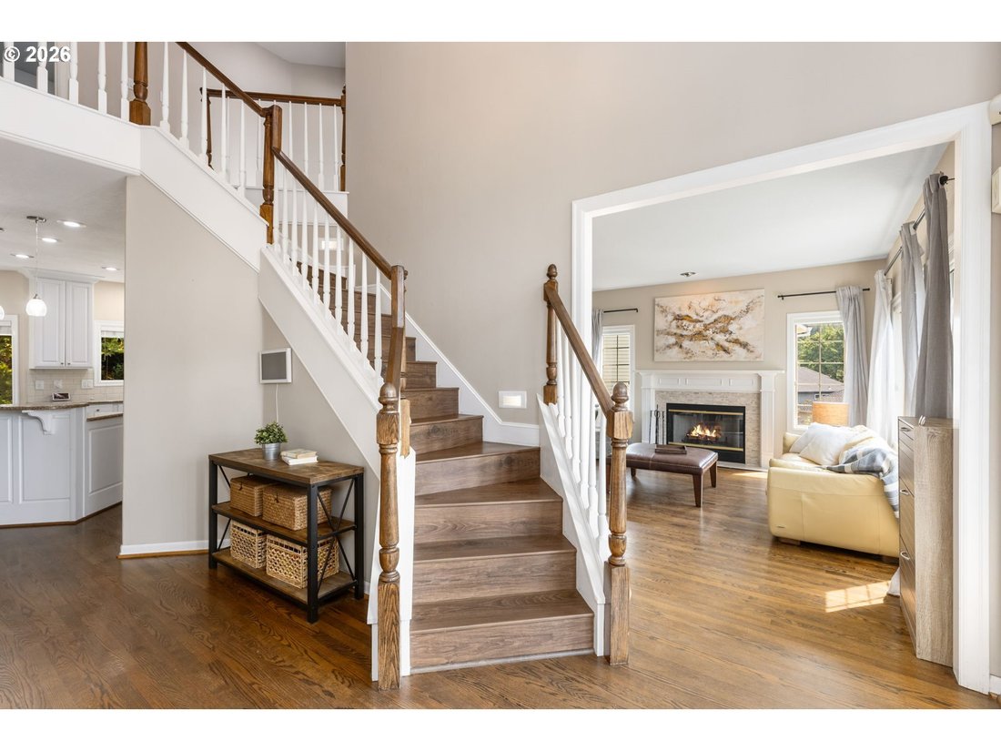
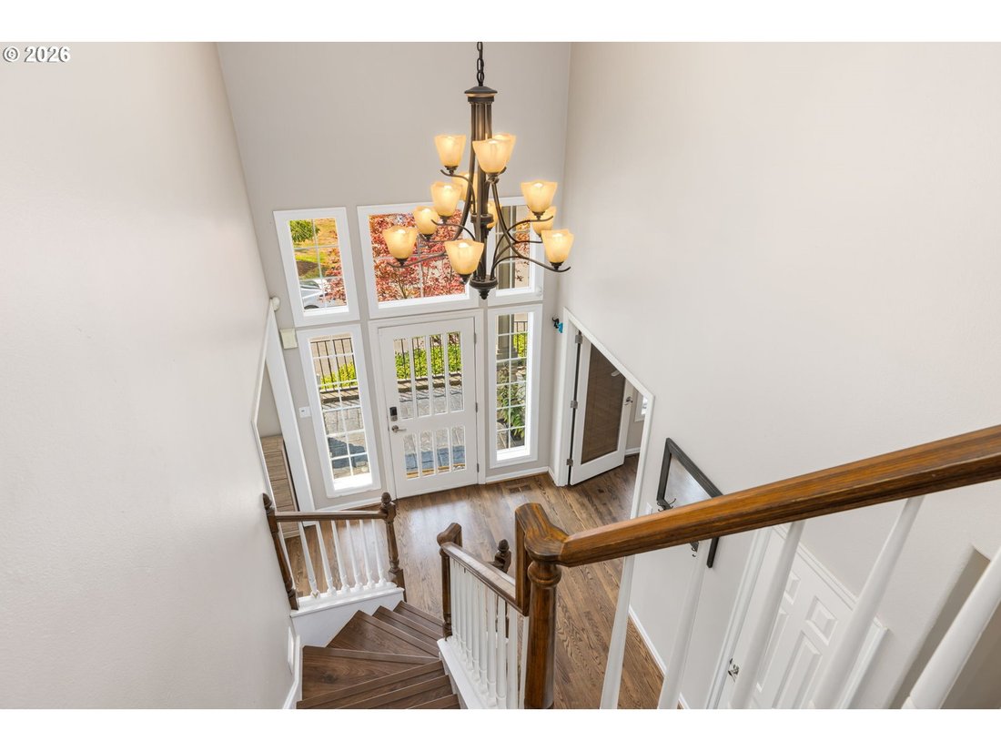
OPEN HOUSES: Sat Oct 3, 1-3pm and Sun Oct 4, 12-3pm Stately Forest Heights home with entertainer’s backyard! Classic layout features a grand foyer, home office with French doors, and an open concept great room with backyard access. Gorgeous remodeled kitchen includes gas range with hood, stainless steel appliances, pot filler, pantry, granite counters, eat bar and breakfast nook. Elegant
OPEN HOUSES: Sat Oct 3, 1-3pm and Sun Oct 4, 12-3pm Stately Forest Heights home with entertainer’s backyard! Classic layout features a grand foyer, home office with French doors, and an open concept great room with backyard access. Gorgeous remodeled kitchen includes gas range with hood, stainless steel appliances, pot filler, pantry, granite counters, eat bar and breakfast nook. Elegant formal dining room open to the living room, complete with fireplace and picture windows. Laundry room with sink and convenient half bath round out the main level. Four bedrooms & large bonus room upstairs. Walk-in closets in most bedrooms. Gorgeous backyard with paver patio, fire pit and covered outdoor kitchen. Forest Heights amenities include 2.5 Acre park, 7 miles of walking trails, free shuttle bus and local shopping center. Easy commute to Portland or tech corridor. Rare find- Washington County home in Portland School District! [Home Energy Score = 3. HES Report at [hidden information]]
-
Property type
House
-
Year built
1996
-
Price/sqft
$304
Features
- Fireplace
- Walk In Closet
- Fire Pit
- Outdoor Kitchen
- Laundry Room
- Bar
- Office
Explore the Area
1300 NW MAYFIELD RD, Portland, OR 97229, Oregon, United States
View on Google Maps
Price per sqft
Low
High
Joined 4 years ago
You have inquired about this property
The agent will contact you soon by
Listed by
3
Listings
2022
Joined
Book home tour with Kristin Rader
Choose a date and whether you'd like a virtual or in-person tour with the agent.
Preferred date
Tour type

Sunset Corridor
1915 NE Stucki Avenue, Suite 250, 97006, Hillsboro, United States
View agency profile
Last updated
October 2
First listed
August 16
Agent licence
#200301233
Listing reference
2148404752820784
Listing status
Similar Properties Nearby
New Listings in Portland








Explore More Homes for Sale
Portland, MI, United States property types
Portland, MI, United States popular searches
- Properties with Garden in Portland, MI, United States
- Properties with Pool in Portland, MI, United States
- Mountain View properties in Portland, MI, United States
- City View properties in Portland, MI, United States
- Properties with Elevator in Portland, MI, United States
- Properties with Sauna in Portland, MI, United States
- Waterfront properties in Portland, MI, United States
- River View properties in Portland, MI, United States
- Properties with Wine Cellar in Portland, MI, United States
- Duplex properties in Portland, MI, United States
- Properties with Tennis Court in Portland, MI, United States
- Properties with Steam Room in Portland, MI, United States
- New Builds properties in Portland, MI, United States
- Coastal properties in Portland, MI, United States
Related Guides & Stories
Trusted by the World's Leading Brokers
The agents behind the world's most exceptional properties list with JamesEdition.
- Listings from Sotheby's, Christie's, BARNES, and Engel & Völkers
- Every listing reviewed before it goes live
- Connect directly with verified listing agents
By continuing you agree to our Terms and Privacy Policy.
brokerages we
partnered with
partnered with