$995,000
Single Family Detached Portland
- 4 Beds
- 3 Baths
- 3,472 Sqft
- 12,197 Sqft lot
- Updated: September 24
- 2
- MLS#670981487
About the Property
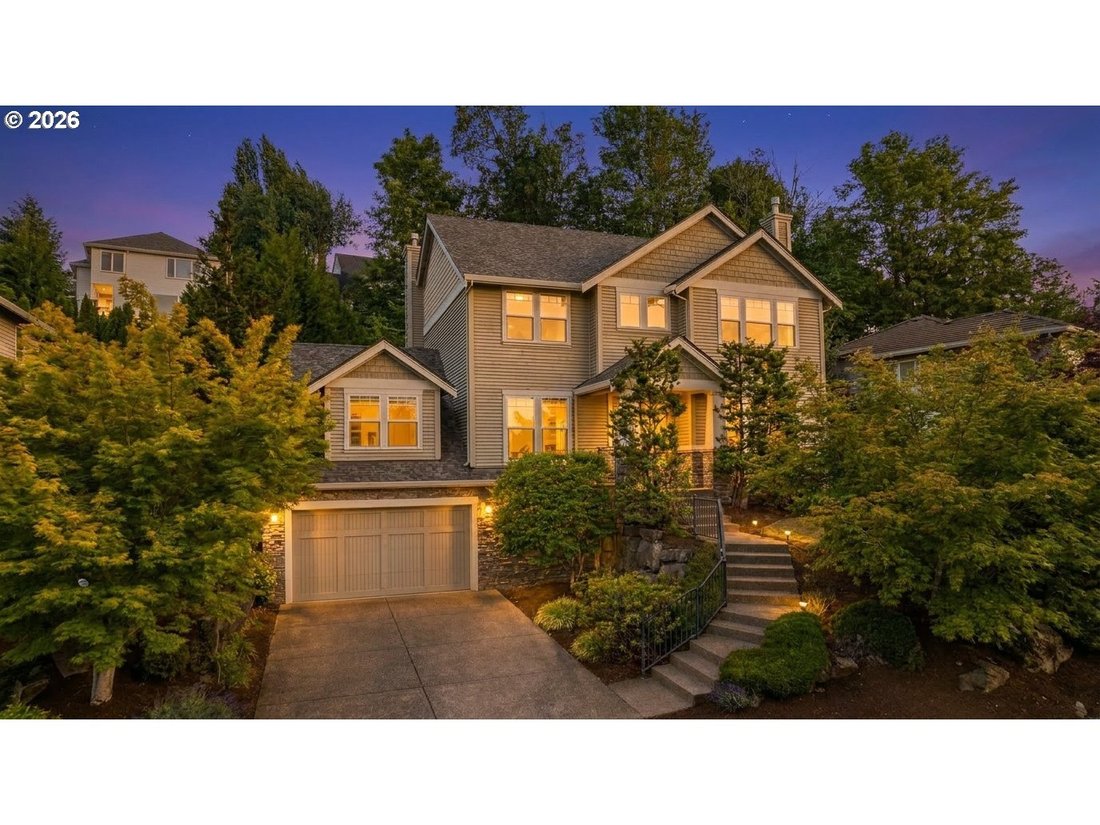
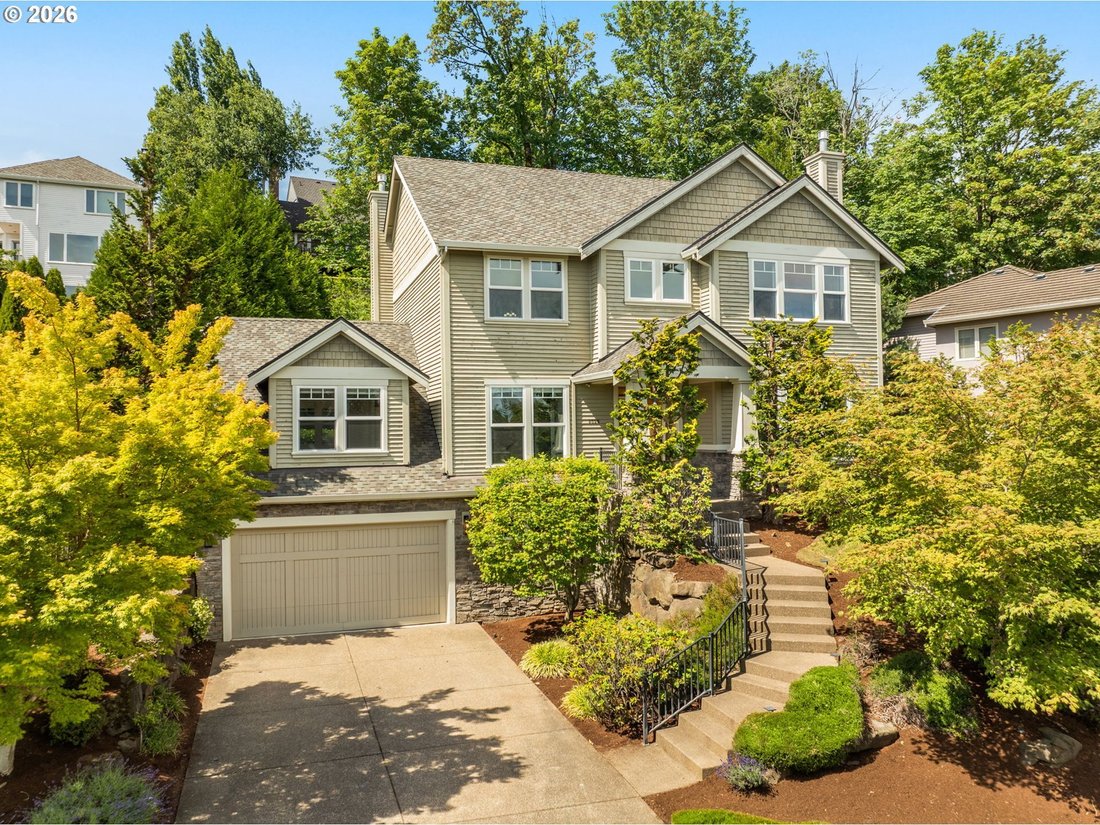
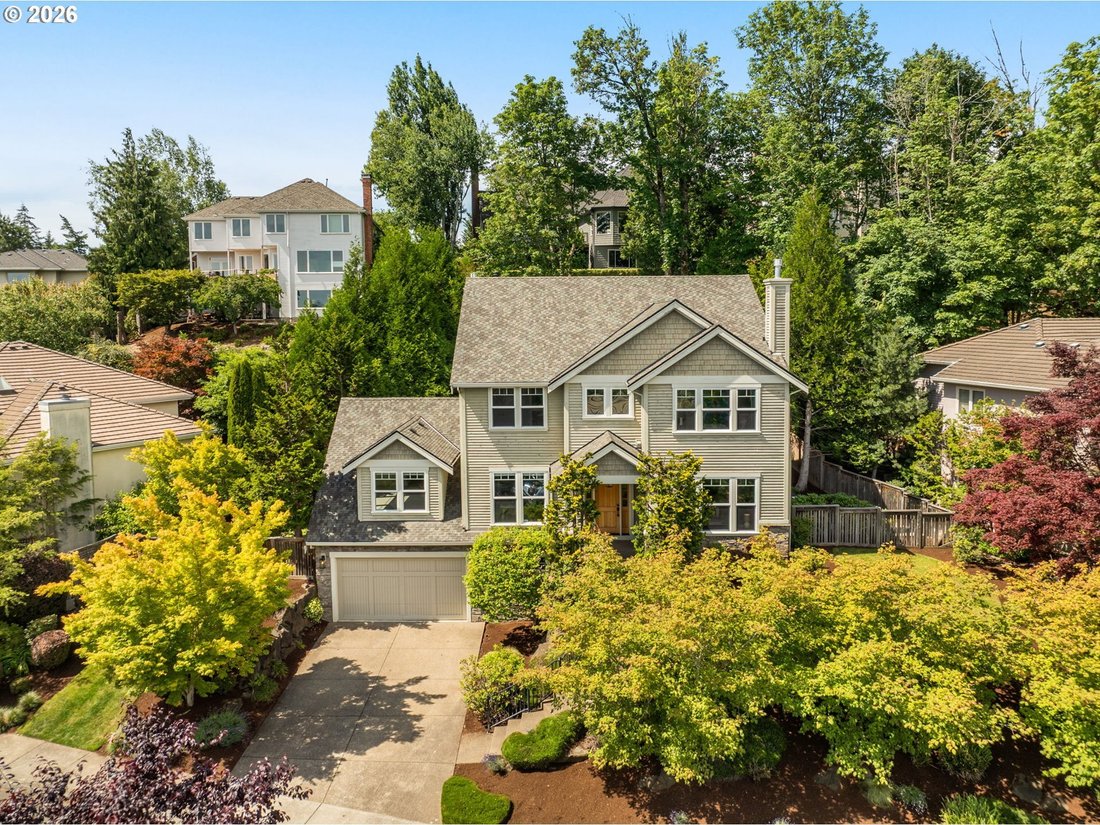
Custom-built Forest Heights home on an oversized quarter-acre lot in a rare flat cul-de-sac with easy access to Forest Park and the Forest Heights trail network. This move-in-ready Portland home combines exceptional craftsmanship, flexible living spaces, and sought-after indoor-outdoor living, plus a brand-new roof, updated HVAC, and oversized tandem 4-car garage with additional space for a worksh
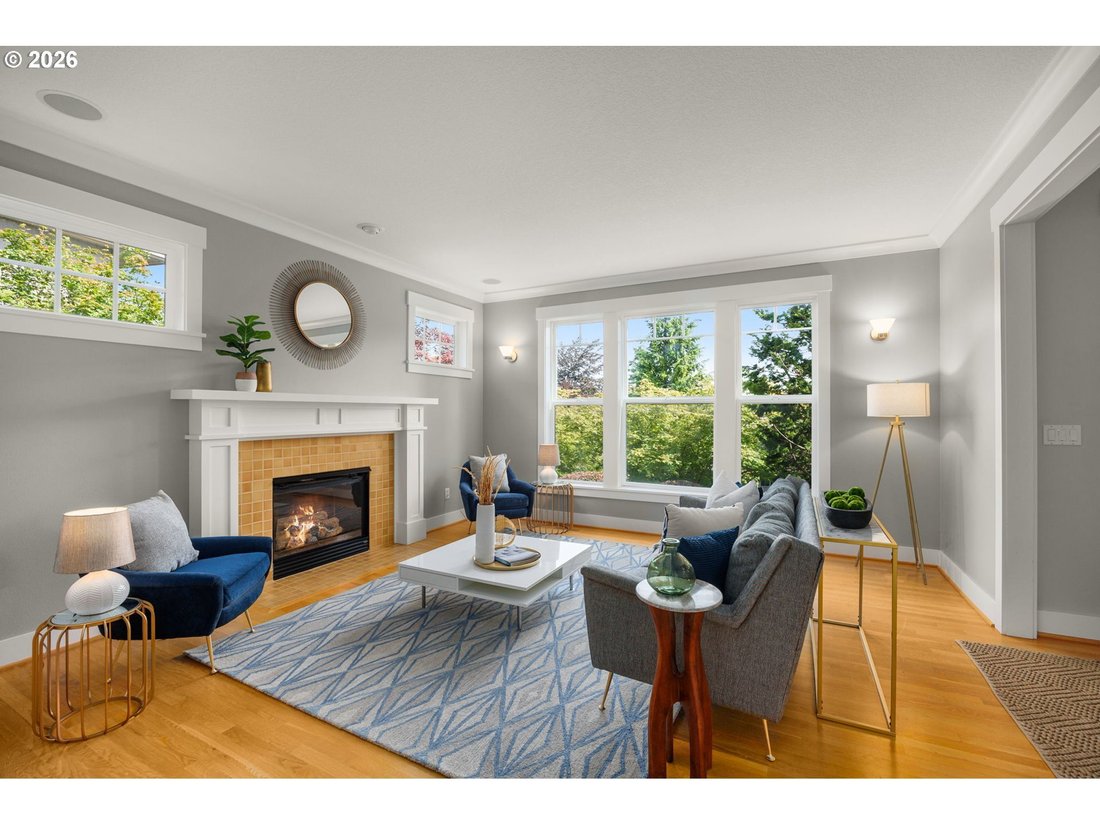
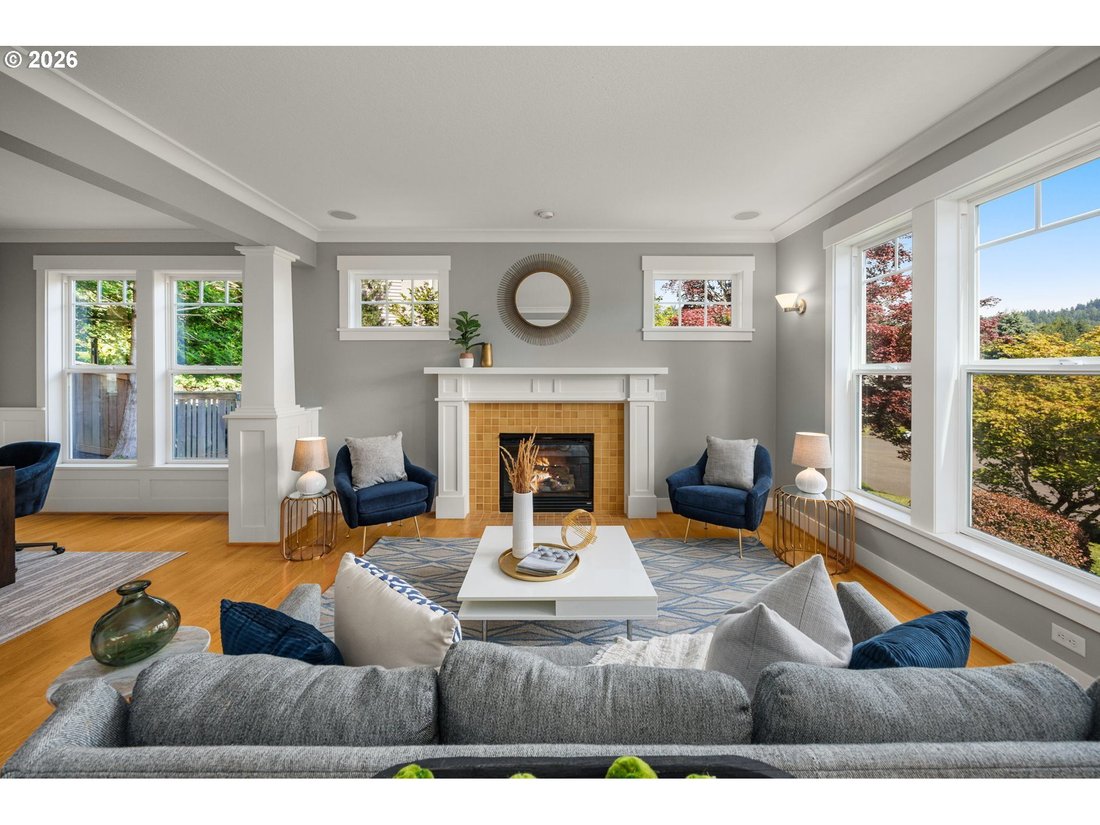
Custom-built Forest Heights home on an oversized quarter-acre lot in a rare flat cul-de-sac with easy access to Forest Park and the Forest Heights trail network. This move-in-ready Portland home combines exceptional craftsmanship, flexible living spaces, and sought-after indoor-outdoor living, plus a brand-new roof, updated HVAC, and oversized tandem 4-car garage with additional space for a workshop, home gym, hobbies, or storage. Hardwood floors extend through most of the main level, complemented by high ceilings, extensive millwork, and crown molding. The spacious island kitchen features granite countertops, tile backsplash, gas cooktop, stainless steel appliances, pantry, eating bar, abundant cabinetry, and large dining area. The adjoining family room offers a gas fireplace, while the formal living room features a dramatic wall of windows and second fireplace. Formal dining with wainscoting adds timeless character. A main-level bedroom with French doors provides flexibility for guests, home office, den, or multigenerational living. The oversized vaulted bonus room with exposed wood beam offers space for media, recreation, fitness, or an additional bedroom. The spacious primary suite features dual walk-in closets with built-ins, double vanity, soaking tub, and walk-in tile shower. Upstairs laundry includes built-ins, counter space, and utility sink, plus a convenient mudroom drop zone off the garage. Enjoy year-round outdoor living with a built-in BBQ, cedar-lined covered patio with skylights and gas heaters, additional patio for dining or a fire pit, and level lawn for entertaining, pets, or play. Ideally located near Forest Park trails, parks, shopping, and top-rated schools, this exceptional Forest Heights Portland home offers luxury, space, privacy, and quintessential Pacific Northwest living. [Home Energy Score = 2. HES Report at [hidden information]]
-
Property type
House
-
Year built
2005
-
Price/sqft
$286
Features
- Fireplace
- Garden
- Garage
- Walk In Closet
- Fire Pit
- Fitness Center / Gym
- Laundry Room
- High Ceiling
- Privacy
Features
Lot
- Privacy
Indoor
- High Ceiling
- Office
- Fireplace
- Bar
- Laundry Room
- Walk In Closet
- Fitness Center / Gym
Outdoor
- Fire Pit
- Garage
- Garden
Explore the Area
9325 NW HOPEDALE CT, Portland, OR 97229, Oregon, United States
View on Google Maps
Price per sqft
Low
High
Joined 5 years ago
You have inquired about this property
The agent will contact you soon by
Listed by
6
Listings
2022
Joined
Book home tour with Darcie VanderZanden
Choose a date and whether you'd like a virtual or in-person tour with the agent.
Preferred date
Tour type

Sunset Corridor
1915 NE Stucki Avenue, Suite 250, 97006, Hillsboro, United States
View agency profile
Last updated
September 24
First listed
June 26
Agent licence
#200004037
Listing reference
2130459571772384
Listing status
Similar Properties Nearby
New Listings in Portland






Explore More Homes for Sale
Portland, MI, United States property types
Portland, MI, United States popular searches
- Properties with Garden in Portland, MI, United States
- Properties with Pool in Portland, MI, United States
- Mountain View properties in Portland, MI, United States
- City View properties in Portland, MI, United States
- Properties with Elevator in Portland, MI, United States
- Properties with Sauna in Portland, MI, United States
- Waterfront properties in Portland, MI, United States
- River View properties in Portland, MI, United States
- Properties with Wine Cellar in Portland, MI, United States
- Properties with Tennis Court in Portland, MI, United States
- Duplex properties in Portland, MI, United States
- New Builds properties in Portland, MI, United States
- Properties with Steam Room in Portland, MI, United States
- Coastal properties in Portland, MI, United States
Related Guides & Stories
Trusted by the World's Leading Brokers
The agents behind the world's most exceptional properties list with JamesEdition.
- Listings from Sotheby's, Christie's, BARNES, and Engel & Völkers
- Every listing reviewed before it goes live
- Connect directly with verified listing agents
By continuing you agree to our Terms and Privacy Policy.
brokerages we
partnered with
partnered with