$1,299,900
Single Family Detached Portland
- 5 Beds
- 3 Baths
- 2,932 Sqft
- 7,841 Sqft lot
- Updated: August 5
- 1
- MLS#759387903
About the Property
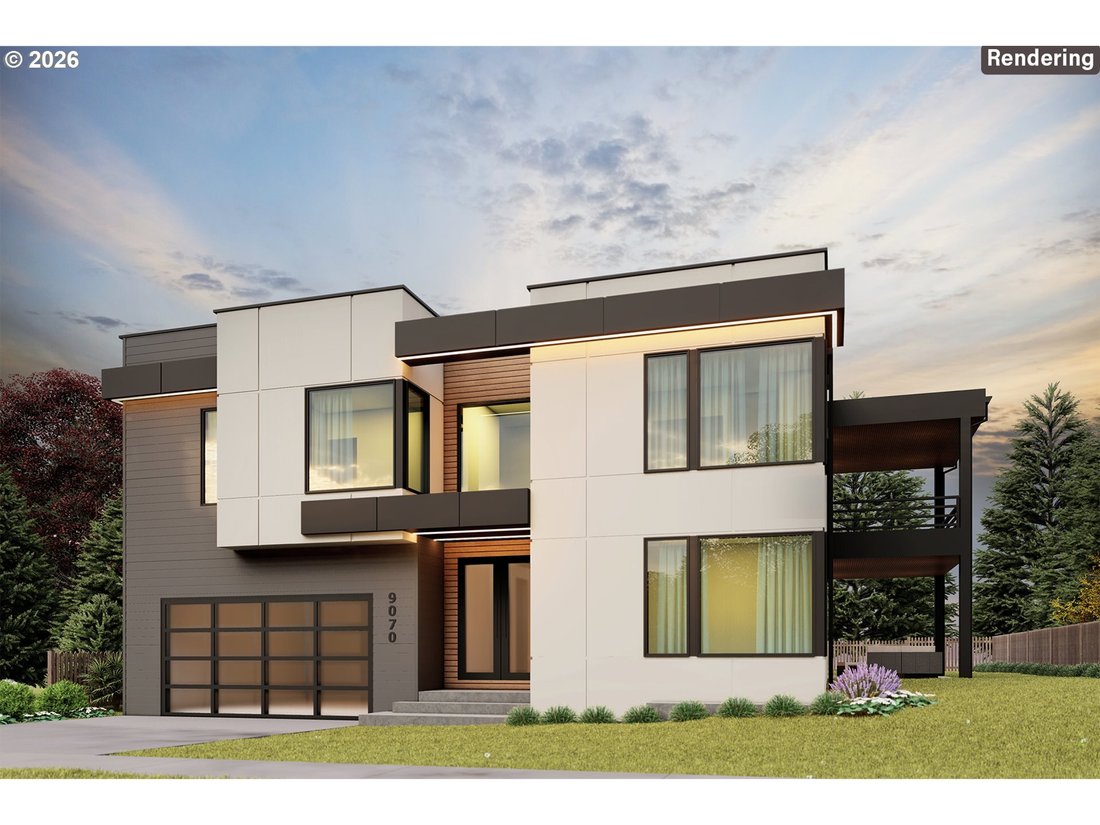
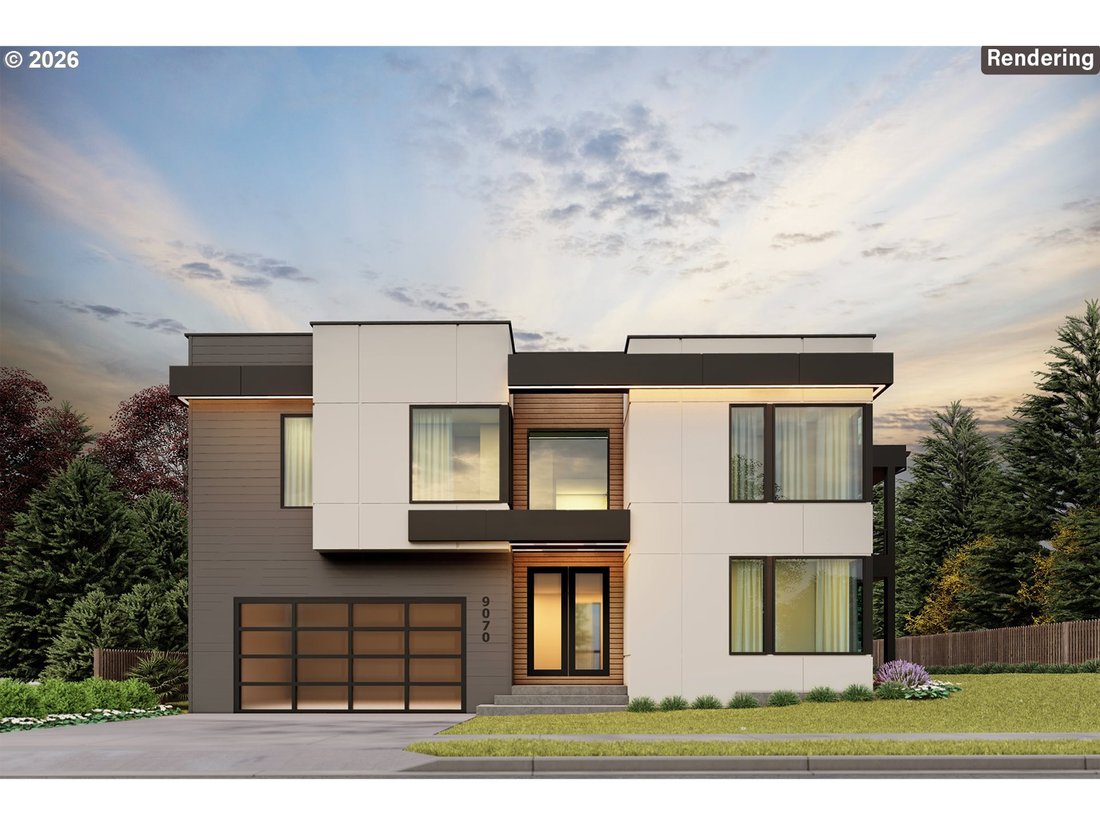
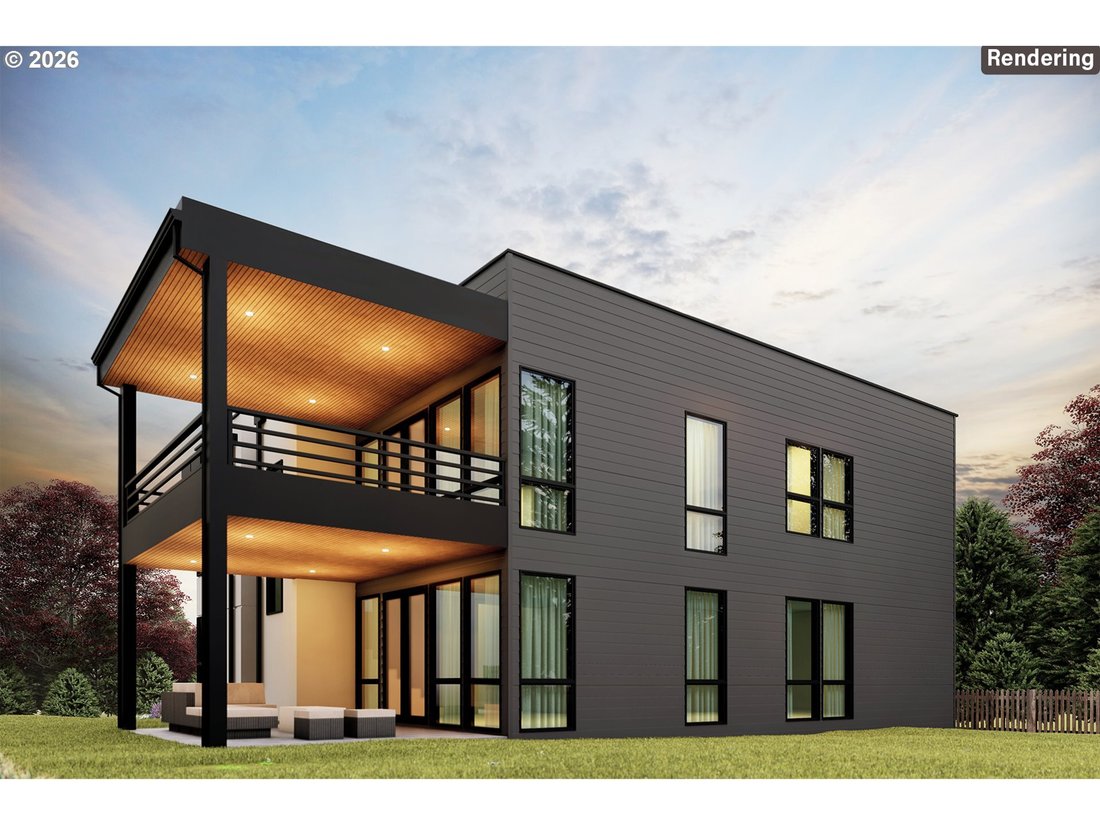
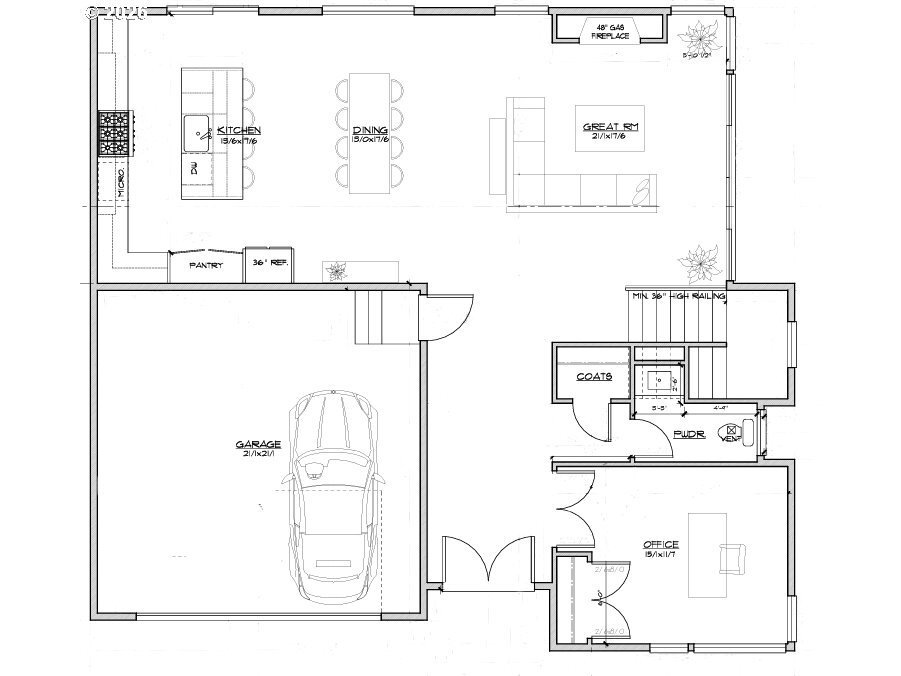
The next chapter of Portland luxury is taking shape in Cedar Mill, pairing bold contemporary design with a location that keeps NW Portland, Beaverton, Forest Park, and the Sunset Corridor within easy reach. Nearly 3,000 sqft of living space is planned for buyers who want new construction with presence, comfort, and a layout that lives as well as it shows. The main level makes an immediate impressi
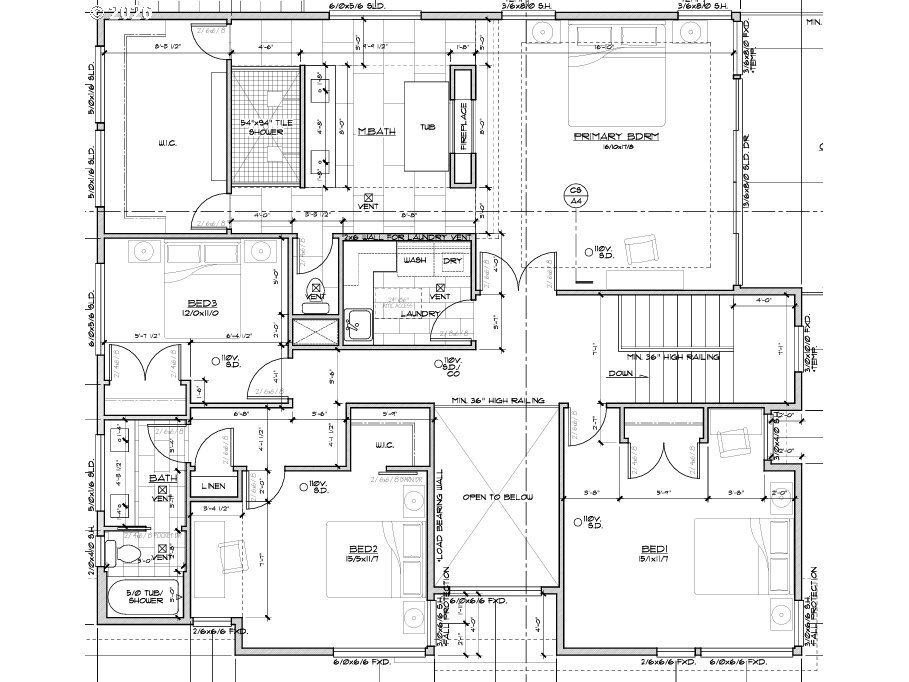
The next chapter of Portland luxury is taking shape in Cedar Mill, pairing bold contemporary design with a location that keeps NW Portland, Beaverton, Forest Park, and the Sunset Corridor within easy reach. Nearly 3,000 sqft of living space is planned for buyers who want new construction with presence, comfort, and a layout that lives as well as it shows. The main level makes an immediate impression with tall ceilings, a front office, and a spacious great room anchored by a 48 inch gas fireplace. The kitchen is built for real use, not just show, with a spacious island and eat bar, walk in pantry, premium Thermador appliance package, and clean modern design carried throughout the main living space. The great room opens to a covered patio with a gas connection for outdoor cooking, creating an easy extension for dinner outside, weekend coffee, or relaxed evenings at home. Upstairs, the primary ensuite is crafted as a true private retreat, beginning with covered deck access overlooking the backyard and continuing into a spa inspired bath centered around a soaking tub warmed by the ambient glow of a double sided fireplace. A walk in shower, thoughtful circulation, and spacious walk in closet beyond the bath give the suite a calm, elevated feel. Three additional bedrooms and a full laundry room with built in cabinetry complete the upper level. Milgard windows, designer lighting, sleek fixtures, a high efficiency gas furnace, heat pump, tankless water heater, full glass garage door, and curated landscaping support a home that feels refined in both form and function. The attached two car garage adds protected parking, practical storage, and seamless daily arrival. Minutes from Cedar Mill Library, Market of Choice, Timberland Town Center, Forest Park trails, and the NW Portland to Beaverton corridor, this home brings modern luxury, daily convenience, and a distinctly Northwest lifestyle together in one compelling package
-
Property type
House
-
Year built
2026
-
Price/sqft
$443
Features
Explore the Area
9053 NW Kearney ST, Portland, OR 97229, Oregon, United States
View on Google Maps
Price per sqft
Low
High
Joined 4 years ago
You have inquired about this property
The agent will contact you soon by
Listed by
19
Listings
2022
Joined
Book home tour with Darryl Bodle II
Choose a date and whether you'd like a virtual or in-person tour with the agent.
Preferred date
Tour type

Last updated
August 5
First listed
Jul 17
Agent licence
#199910100
Listing reference
2137910370658858
Listing status
Similar Properties Nearby
New Listings in Portland




Explore More Homes for Sale
Portland, MI, United States property types
Portland, MI, United States popular searches
- Properties with Garden in Portland, MI, United States
- Properties with Pool in Portland, MI, United States
- Mountain View properties in Portland, MI, United States
- City View properties in Portland, MI, United States
- Properties with Sauna in Portland, MI, United States
- Properties with Elevator in Portland, MI, United States
- Properties with Wine Cellar in Portland, MI, United States
- River View properties in Portland, MI, United States
- Waterfront properties in Portland, MI, United States
- New Builds properties in Portland, MI, United States
- Properties with Tennis Court in Portland, MI, United States
- Properties with Steam Room in Portland, MI, United States
- Hilltop properties in Portland, MI, United States
- Coastal properties in Portland, MI, United States
- Duplex properties in Portland, MI, United States
- Lake View properties in Portland, MI, United States
- Properties with Private Beach in Portland, MI, United States
- Golf View properties in Portland, MI, United States
Related Guides & Stories
Trusted by the World's Leading Brokers
The agents behind the world's most exceptional properties list with JamesEdition.
- Listings from Sotheby's, Christie's, BARNES, and Engel & Völkers
- Every listing reviewed before it goes live
- Connect directly with verified listing agents
By continuing you agree to our Terms and Privacy Policy.
brokerages we
partnered with
partnered with