$779,000
Single Family Detached Portland
- 5 Beds
- 3 Baths
- 3,978 Sqft
- 6,970 Sqft lot
- Updated: Today
-
1
Views for last 30 days
- MLS#683960411
About the Property
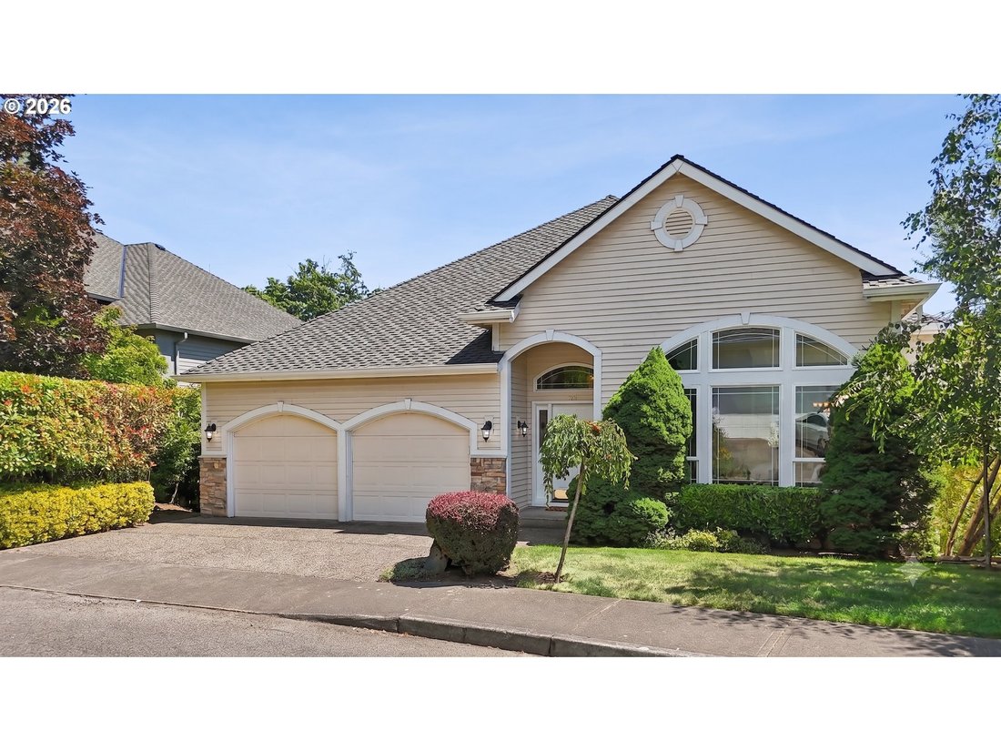
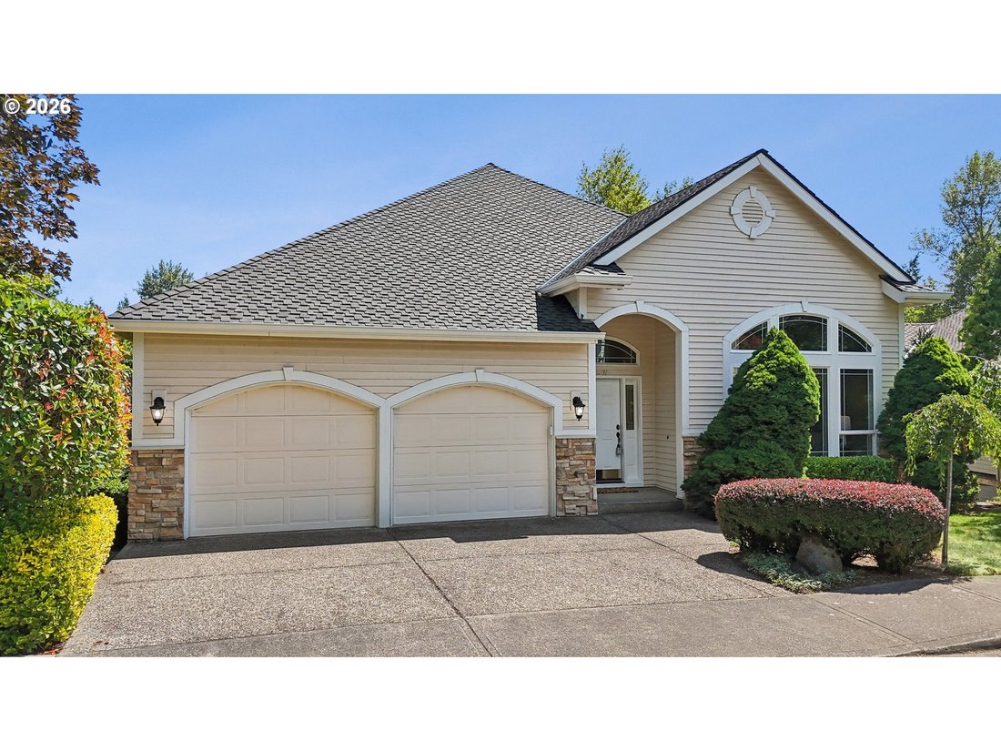
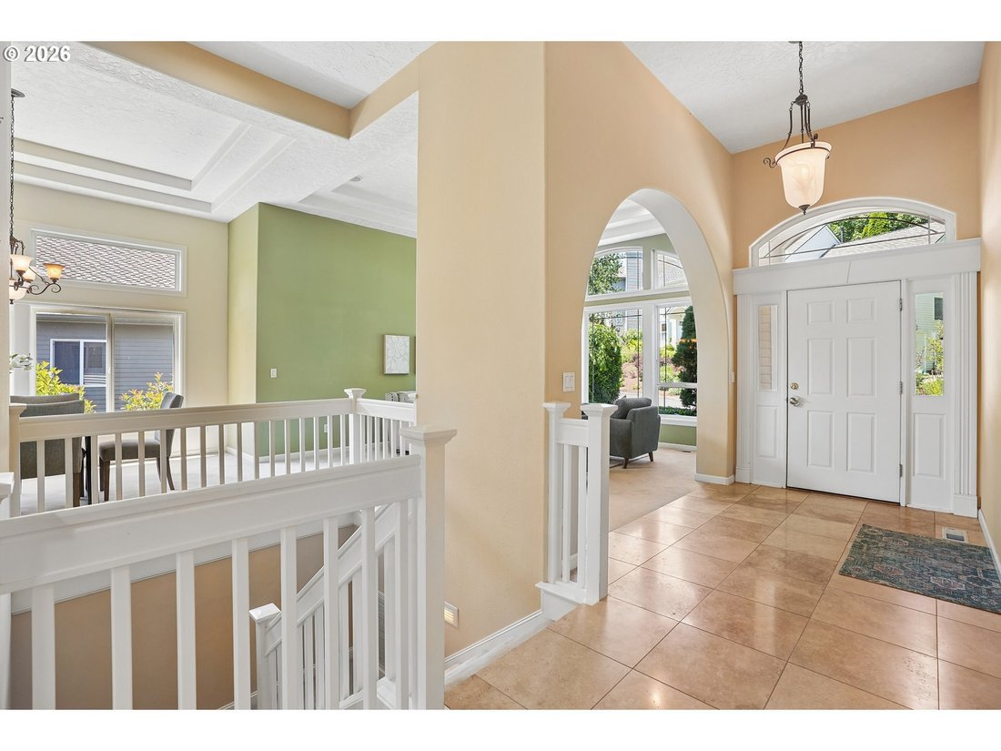
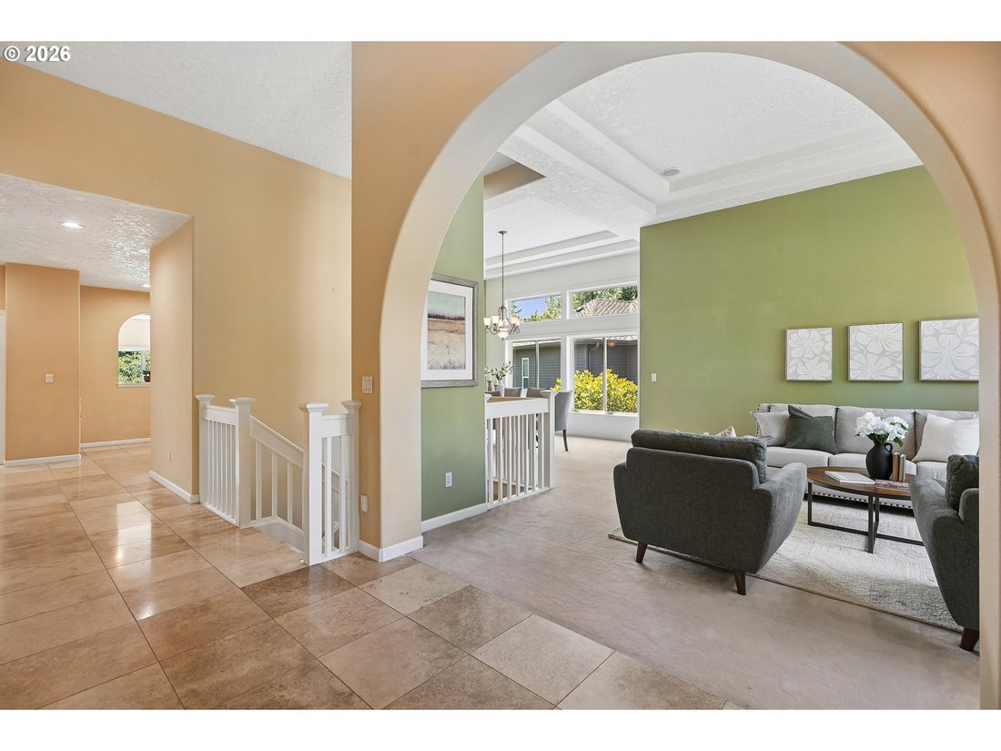
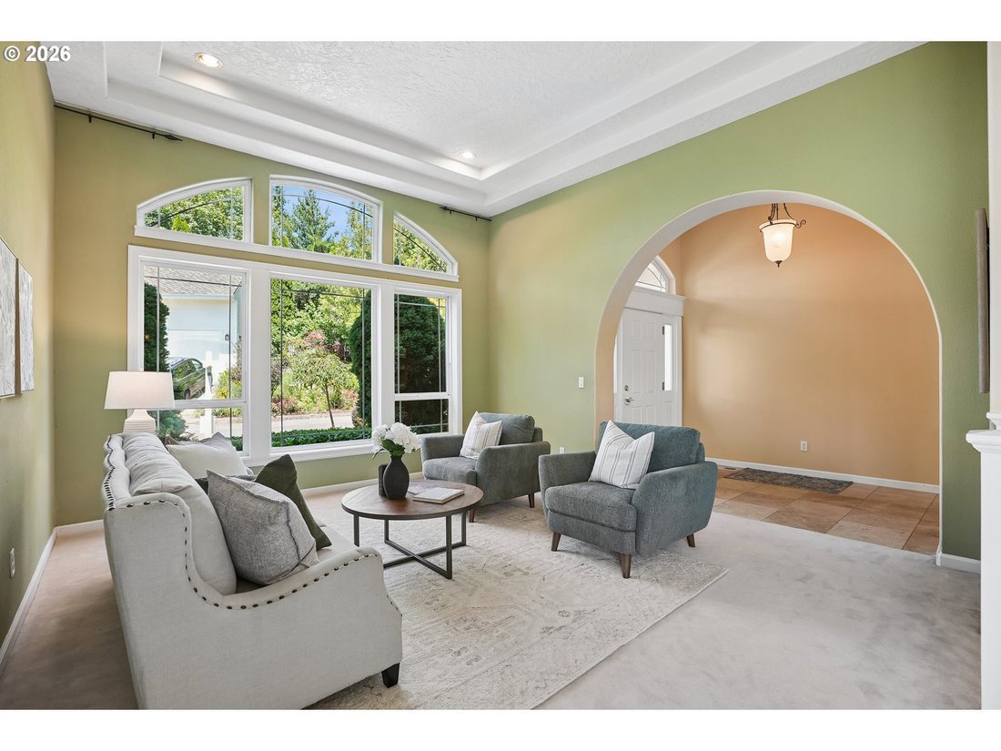
Beautiful main-level living with forest views in coveted Forest Heights! This meticulously maintained three-level home offers low Washington County taxes, highly rated schools, and a location that directly backs to greenspace and walking trails! Inside, this 5-bedroom residence features stunning coved ceilings, large windows flooding the space with natural light and an ultimate peace of mind with
Beautiful main-level living with forest views in coveted Forest Heights! This meticulously maintained three-level home offers low Washington County taxes, highly rated schools, and a location that directly backs to greenspace and walking trails! Inside, this 5-bedroom residence features stunning coved ceilings, large windows flooding the space with natural light and an ultimate peace of mind with updated key systems, including a brand-new water heater (July 2026), newer roof (2019), newer gutters (2022). The spacious main-level primary suite is a true retreat, featuring a private deck overlooking the forest and a large ensuite bath with a jetted tub, double sinks, and a huge walk-in closet. The main floor also hosts a dedicated office, formal living and dining rooms, and a chef’s kitchen with a cook island and pantry that opens seamlessly to a dining nook, family room, and deck allowing for a perfect space to entertain and enjoy! The home’s lower levels offer incredible flexibility, multi-generational living potential, and abundant of storage. Three comfortable bedrooms, a laundry room, a large bathroom with double sinks, and a generous bonus room with a deck encompass one level and the second lower level includes a fifth bedroom and another huge bonus room that opens to a private deck with immediate access to an outdoor space and walking trails. The possibilities are endless for the bonus rooms and perfect for tailoring to your modern lifestyle- an entertainment room, play/game room, second office or workout area and potential Mother-in-law suite. Perched above the forest, this home delivers privacy and a connection to nature without traditional yard upkeep. Decks off all three floors allow you to enjoy the outdoors from every level. Plus, join a welcoming community with an active HOA hosting regular events. The location is unbeatable—walk to Forest Heights Park & Village center, or take a short drive to downtown Portland, Cedar Mill, Beaverton, Nike, and Intel. [Home Energy Score = 3. HES Report at [hidden information]]
-
Property type
House
-
Year built
1997
-
Price/sqft
$195
Features
- Fireplace
- Garden
- Walk In Closet
- Game Room
- Laundry Room
- Privacy
- Office
Explore the Area
1231 NW MAYFIELD RD, Portland, OR 97229, Oregon, United States
View on Google Maps
Price per sqft
Low
High
Joined 4 years ago
You have inquired about this property
The agent will contact you soon by
Listed by
1
Listings
2024
Joined
Book home tour with Jesse Penaka
Choose a date and whether you'd like a virtual or in-person tour with the agent.
Preferred date
Tour type

Sunset Corridor
1915 NE Stucki Avenue, Suite 250, 97006, Hillsboro, United States
View agency profile
Last updated
Today
First listed
Jul 10
Agent licence
#201211261
Listing reference
2135635052853648
Listing status
Similar Properties Nearby
New Listings in Portland




Explore More Homes for Sale
Portland, MI, United States property types
Portland, MI, United States popular searches
- Properties with Garden in Portland, MI, United States
- Properties with Pool in Portland, MI, United States
- Mountain View properties in Portland, MI, United States
- City View properties in Portland, MI, United States
- Properties with Sauna in Portland, MI, United States
- Properties with Elevator in Portland, MI, United States
- Properties with Wine Cellar in Portland, MI, United States
- River View properties in Portland, MI, United States
- Waterfront properties in Portland, MI, United States
- New Builds properties in Portland, MI, United States
- Properties with Tennis Court in Portland, MI, United States
- Properties with Steam Room in Portland, MI, United States
- Hilltop properties in Portland, MI, United States
- Coastal properties in Portland, MI, United States
- Duplex properties in Portland, MI, United States
- Lake View properties in Portland, MI, United States
- Properties with Private Beach in Portland, MI, United States
- Golf View properties in Portland, MI, United States
Related Guides & Stories
Trusted by the World's Leading Brokers
The agents behind the world's most exceptional properties list with JamesEdition.
- Listings from Sotheby's, Christie's, BARNES, and Engel & Völkers
- Every listing reviewed before it goes live
- Connect directly with verified listing agents
By continuing you agree to our Terms and Privacy Policy.
brokerages we
partnered with
partnered with