$999,900
Single Family Detached Portland
- 4 Beds
- 4 Baths
- 4,694 Sqft
- 7,841 Sqft lot
- Updated: August 11
- 1
- MLS#208534889
About the Property
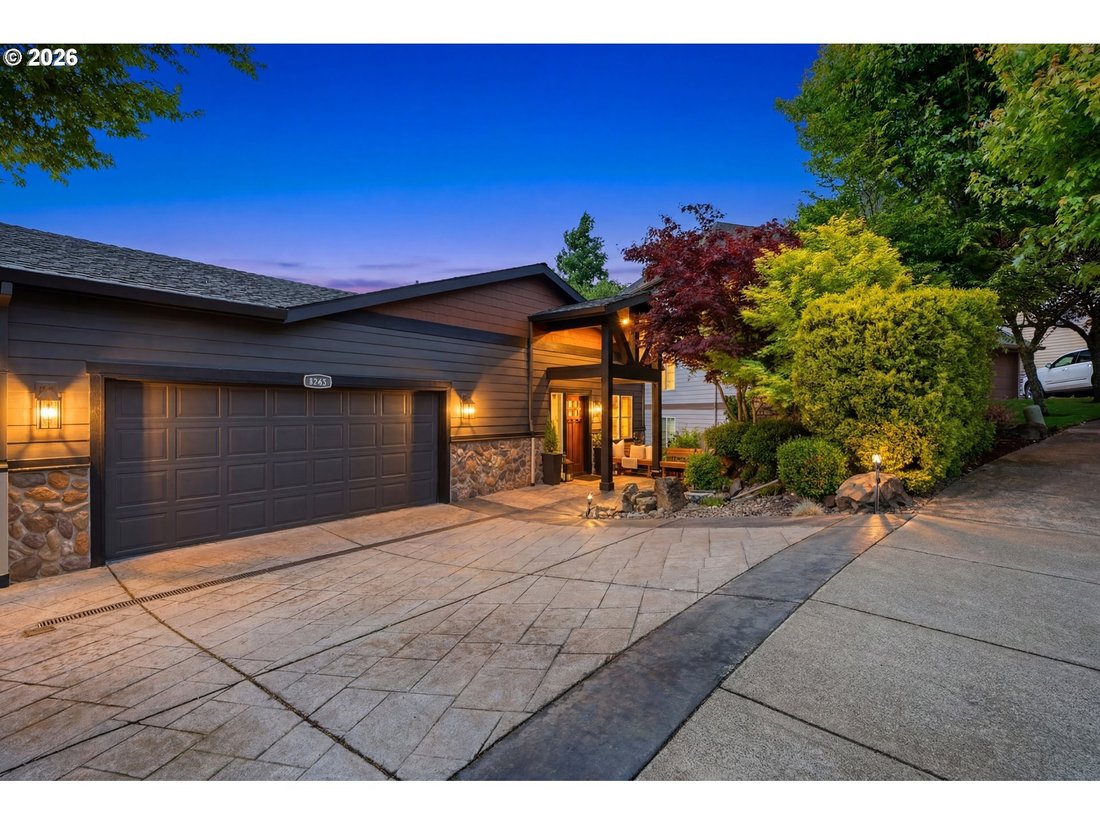
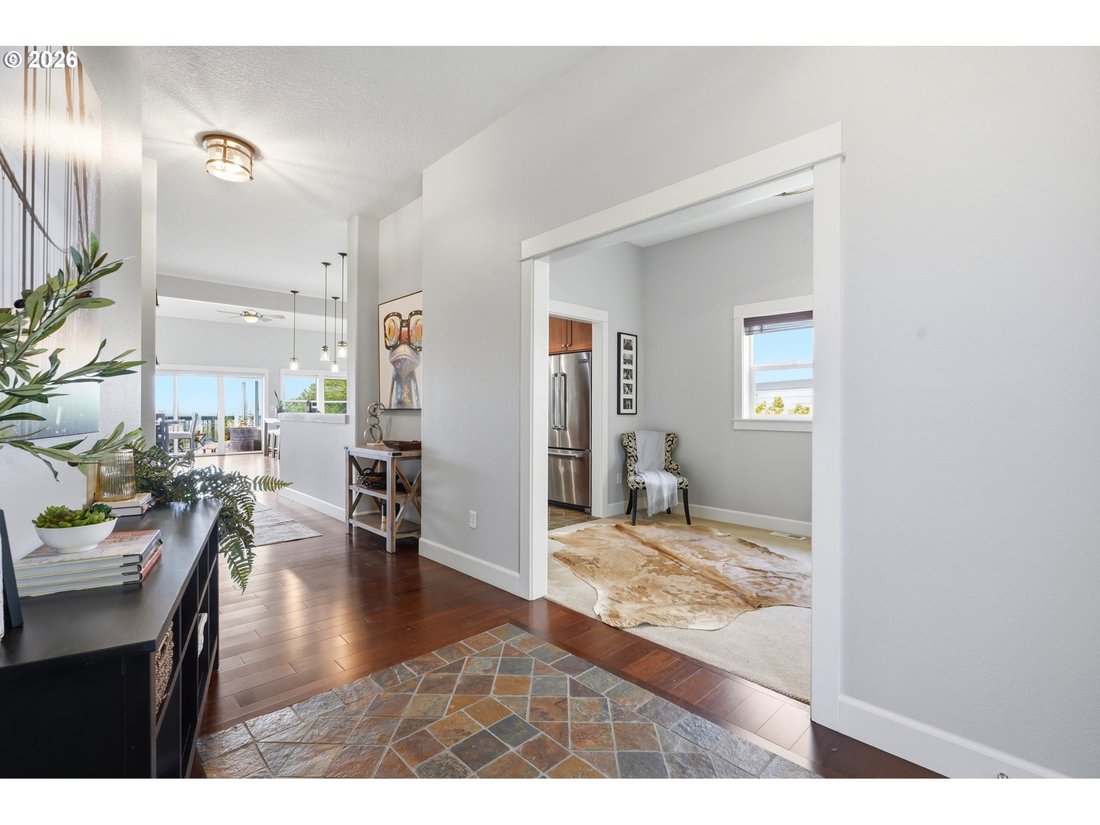
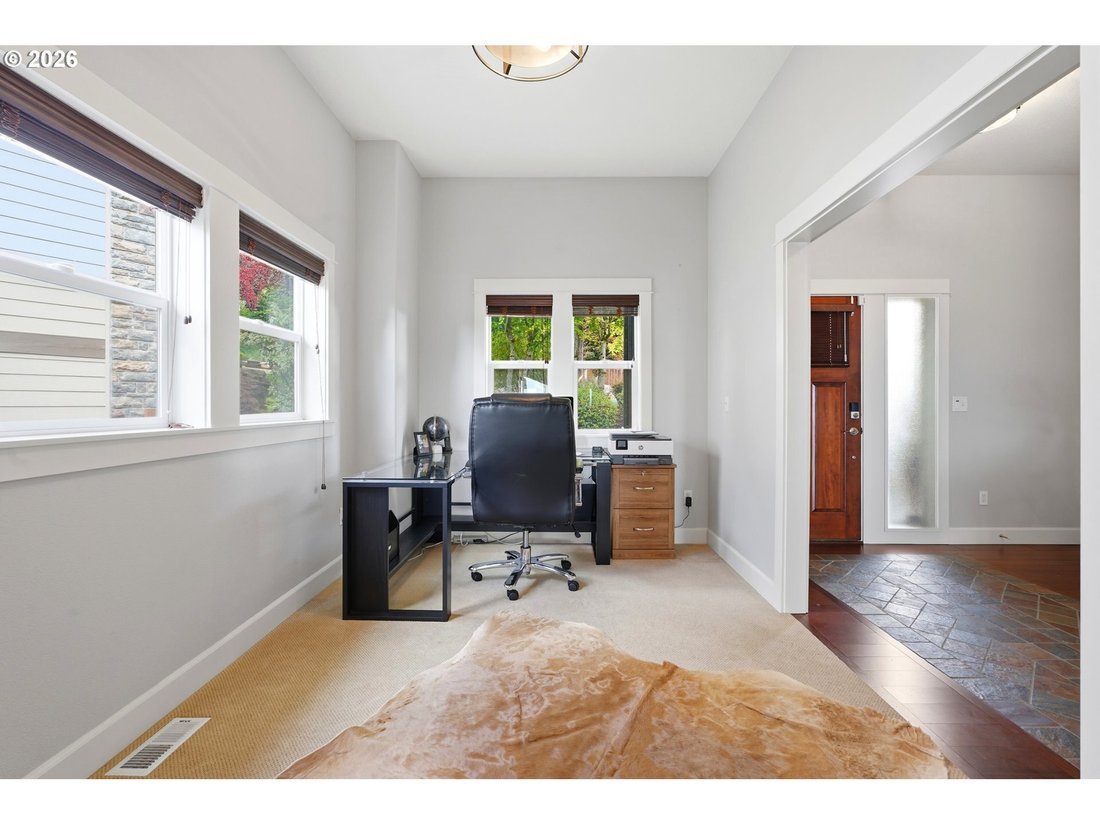
Sweeping Northwest Hills views, soaring vaulted ceilings, and walls of windows set the tone for this beautifully designed home! Step inside to gorgeous bamboo floors and an open-concept layout that seamlessly connects the living, dining, and kitchen spaces, creating an inviting atmosphere filled with natural light and ideal for both everyday living and entertaining. The gourmet kitchen features a
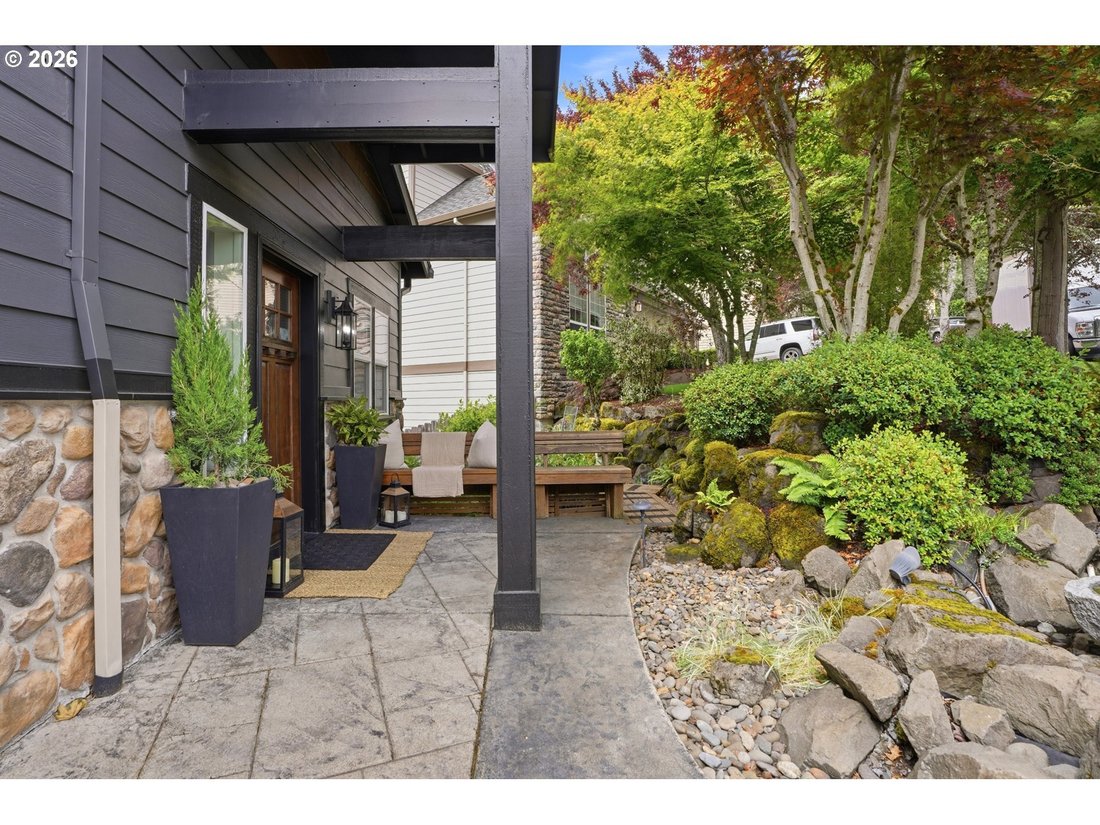
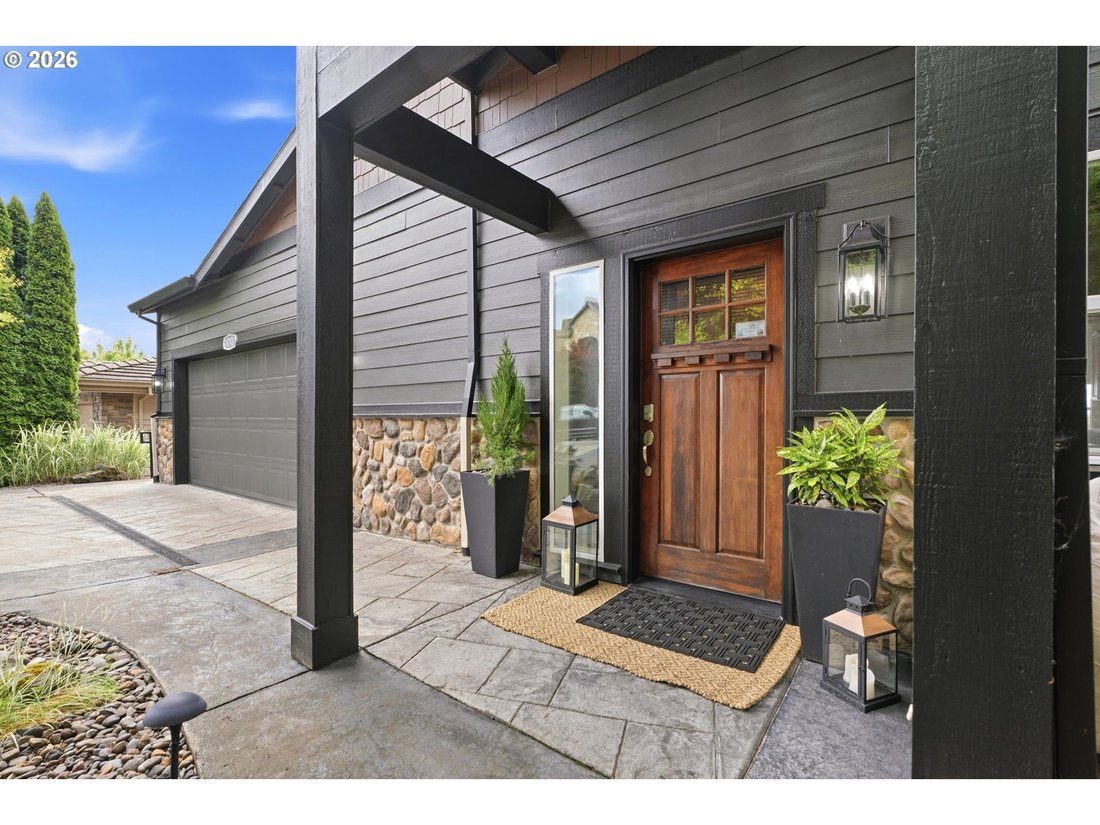
Sweeping Northwest Hills views, soaring vaulted ceilings, and walls of windows set the tone for this beautifully designed home! Step inside to gorgeous bamboo floors and an open-concept layout that seamlessly connects the living, dining, and kitchen spaces, creating an inviting atmosphere filled with natural light and ideal for both everyday living and entertaining. The gourmet kitchen features a built-in oven and cooktop, eat-bar, and dedicated dining area—perfect for gathering with family and friends. The kitchen overlooks the spacious living room, where a cozy fireplace serves as the focal point and vaulted ceilings enhance the home’s sense of scale and openness. An upstairs pantry is pre-plumbed for a stackable washer and dryer, offering added convenience and flexibility. Off the main living room, an expansive deck and sunroom provide the perfect setting to relax, entertain, or enjoy morning coffee while taking in sweeping territorial views. These versatile spaces extend the living area outdoors and create a seamless connection to the surrounding scenery. The main-level primary suite offers the convenience of one-level living and serves as a private retreat. The spa-inspired ensuite bathroom features a relaxing soaking tub, tiled walk-in shower, and an expansive walk-in closet designed to accommodate every need. Downstairs, a spacious family and recreation room offers endless possibilities for movie nights, game days, or multi-generational living. Three additional bedrooms and two full bathrooms provide exceptional flexibility for guests, family members, or work-from-home needs. A very large storage room on the lower level provides abundant space for seasonal items, hobbies, or additional household storage. From everyday comfort to exceptional entertaining spaces, the home continues to impress outdoors with a generous lower level patio and deck overlooking lush greenery and natural vistas creating a peaceful setting to unwind! [Home Energy Score = 3. HES Report at [hidden information]]
-
Property type
House
-
Year built
2007
-
Price/sqft
$213
Features
- Fireplace
- Walk In Closet
- Washer Dryer
- Bar
Explore the Area
4243 NW Twilight TER, Portland, OR 97229, Oregon, United States
View on Google Maps
Price per sqft
Low
High
Joined 4 years ago
You have inquired about this property
The agent will contact you soon by
Listed by
1
Listings
2022
Joined
Book home tour with Kimberly Falisec
Choose a date and whether you'd like a virtual or in-person tour with the agent.
Preferred date
Tour type

Sunset Corridor
1915 NE Stucki Avenue, Suite 250, 97006, Hillsboro, United States
View agency profile
Last updated
August 11
First listed
Jun 13
Agent licence
#931000118
Listing reference
2125762863712430
Listing status
Similar Properties Nearby
New Listings in Portland





Explore More Homes for Sale
Portland, MI, United States property types
Portland, MI, United States popular searches
- Properties with Garden in Portland, MI, United States
- Properties with Pool in Portland, MI, United States
- Mountain View properties in Portland, MI, United States
- City View properties in Portland, MI, United States
- Properties with Sauna in Portland, MI, United States
- Properties with Elevator in Portland, MI, United States
- Properties with Wine Cellar in Portland, MI, United States
- River View properties in Portland, MI, United States
- Waterfront properties in Portland, MI, United States
- New Builds properties in Portland, MI, United States
- Properties with Tennis Court in Portland, MI, United States
- Properties with Steam Room in Portland, MI, United States
- Hilltop properties in Portland, MI, United States
- Coastal properties in Portland, MI, United States
- Duplex properties in Portland, MI, United States
- Lake View properties in Portland, MI, United States
- Properties with Private Beach in Portland, MI, United States
- Golf View properties in Portland, MI, United States
Related Guides & Stories
Trusted by the World's Leading Brokers
The agents behind the world's most exceptional properties list with JamesEdition.
- Listings from Sotheby's, Christie's, BARNES, and Engel & Völkers
- Every listing reviewed before it goes live
- Connect directly with verified listing agents
By continuing you agree to our Terms and Privacy Policy.
brokerages we
partnered with
partnered with