$1,795,000
Single Family Detached Portland
- 4 Beds
- 7 Baths
- 7,248 Sqft
- 43,560 Sqft lot
- Updated: August 5
-
6
Views for last 30 days
- 6
- MLS#229483568
About the Property
Stately Georgian Estate on a Rare Level Acre in the West Hills nestled on a quiet dead-end street, this extraordinary 7,040-square-foot home was custom built as a featured home in the 1998 Street of Dreams—an unmistakable testament to its craftsmanship and design. Just 20 minutes from the dining and shops of NW 23rd, it offers a rare combination of privacy, prestige, and convenience. From the mome
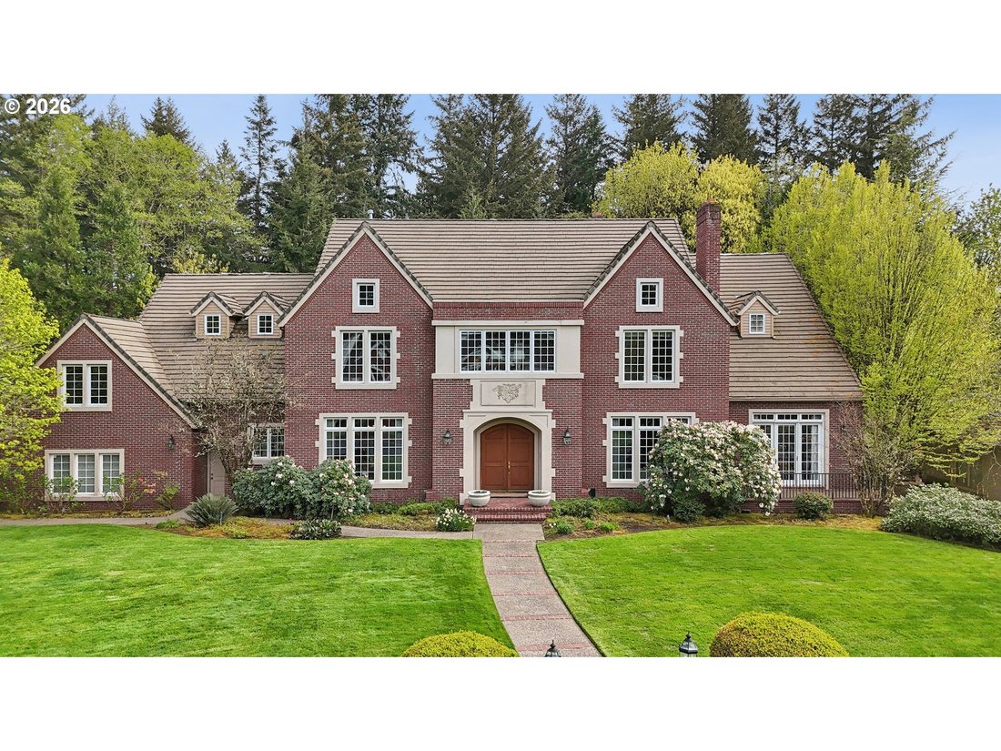
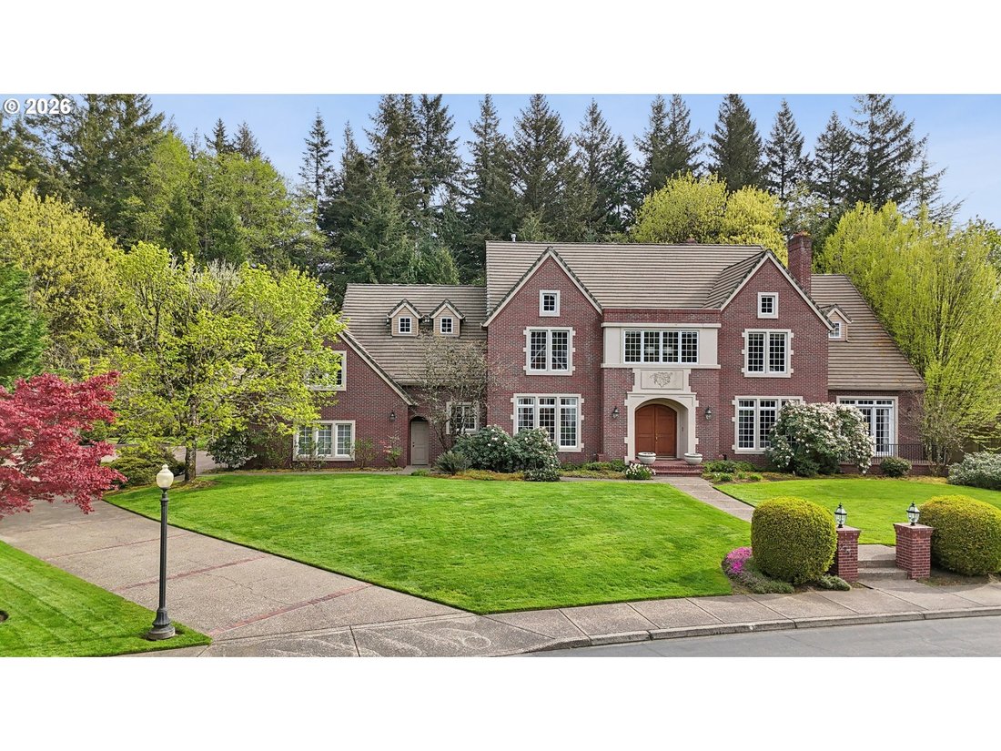
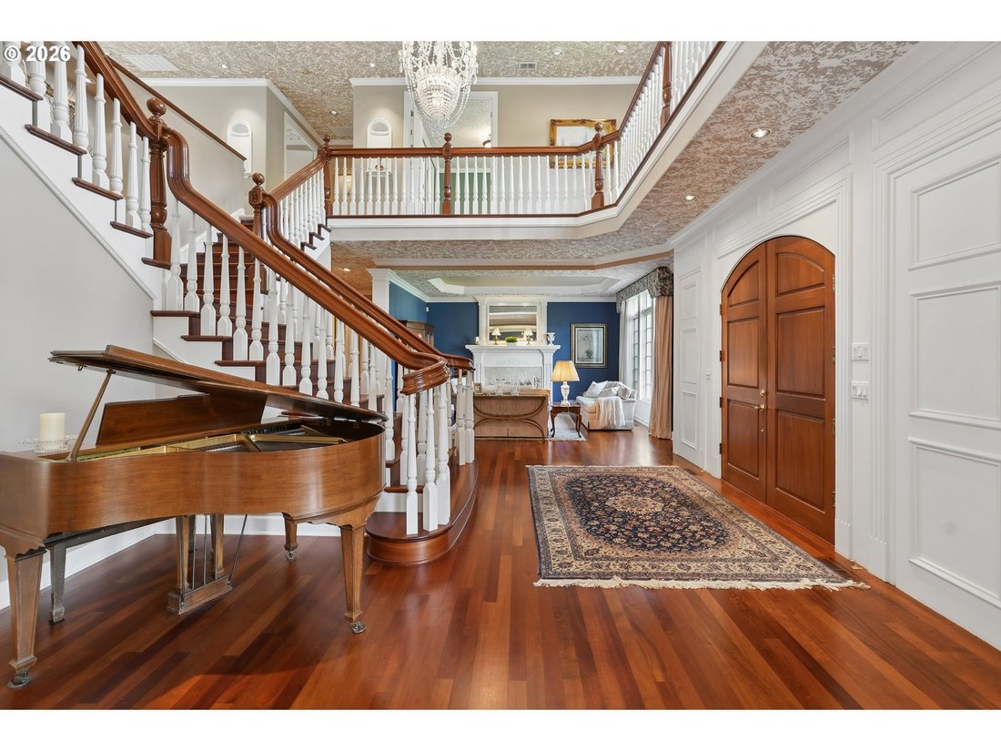
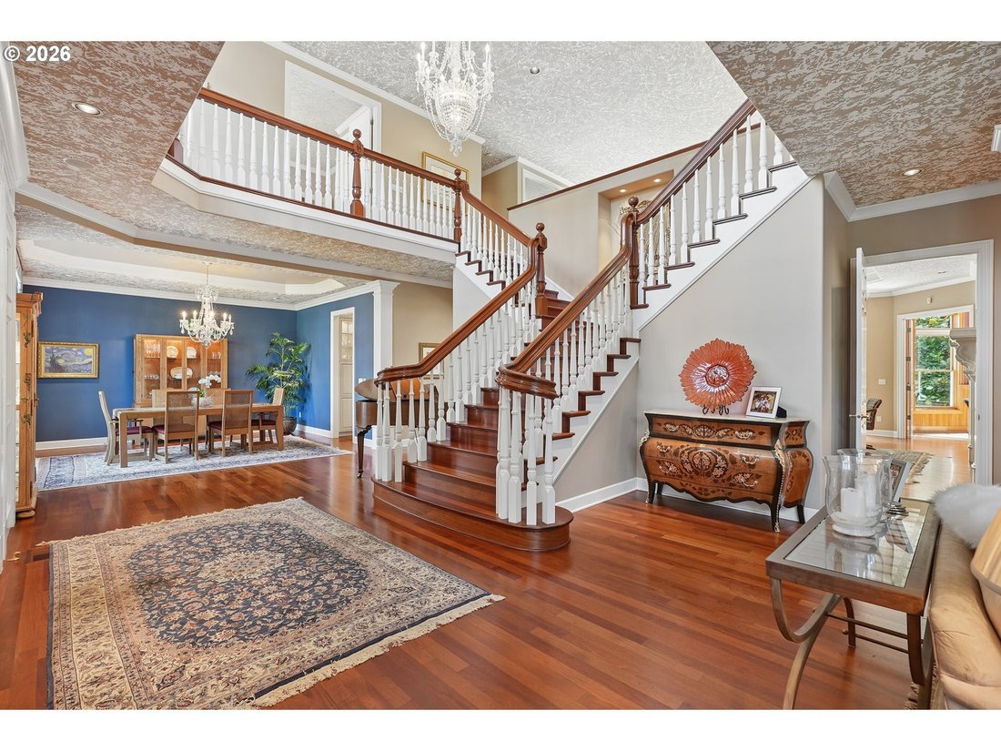
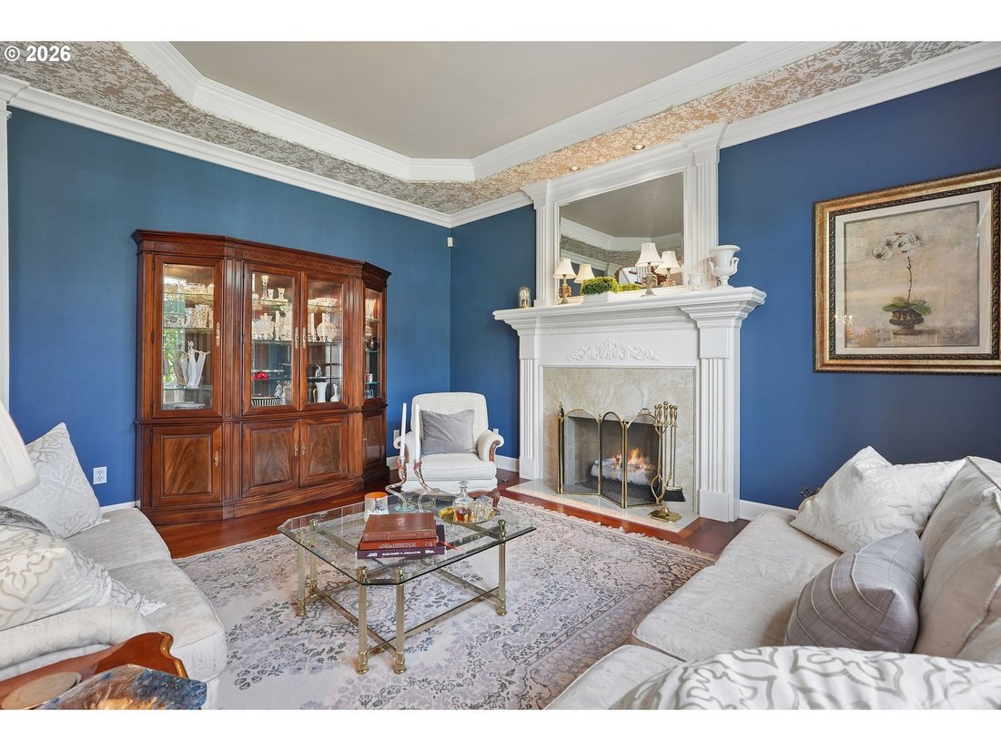
Stately Georgian Estate on a Rare Level Acre in the West Hills nestled on a quiet dead-end street, this extraordinary 7,040-square-foot home was custom built as a featured home in the 1998 Street of Dreams—an unmistakable testament to its craftsmanship and design. Just 20 minutes from the dining and shops of NW 23rd, it offers a rare combination of privacy, prestige, and convenience. From the moment you arrive, the home’s stately presence and timeless symmetry make a lasting impression. Inside, a breathtaking double staircase foyer welcomes you with soaring ceilings, rich woodwork, and impeccable custom millwork that carries throughout the home. Expansive Brazilian cherry hardwood floors, slab stone finishes, and walls of windows flood the interiors with natural light while showcasing serene views of formal gardens and Forest Park. Designed for both grand entertaining and everyday living, the home’s upper level features four spacious bedroom suites, each offering comfort and privacy. The primary has a gas fireplace, walk in closet, and large bathroom with a shower and tub. The main level includes a sophisticated office library wrapped in warm wood paneling and built-in shelving, fireplace and a private veranda—plus a hidden staircase that leads directly to the primary suite, adding a unique/functional touch of intrigue. The home is an entertainer’s dream, featuring a temperature-controlled 1,100-bottle wine cellar, a large billiards room w/ wet bar, and a media room with surround sound. Other flexible spaces include a generous bonus room currently used as a sewing studio and a dedicated potting/planting room for gardening enthusiasts. Outdoors, the property truly shines with expansive patio spaces designed for living, all surrounded by a lush, private garden setting that feels worlds away. A massive four-car garage and an abundance of thoughtfully designed storage throughout the home ensure both practicality and ease of living. [Home Energy Score = 3. HES Report at [hidden information]]
-
Property type
House
-
Year built
1999
-
Price/sqft
$247
Features
- Fireplace
- Garage
- Garden
- Walk In Closet
- Library
- Wine Cellar
- Bar
- Privacy
- Office
Explore the Area
13616 NW GLENDOVEER DR, Portland, OR 97231, Oregon, United States
View on Google Maps
Price per sqft
Low
High
Joined 4 years ago
You have inquired about this property
The agent will contact you soon by
Listed by
3
Listings
2025
Joined
Book home tour with Richard Hildreth
Choose a date and whether you'd like a virtual or in-person tour with the agent.
Preferred date
Tour type

Sunset Corridor
1915 NE Stucki Avenue, Suite 250, 97006, Hillsboro, United States
View agency profile
Last updated
August 5
First listed
Apr 22
Agent licence
#201217065
Listing reference
2107419326725722
Listing status
Similar Properties Nearby
New Listings in Portland




Explore More Homes for Sale
Portland, MI, United States property types
Portland, MI, United States popular searches
- Properties with Garden in Portland, MI, United States
- Properties with Pool in Portland, MI, United States
- Mountain View properties in Portland, MI, United States
- City View properties in Portland, MI, United States
- Properties with Sauna in Portland, MI, United States
- Properties with Elevator in Portland, MI, United States
- Properties with Wine Cellar in Portland, MI, United States
- River View properties in Portland, MI, United States
- Waterfront properties in Portland, MI, United States
- New Builds properties in Portland, MI, United States
- Properties with Tennis Court in Portland, MI, United States
- Properties with Steam Room in Portland, MI, United States
- Hilltop properties in Portland, MI, United States
- Coastal properties in Portland, MI, United States
- Duplex properties in Portland, MI, United States
- Lake View properties in Portland, MI, United States
- Properties with Private Beach in Portland, MI, United States
- Golf View properties in Portland, MI, United States
Related Guides & Stories
Trusted by the World's Leading Brokers
The agents behind the world's most exceptional properties list with JamesEdition.
- Listings from Sotheby's, Christie's, BARNES, and Engel & Völkers
- Every listing reviewed before it goes live
- Connect directly with verified listing agents
By continuing you agree to our Terms and Privacy Policy.
brokerages we
partnered with
partnered with