


$1,749,000
5 Bedrooms Single Family Detached
- 5 Beds
- 3 Baths
- 5,595 Sqft
- 1.05 Ac lot
- Updated: August 7
-
24
Views for last 30 days
- 6
- MLS#492168234
About the Property
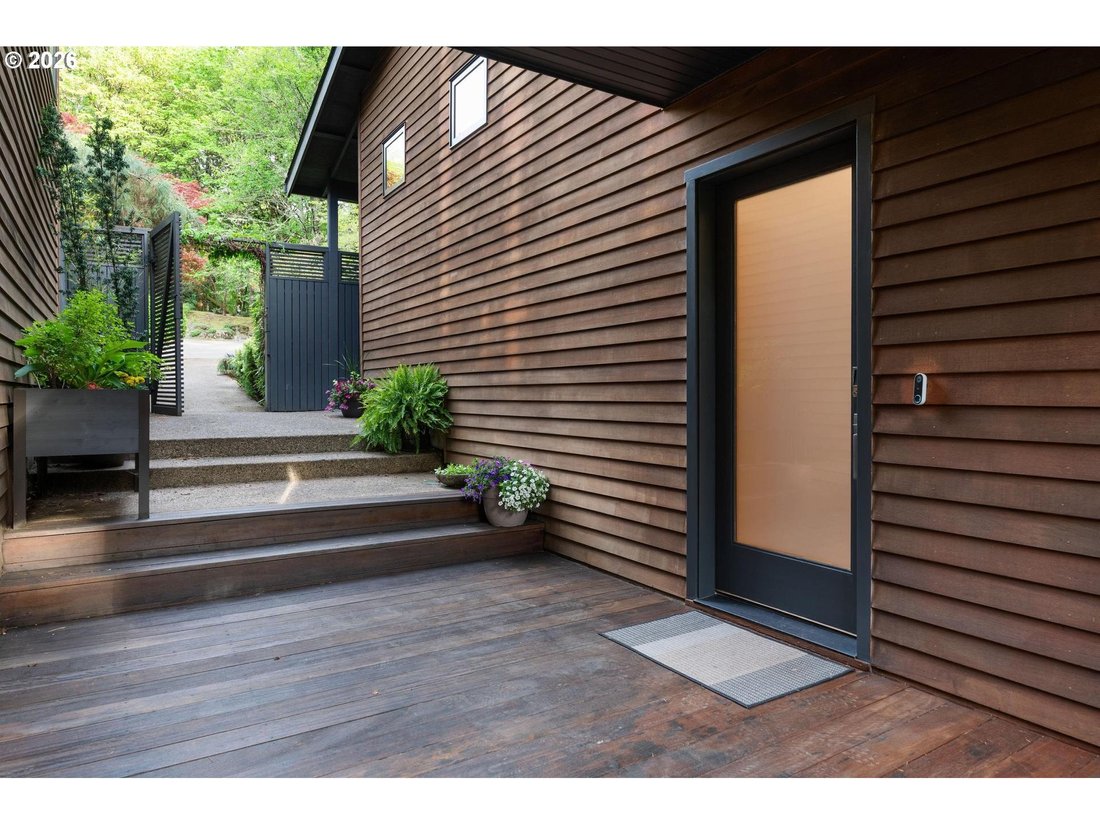
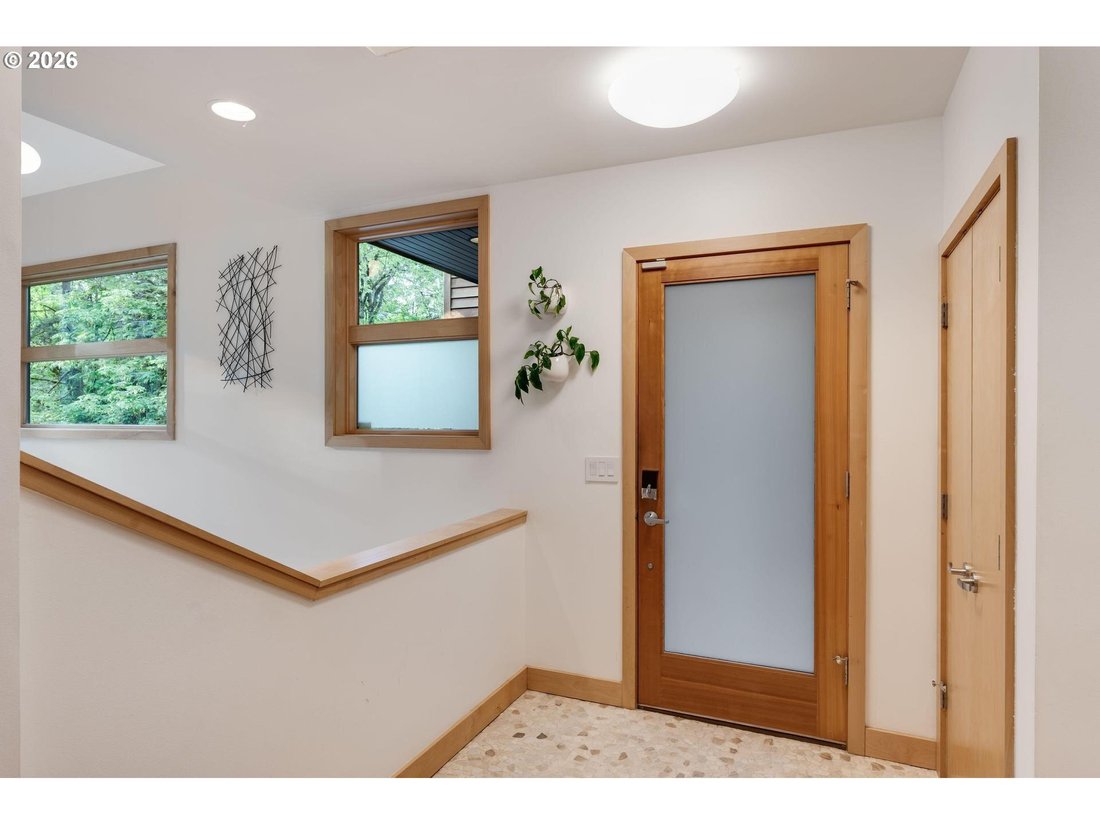
Designed by architect Tim Merrill and inspired by the timeless work of Charles Eames, this custom-built Northwest contemporary blends authentic mid-century modern architecture with the warmth and livability of the Pacific Northwest. Set among the trees in Park Ridge Estates off Skyline Blvd, the home is filled with natural light from walls of windows, soaring vaulted ceilings, skylights, and a dra
Designed by architect Tim Merrill and inspired by the timeless work of Charles Eames, this custom-built Northwest contemporary blends authentic mid-century modern architecture with the warmth and livability of the Pacific Northwest. Set among the trees in Park Ridge Estates off Skyline Blvd, the home is filled with natural light from walls of windows, soaring vaulted ceilings, skylights, and a dramatic 2-story atrium entry. Rich natural materials including wide plank white oak floors, walnut built-ins, exposed wood beams, wool carpet, stone, and quartz create a warm, design-forward aesthetic throughout, while authentic MCM lighting including George Nelson Bubble lamps, Le Klint pendants, and Isamu Noguchi fixtures reinforce the home’s architectural character. The multi-level floor plan offers 5 bedrooms, 3 full and 2 half baths, multiple living spaces, and seamless indoor-outdoor connections across 3 decks and stone patios. The living and dining rooms share a see-through gas fireplace, built-ins, and deck access, while the sunroom features a striking Malm wood-burning fireplace. The kitchen includes a Sub-Zero refrigerator, Dacor double ovens, built-in microwave, 6-burner gas cooktop, Bosch dishwasher, quartz countertops, pantry, and eat-up peninsula. The private primary wing includes a balcony, office, sitting area, walk-in closet, jetted soaking tub, double sinks, and abundant natural light. The lower level offers additional bedrooms, flexible living space, a Rais Scandinavian wood-burning stove, and patio access. Outside, Ipe decking, a mahogany entry deck, clear cedar siding, mature trees, native landscaping, added fencing, hot tub, and multiple outdoor living spaces create a setting deeply connected to nature. Located near Forest Park Wildwood Trail, Rocky Point Mountain Biking, more, with convenient commuting to Intel & Nike. 2-Car Garage. Updates: AC (2021), Roof (2022), 400A electrical service with 50A EV charging, generator inlet and interlock. [Home Energy Score = 2. HES Report at [hidden information]]
-
Property type
House
-
Year built
2004
-
Price/sqft
$312
Features
- Fireplace
- Garage
- Walk In Closet
- Modern
- Jacuzzi
- Balcony
- Air Conditioning
- Office
Explore the Area
13948 NW Country Woods Ln, Portland, OR 97231, Oregon, United States
View on Google Maps
Price per sqft
Low
High
Joined 4 years ago
You have inquired about this property
The agent will contact you soon by
Listed by
2
Listings
2023
Joined
Book home tour with Shannon Janssen
Choose a date and whether you'd like a virtual or in-person tour with the agent.
Preferred date
Tour type

Coldwell Banker Bain - Portland
721 NW 9th Ave. Ste. 250, 97209, Portland, Oregon, United States
View agency profile
Last updated
August 7
First listed
May 8
Listing reference
x3e66p
Similar Properties Nearby
New Listings in Portland




Explore More Homes for Sale
Portland, MI, United States property types
Portland, MI, United States popular searches
- Properties with Garden in Portland, MI, United States
- Properties with Pool in Portland, MI, United States
- Mountain View properties in Portland, MI, United States
- City View properties in Portland, MI, United States
- Properties with Sauna in Portland, MI, United States
- Properties with Elevator in Portland, MI, United States
- Properties with Wine Cellar in Portland, MI, United States
- River View properties in Portland, MI, United States
- Waterfront properties in Portland, MI, United States
- New Builds properties in Portland, MI, United States
- Properties with Tennis Court in Portland, MI, United States
- Properties with Steam Room in Portland, MI, United States
- Hilltop properties in Portland, MI, United States
- Coastal properties in Portland, MI, United States
- Duplex properties in Portland, MI, United States
- Lake View properties in Portland, MI, United States
- Properties with Private Beach in Portland, MI, United States
- Golf View properties in Portland, MI, United States
Related Guides & Stories
Trusted by the World's Leading Brokers
The agents behind the world's most exceptional properties list with JamesEdition.
- Listings from Sotheby's, Christie's, BARNES, and Engel & Völkers
- Every listing reviewed before it goes live
- Connect directly with verified listing agents
By continuing you agree to our Terms and Privacy Policy.
brokerages we
partnered with
partnered with