$2,995,000
1506 S Buddington St Portland, Or 97219
- 6 Beds
- 6 Baths
- 5,411 Sqft
- 38,769 Sqft lot
- 1
- MLS#239504070
About the Property
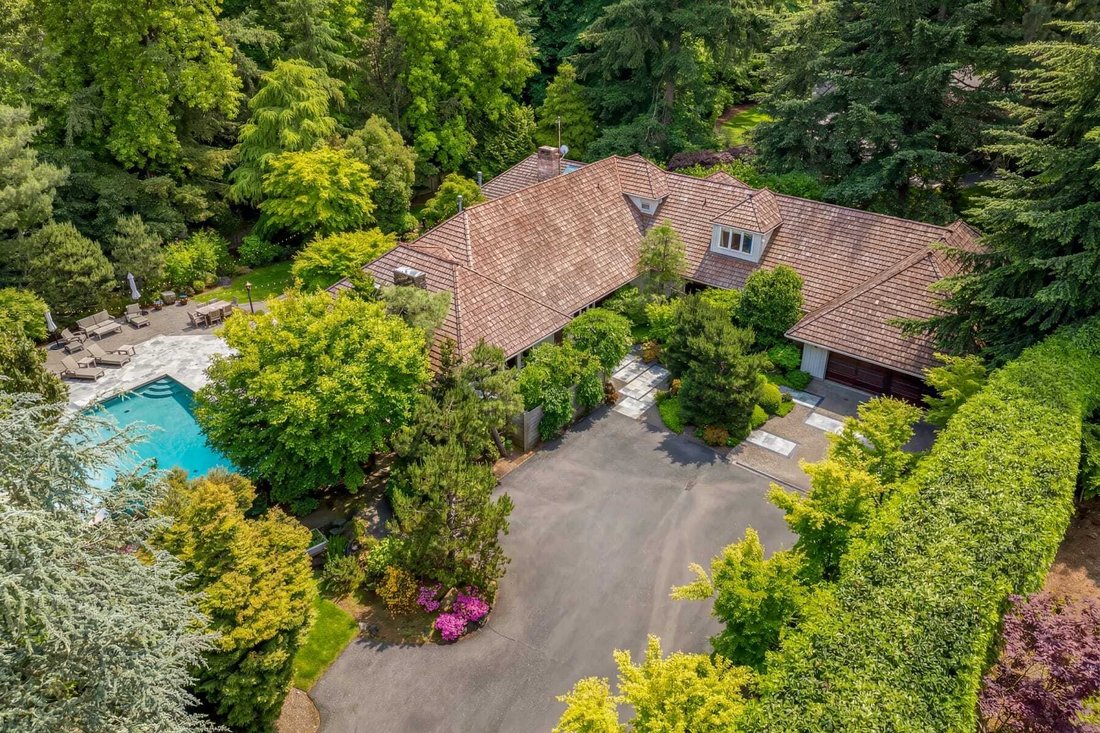
Set on an impeccably landscaped lot in the heart of Dunthorpe and deeply rooted in Frank Lloyd Wright’s Prairie tradition, this custom home is a study in refined architecture and easy living. A thoughtful floor plan places the primary suite, two bedrooms, and a private guest suite together on the main floor. Cherry millwork, exposed vertical grain timber trusses, and natural stone showcase meticul
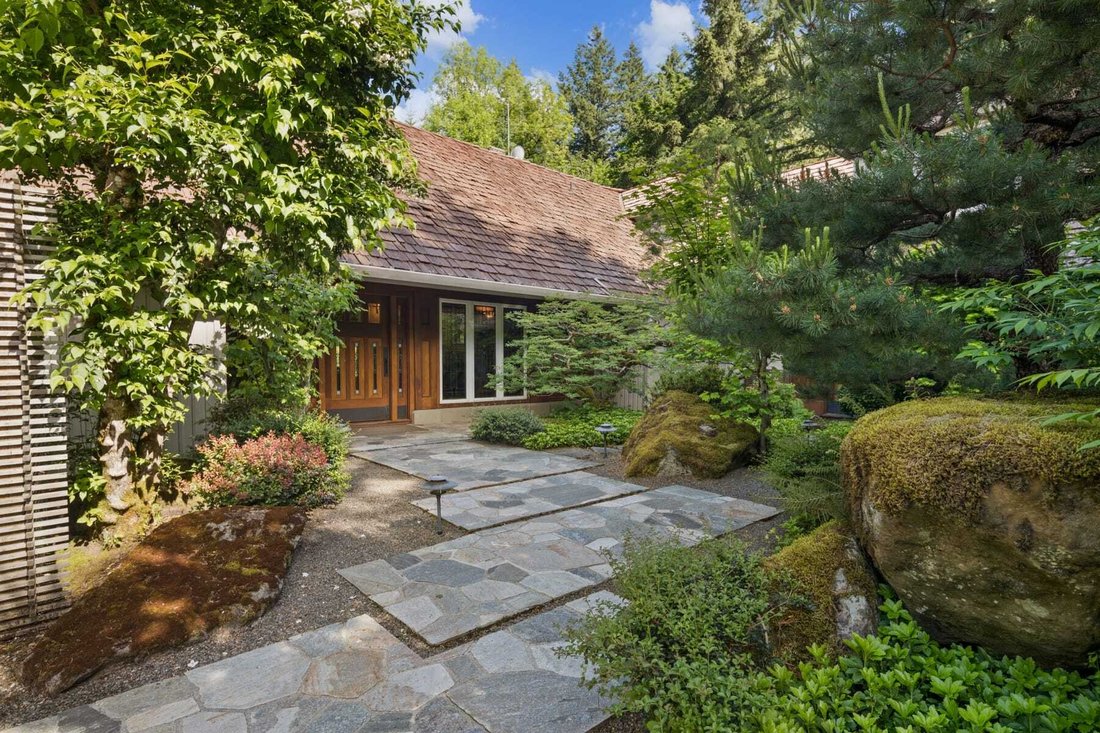
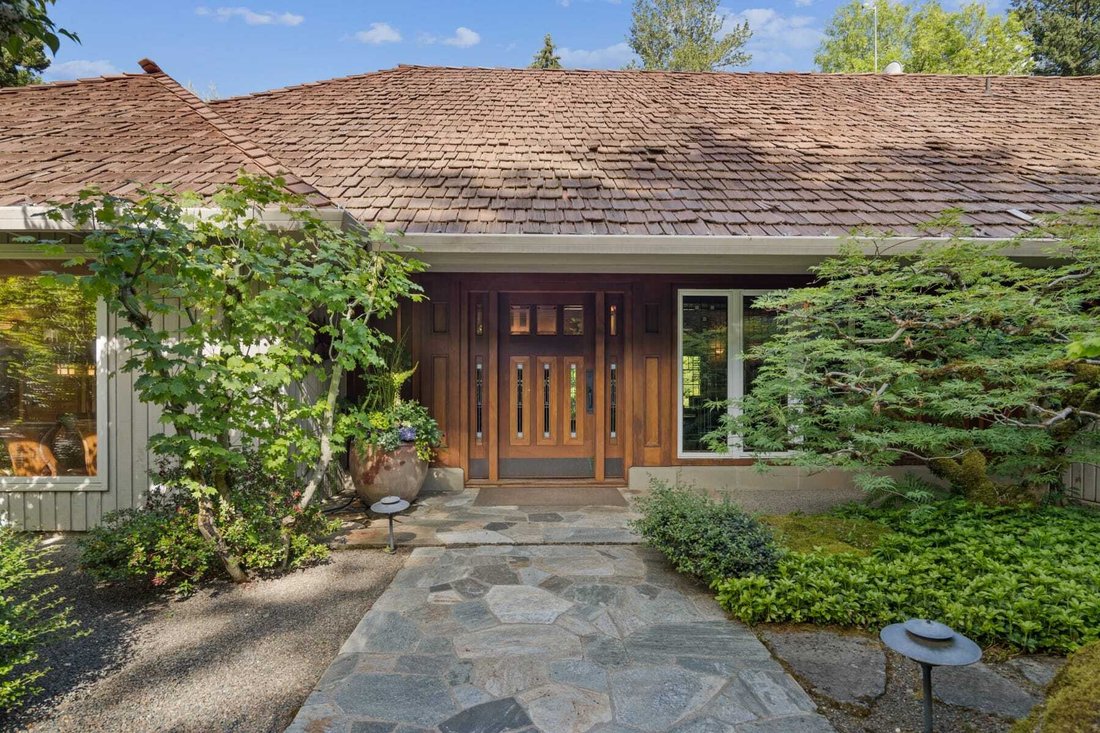
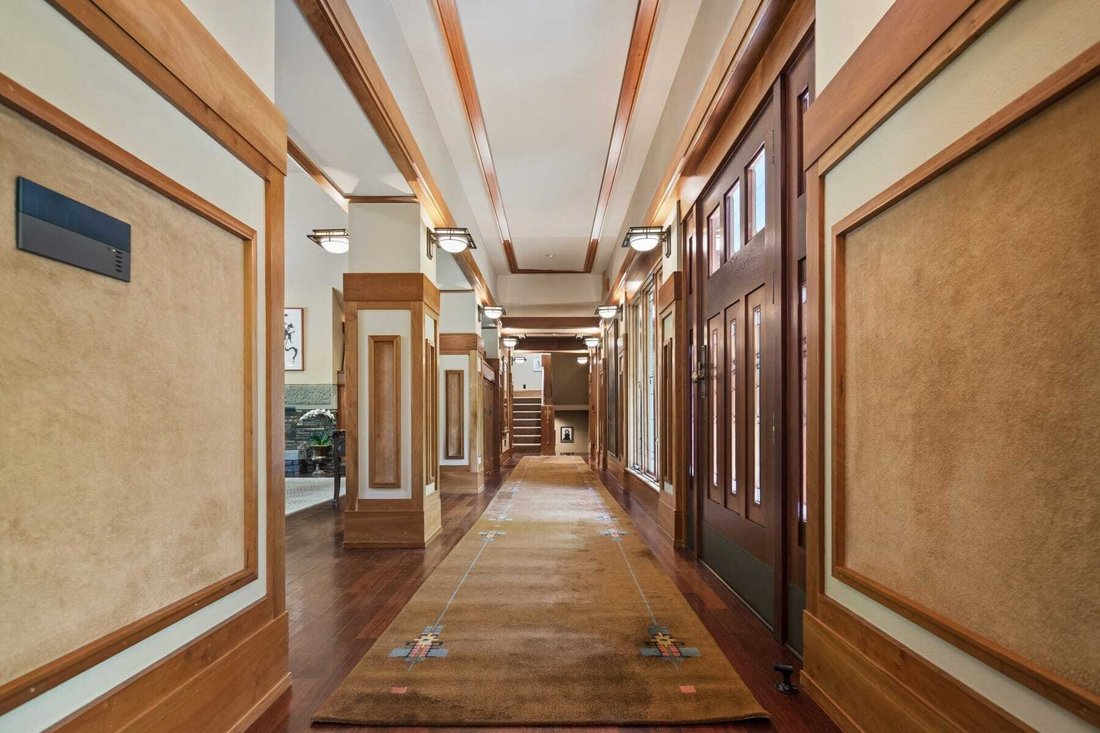
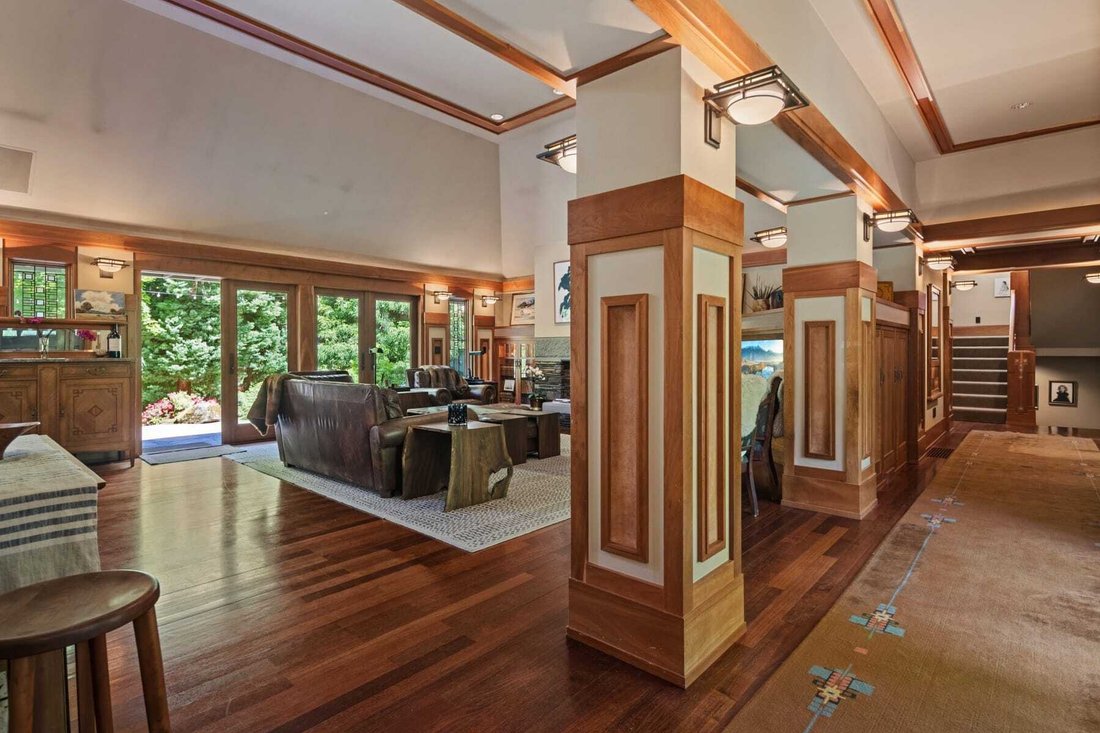
Set on an impeccably landscaped lot in the heart of Dunthorpe and deeply rooted in Frank Lloyd Wright’s Prairie tradition, this custom home is a study in refined architecture and easy living. A thoughtful floor plan places the primary suite, two bedrooms, and a private guest suite together on the main floor. Cherry millwork, exposed vertical grain timber trusses, and natural stone showcase meticulous craftsmanship, while expansive glass draws Dunthorpe’s lush greenery inside. Artisan leaded glass windows and pocket doors - inspired by Wright’s art glass - appear throughout, alongside framed suede accent panels. In the skylit great room, soaring vaulted ceilings are anchored by a stacked stone fireplace with hand-chiseled header, custom built-ins, and an integrated media center. The kitchen, with its own vaulted ceiling and skylights, offers granite countertops, high-end appliances, a distinctive Arts & Crafts tile backsplash, and a wet bar with wine fridge, while an adjacent dining room is warmed by a fireplace under a tray ceiling. Dramatic vaulted ceilings continue in the primary suite, where a fireplace and artisan windows complement a cherry-paneled dressing suite, vessel-sink double vanity, frameless glass shower, and soaking tub. Tucked down a back hall, a guest suite with its own entrance offers a full kitchen, a double-sided fireplace, and patio access. The main level includes two additional bedrooms, while the upper and lower floors each feature a dedicated bedroom, full bath, and versatile bonus living space. Outside, mature plantings surround an expansive flagstone patio and pool area where a gas-fueled fire pit and gas torches illuminate a shuffleboard court, multiple lounging areas, a hot tub, and a cooking station with premium infrared grill. Additional amenities include a dog kennel with power/water, sauna and a whole-home generator. Located within the top-ranked Riverdale School District and minutes from downtown Portland and Lake Oswego.
-
Property type
House
-
Year built
1978
-
Price/sqft
$553
Features
- Fireplace
- Pool
- Jacuzzi
- Fire Pit
- Bar
Explore the Area
1506 S BUDDINGTON ST , Portland, OR 97219, Oregon, United States
View on Google Maps
Price per sqft
Low
High
Joined 10 years ago
You have inquired about this property
The agent will contact you soon by
Listed by
8
Listings
2016
Joined
Book home tour with Kristen Kohnstamm
Choose a date and whether you'd like a virtual or in-person tour with the agent.
Preferred date
Tour type

Cascade Hasson Sotheby's International Realty
310 N. State Street Suite 102, Suite 102, 97034, Lake Oswego, Oregon, United States
View agency profile
Our office is in the downtown shopping area which features an independent
theater and brewing company, a
theater and brewing company, a
Our office is in the downtown shopping area which features an independent
theater and brewing company, a plaza, and several coffee shops and eateries. In
the summer, residents who live along the lake enjoy private waterfront views and
water sports.
Just south of Portland, Lake Oswego is a beautiful town centered on the 405-acre
Oswego Lake. Lake Oswego has a small-town feel with the benefit of Portland’s
nearby big-city attractions. Its properties are mostly single-family homes,
located on large lots, with the luxurious being situated along the lakeshore.
Lake Oswego is known for its excellent schools, affluent homes and golf courses.
The winter holidays are greeted with a gorgeous display of wreaths, banners, and
lights, while other seasons see beautiful floral and native gardening in public
beds maintained by the city.
theater and brewing company, a plaza, and several coffee shops and eateries. In
the summer, residents who live along the lake enjoy private waterfront views and
water sports.
Just south of Portland, Lake Oswego is a beautiful town centered on the 405-acre
Oswego Lake. Lake Oswego has a small-town feel with the benefit of Portland’s
nearby big-city attractions. Its properties are mostly single-family homes,
located on large lots, with the luxurious being situated along the lakeshore.
Lake Oswego is known for its excellent schools, affluent homes and golf courses.
The winter holidays are greeted with a gorgeous display of wreaths, banners, and
lights, while other seasons see beautiful floral and native gardening in public
beds maintained by the city.
Last updated
July 7
First listed
May 29
Listing link
Listing reference
Z24EES
Similar Properties Nearby
New Listings in Portland







Explore More Homes for Sale
Portland, MI, United States property types
Portland, MI, United States popular searches
- Properties with Garden in Portland, MI, United States
- Properties with Pool in Portland, MI, United States
- Mountain View properties in Portland, MI, United States
- City View properties in Portland, MI, United States
- Properties with Elevator in Portland, MI, United States
- Properties with Sauna in Portland, MI, United States
- Waterfront properties in Portland, MI, United States
- River View properties in Portland, MI, United States
- Properties with Wine Cellar in Portland, MI, United States
- Properties with Tennis Court in Portland, MI, United States
- Duplex properties in Portland, MI, United States
- New Builds properties in Portland, MI, United States
- Properties with Steam Room in Portland, MI, United States
- Coastal properties in Portland, MI, United States
Related Guides & Stories
Trusted by the World's Leading Brokers
The agents behind the world's most exceptional properties list with JamesEdition.
- Listings from Sotheby's, Christie's, BARNES, and Engel & Völkers
- Every listing reviewed before it goes live
- Connect directly with verified listing agents
By continuing you agree to our Terms and Privacy Policy.
brokerages we
partnered with
partnered with