$1,320,000
Price decreased by $75,000 on Oct 24, 2026
Condominium Portland
- 3 Beds
- 2 Baths
- 3,136 Sqft
- 3,050 Sqft lot
- Updated: October 27
- 2
- MLS#1680999
About the Property
The William Burrowes House, built in 1888, and designed by the renowned architect John Calvin Stevens, is a gem of the West End, enhanced by a rare and wonderful carriage-style garage. A gracious original entry, framed by carved decorative panels, opens to a private hall illuminated by a spectacular starburst stained-glass door and two geometric stained-glass windows. Throughout the main living fl
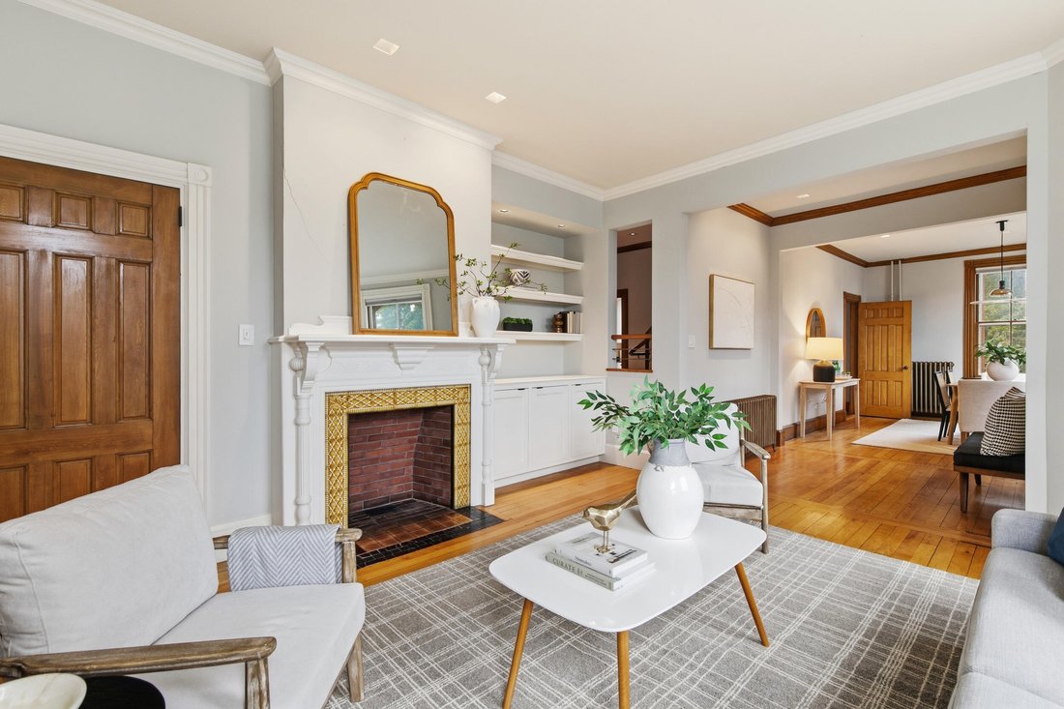
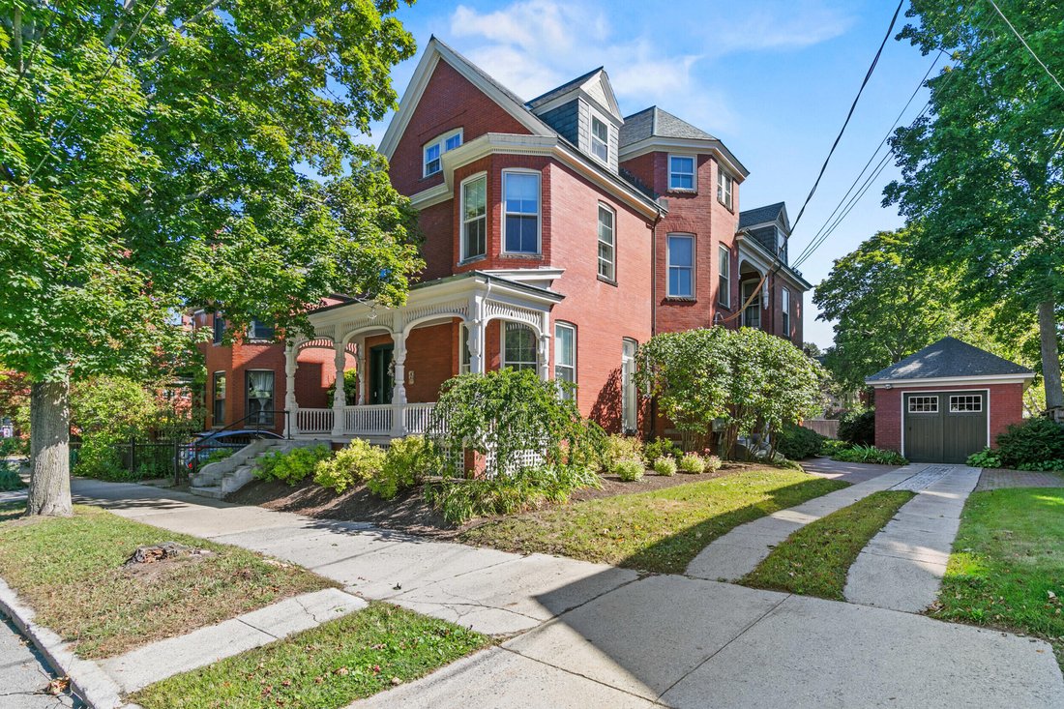
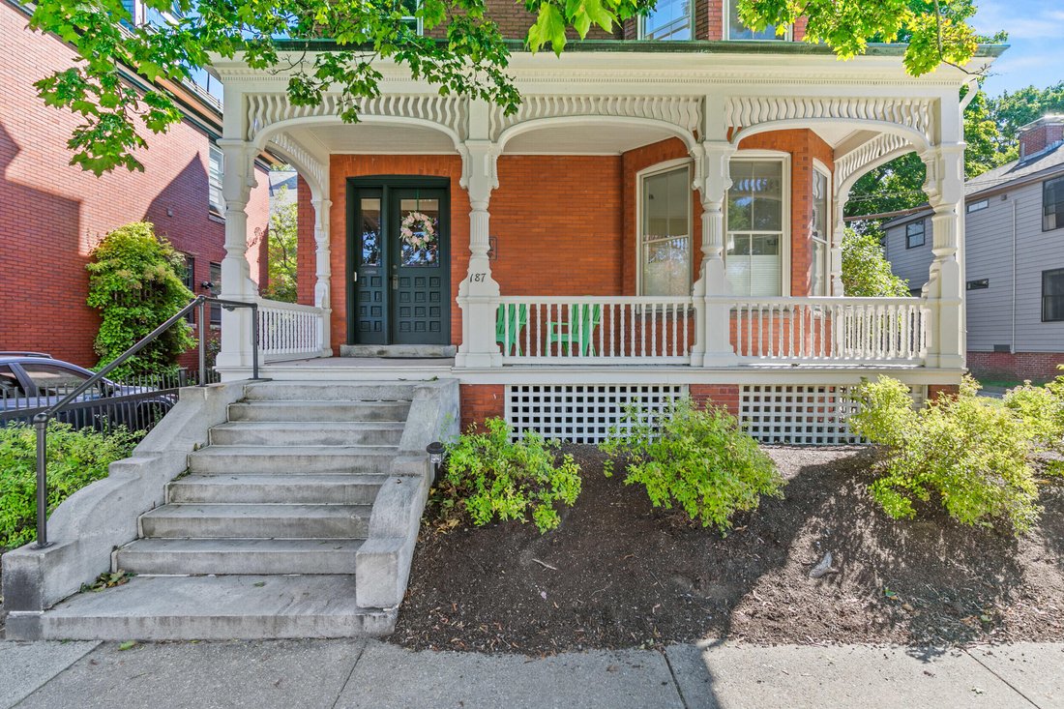
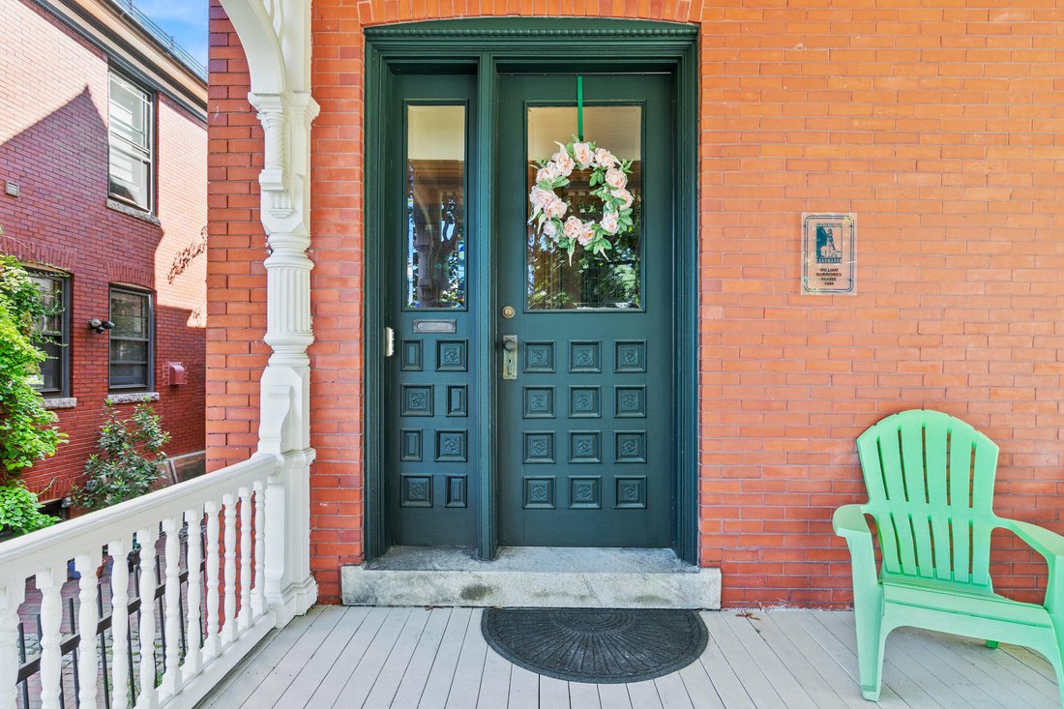
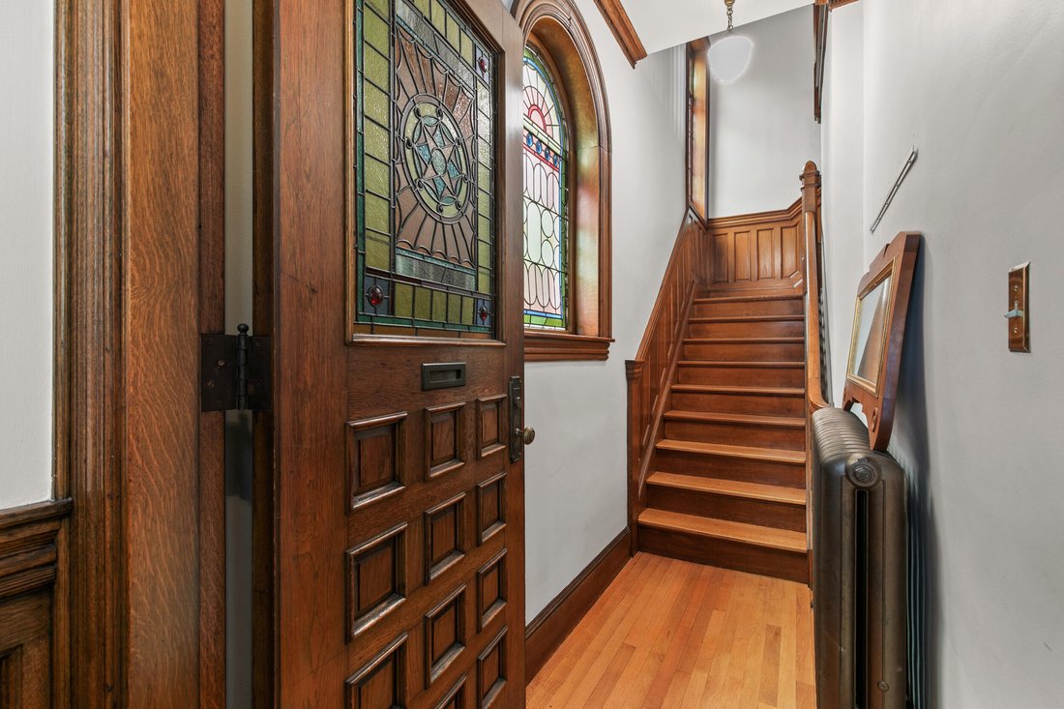
The William Burrowes House, built in 1888, and designed by the renowned architect John Calvin Stevens, is a gem of the West End, enhanced by a rare and wonderful carriage-style garage. A gracious original entry, framed by carved decorative panels, opens to a private hall illuminated by a spectacular starburst stained-glass door and two geometric stained-glass windows. Throughout the main living floor, original architectural details—including an ornate mantel and distinctive tilework—provide a rich counterpoint to contemporary cabinetry, lighting, and finishes. The open living and dining spaces are filled with natural light from generous windows, creating an inviting setting for both everyday living and entertaining. The thoughtfully designed kitchen offers abundant storage, a pantry, and access to the rear stairwell, where additional storage is tucked discreetly away. A bay-windowed office, full bath with soaking tub, and two bedrooms complete this level, including one particularly charming bedroom with its own bay window. The third floor offers an entirely different experience: a private retreat nestled among the treetops. A door opens to a secluded deck with panoramic views across the surrounding neighborhood, while a comfortable sitting room—equally suited to music, reading, or quiet conversation—leads to the expansive primary suite. Generously proportioned and serene, the suite includes space for a reading area, oversized open closets, and a spa-like bath. A dedicated laundry area adds to the ease of everyday living. Additional storage is located in the basement, while the property’s two-car garage is exclusively deeded to this unit. With its architectural pedigree, beautifully preserved original details, generous scale, and sophisticated updates, this is a rare opportunity to own a significant piece of Portland’s architectural history in one of the city’s most enduring neighborhoods.
-
Property type
Condo
-
Year built
1888
-
Price/sqft
$420
Features
- Fireplace
- Garden
- Terrace
- Garage
- Open Kitchen
- Walk In Closet
- Panoramic / Scenic View
- Kitchen island
- Office
Features
Lot
- Panoramic / Scenic View
Indoor
- Office
- Fireplace
- Kitchen island
- Bar
- Open Kitchen
- Basement
- Stone Countertops
- Walk In Closet
Outdoor
- Terrace
- Balcony
- Garage
- Garden
Explore the Area
187 Vaughan Street #2, Portland, ME 04102, Maine, United States
View on Google Maps
Price per sqft
Low
High
Joined 5 years ago
You have inquired about this property
The agent will contact you soon by
Listed by
142
Listings
2022
Joined
Book home tour with the agent
Choose a date and whether you'd like a virtual or in-person tour with the agent.
Preferred date
Tour type

Last updated
October 27
First listed
September 19
Listing reference
2160056197831216
Listing status
Similar Properties Nearby
New Listings in Portland




Explore More Homes for Sale
Portland, ME, United States property types
Portland, ME, United States popular searches
- Waterfront properties in Portland, ME, United States
- Properties with Pool in Portland, ME, United States
- Properties with Steam Room in Portland, ME, United States
- Properties with Game Room in Portland, ME, United States
- Sea View properties in Portland, ME, United States
- Equestrian properties in Portland, ME, United States
- River View properties in Portland, ME, United States
- Properties with Private Beach in Portland, ME, United States
- Properties with Sauna in Portland, ME, United States
Related Guides & Stories
Trusted by the World's Leading Brokers
The agents behind the world's most exceptional properties list with JamesEdition.
- Listings from Sotheby's, Christie's, BARNES, and Engel & Völkers
- Every listing reviewed before it goes live
- Connect directly with verified listing agents
By continuing you agree to our Terms and Privacy Policy.
brokerages we
partnered with
partnered with