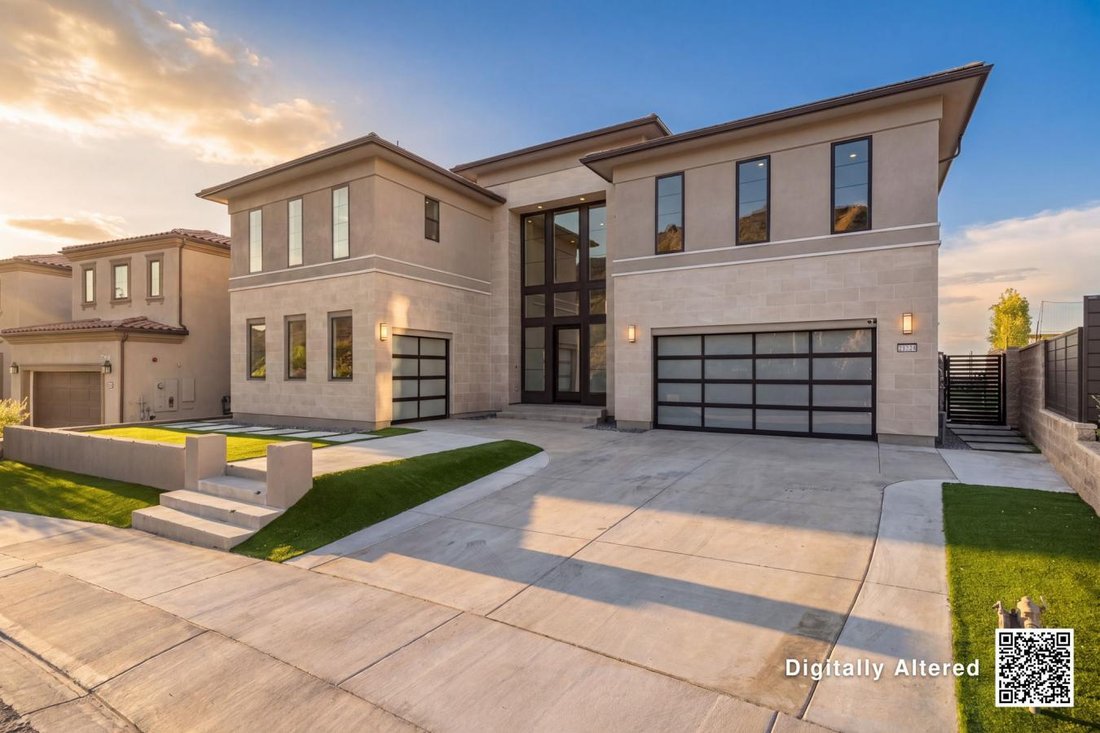
$4,100,000
20244 Albion Way
- 5 Beds
- 5 Baths
- 5,567 Sqft
- Updated: September 25
- 1
- MLS#SR26181398
About the Property
20244 W Albion Way, Porter Ranch 91326 STATUS: Active LIST PRICE: $4,150,000 From the 118 Fwy, exit Porter Ranch Dr. Head north past Rinaldi St. Turn left on Corbin Ave. Turn right on N. Greenwood Dr. to enter the Westcliffe guard-gated community. 1 / 19 Recent: 08/19/2026 : NEW Map Realist 2.0 Assessor Map E BED / BATH: 5/5,0,1,0 SQFT(src): 5,567 (A) PRICE PER SQFT: $745.46 LOT(src): 11,128/0.255
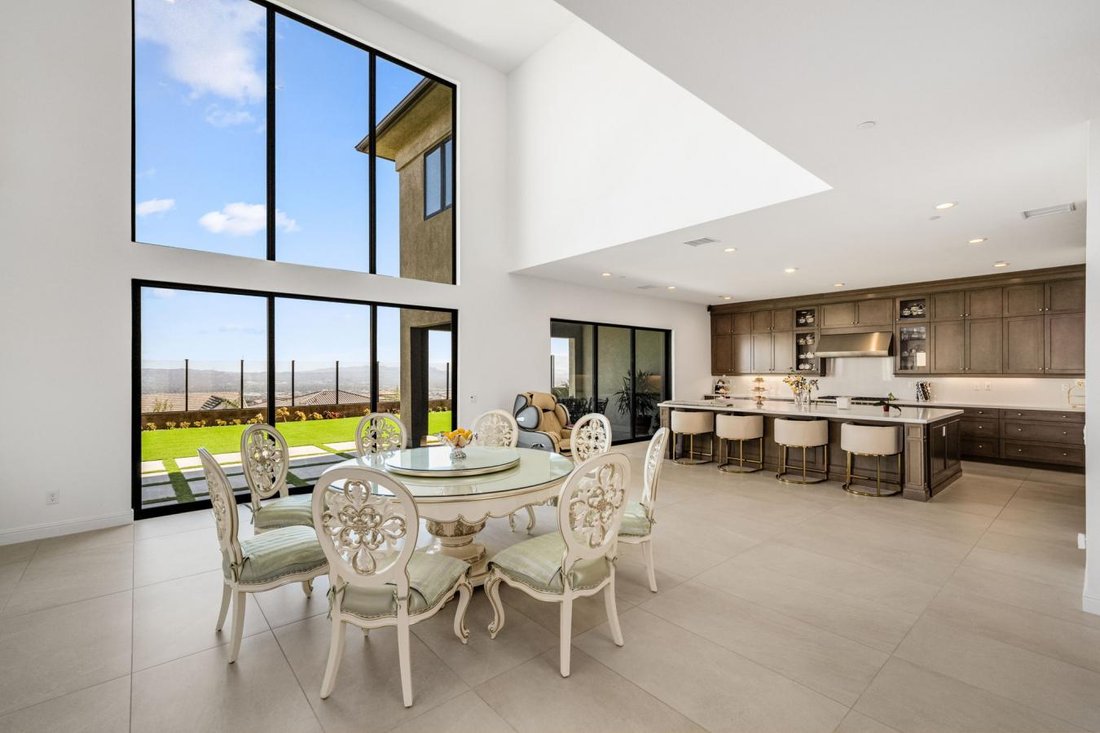
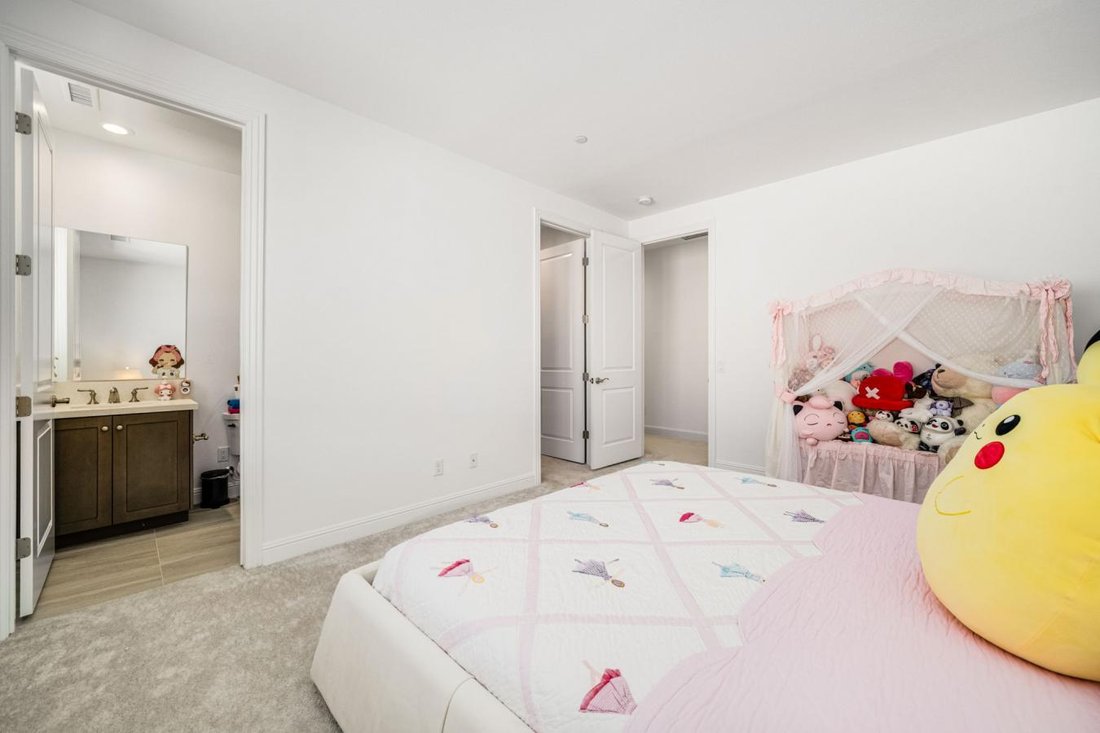
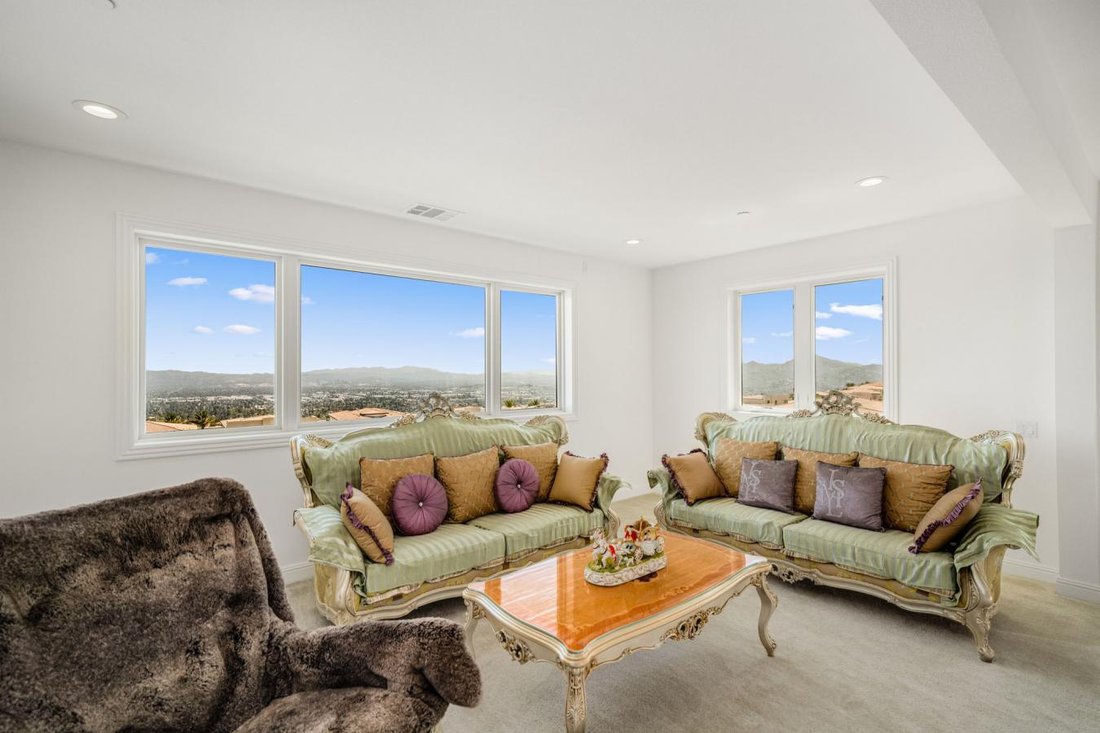
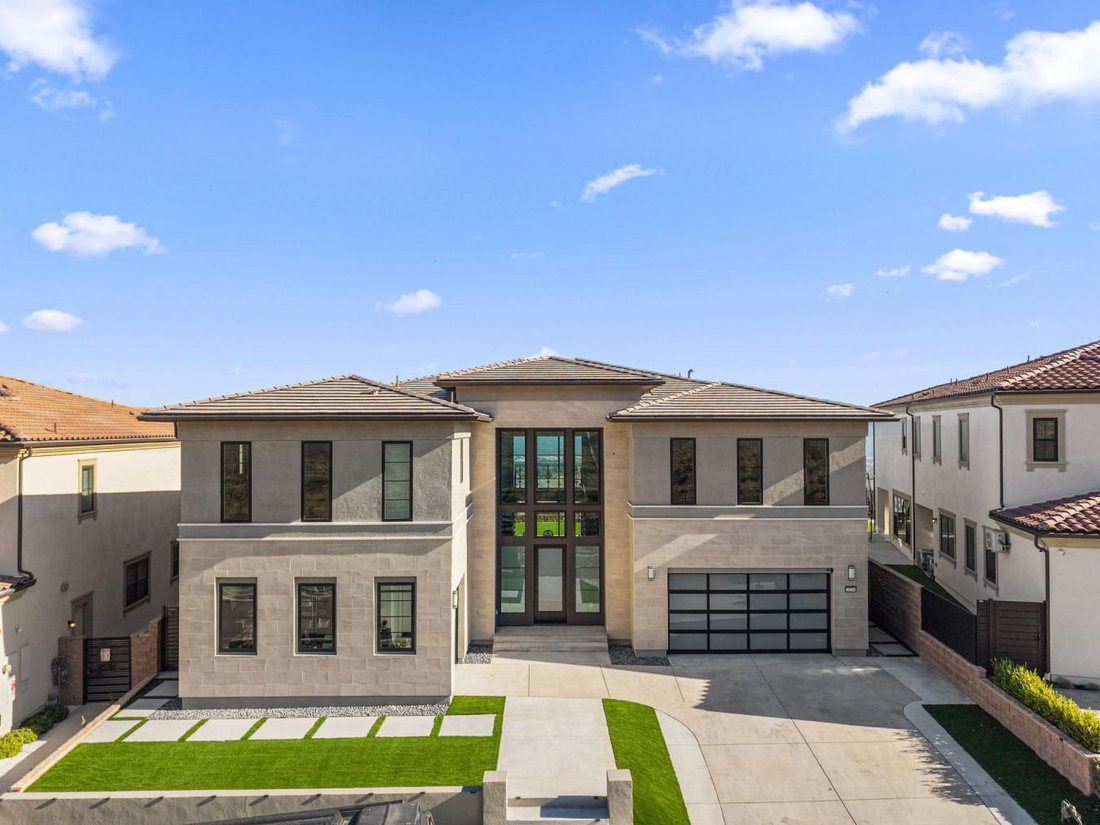
20244 W Albion Way, Porter Ranch 91326 STATUS: Active LIST PRICE: $4,150,000 From the 118 Fwy, exit Porter Ranch Dr. Head north past Rinaldi St. Turn left on Corbin Ave. Turn right on N. Greenwood Dr. to enter the Westcliffe guard-gated community. 1 / 19 Recent: 08/19/2026 : NEW Map Realist 2.0 Assessor Map E BED / BATH: 5/5,0,1,0 SQFT(src): 5,567 (A) PRICE PER SQFT: $745.46 LOT(src): 11,128/0.2555 (A) LEVELS: Two GARAGE: 3/Attached YEAR BUILT(src): 2023 (ASR) PROP SUB TYPE: SFR/D DAM / CDAM: 9/9 SLC: Standard PARCEL #: [hidden information] LISTING ID: SR26181398 DESCRIPTION Welcome to this truly magnificent estate, nestled within the prestigious, guard-gated Westcliffe community of Porter Ranch. Showcasing the highly sought-after Pacific floor plan from the elite Skyline Collection, this impressive 5,567-square-foot residence offers an exceptional blend of modern luxury, timeless design, and functionality. Featuring 5 spacious bedrooms, 5.5 elegantly appointed bathrooms, a generous upstairs loft with an oversized private balcony, dual garages, and a highly desirable private main-level GenSuite with exterior access, the home offers exceptional versatility for multigenerational living, guests, or extended stays. From the moment you enter through the oversized front door, you’re greeted by dramatic dual floating staircases and a striking double-height foyer that sets the tone for the sophisticated architecture throughout. The expansive great room is bathed in natural light through floor-to-ceiling windows and expansive glass sliders, creating a seamless connection between the refined interiors and the outdoors. At the heart of the home is a true chef’s dream kitchen, beautifully appointed with custom marble countertops and backsplash, premium Sub-Zero and Wolf appliances, a generous eat-in center island, and gorgeous tile flooring. A fully equipped separate prep kitchen provides an additional space for everyday cooking, entertaining, or catering-an exceptional feature for those who love to host. Upstairs, the luxurious primary suite offers a private retreat, a massive custom walk-in closet, and a spa-inspired en-suite bathroom featuring high-end finishes. Additional living space is found in the expansive loft, which opens to a private oversized balcony and takes full advantage of the surrounding views. Situated on an oversized, flat lot, the property features a sprawling wraparound backyard, breathtaking city and mountain views, and a rare oversized driveway providing exceptional parking and privacy. Additional highlights include solar panels and expansive glass sliders designed for effortless indoor-outdoor living. Ideally located just minutes from top-rated schools, the 118 freeway, and the highly acclaimed Vineyards shopping center home to Whole Foods, Nordstrom Rack, AMC Luxury Cinemas, fine dining, and more-this extraordinary estate represents the pinnacle of upscale Southern California living.
-
Property type
House
-
Price/sqft
$736
Features
- Garage
- Garden
- Walk In Closet
- Pool
- Vineyard / Winery
- Cinema
- Gated Community
- Mountain View
- Gas Stovetop
Features
Lot
- Gated Community
- Mountain View
- Privacy
Indoor
- High Ceiling
- Kitchen island
- Gas Stovetop
- Cinema
- Stone Countertops
- Walk In Closet
Outdoor
Explore the Area
20244 Albion Way, Los Angeles, California, United States
View on Google Maps
Price per sqft
Low
High
Joined 2 months ago
You have inquired about this property
The agent will contact you soon by
Listed by
1
Listings
2026
Joined
Book home tour with Keri Miller -
Choose a date and whether you'd like a virtual or in-person tour with the agent.
Preferred date
Tour type
Last updated
September 25
First listed
August 29
Listing reference
230338
Similar Properties Nearby
New Listings in Los Angeles


Explore More Homes for Sale
Los Angeles, CA, United States property types
- Houses for sale in Los Angeles, CA, United States
- Condos for sale in Los Angeles, CA, United States
- Land for sale in Los Angeles, CA, United States
- Apartments for sale in Los Angeles, CA, United States
- Estates for sale in Los Angeles, CA, United States
- Villas for sale in Los Angeles, CA, United States
- Penthouses for sale in Los Angeles, CA, United States
- Co-Ops for sale in Los Angeles, CA, United States
Los Angeles, CA, United States popular searches
- Properties with Garage in Los Angeles, CA, United States
- Properties with Garden in Los Angeles, CA, United States
- Properties with Balcony in Los Angeles, CA, United States
- Properties with Pool in Los Angeles, CA, United States
- Properties with Terrace in Los Angeles, CA, United States
- Mountain View properties in Los Angeles, CA, United States
- Modern properties in Los Angeles, CA, United States
- City View properties in Los Angeles, CA, United States
- Investment Property properties in Los Angeles, CA, United States
- Properties with Fitness Center / Gym in Los Angeles, CA, United States
- Renovated properties in Los Angeles, CA, United States
- Panoramic / Scenic View properties in Los Angeles, CA, United States
- Gated Community properties in Los Angeles, CA, United States
- New Builds properties in Los Angeles, CA, United States
- Properties with Elevator in Los Angeles, CA, United States
- Properties with Sauna in Los Angeles, CA, United States
- Properties with Cinema in Los Angeles, CA, United States
- Duplex properties in Los Angeles, CA, United States
- Ocean View properties in Los Angeles, CA, United States
- Properties with Wine Cellar in Los Angeles, CA, United States
- Properties with Tennis Court in Los Angeles, CA, United States
- Properties with Library in Los Angeles, CA, United States
- Coastal properties in Los Angeles, CA, United States
- Equestrian properties in Los Angeles, CA, United States
- Hilltop properties in Los Angeles, CA, United States
- Waterfront properties in Los Angeles, CA, United States
- Properties with Vineyard / Winery in Los Angeles, CA, United States
- Sea View properties in Los Angeles, CA, United States
- Golf View properties in Los Angeles, CA, United States
- Lake View properties in Los Angeles, CA, United States
- Mansion properties in Los Angeles, CA, United States
- Properties with Indoor Pool in Los Angeles, CA, United States
- Oceanfront properties in Los Angeles, CA, United States
- Beachfront properties in Los Angeles, CA, United States
- River View properties in Los Angeles, CA, United States
- High Altitude properties in Los Angeles, CA, United States
- Lakefront properties in Los Angeles, CA, United States
Los Angeles, CA, United States neighborhoods
Related Guides & Stories
Trusted by the World's Leading Brokers
The agents behind the world's most exceptional properties list with JamesEdition.
- Listings from Sotheby's, Christie's, BARNES, and Engel & Völkers
- Every listing reviewed before it goes live
- Connect directly with verified listing agents
By continuing you agree to our Terms and Privacy Policy.
brokerages we
partnered with
partnered with