

$524,748
Porte De Savoie Building
- 2,476 Sqft
- 12,250 Sqft lot
- Updated: August 17
About the Property
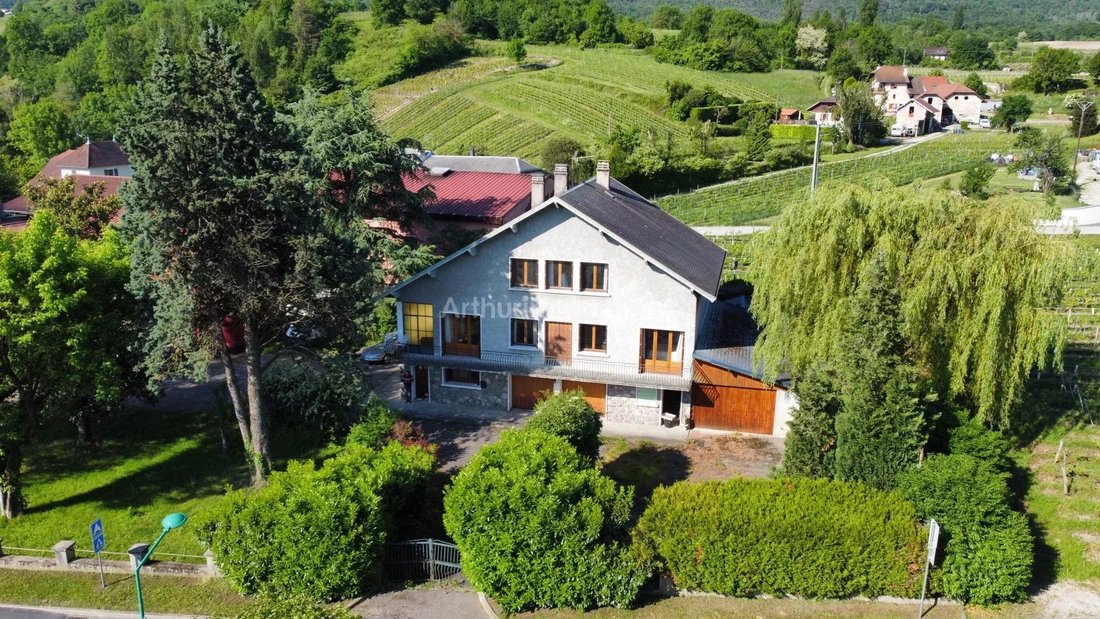
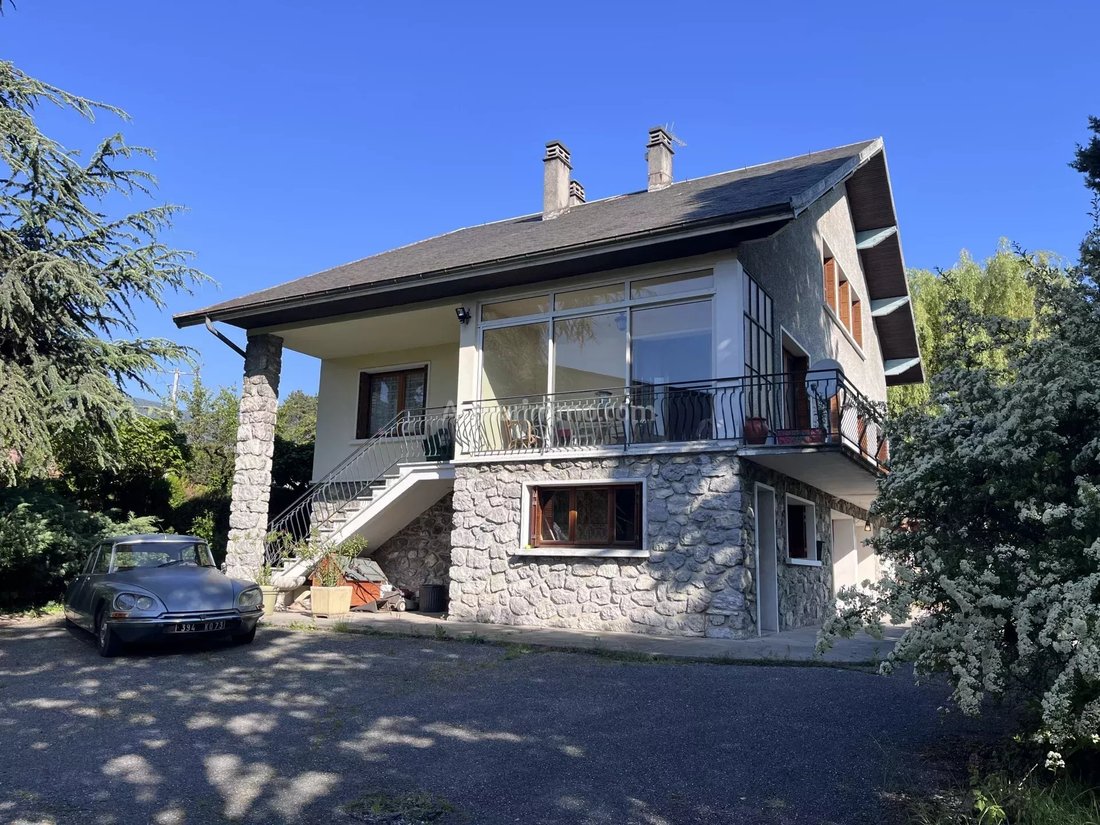
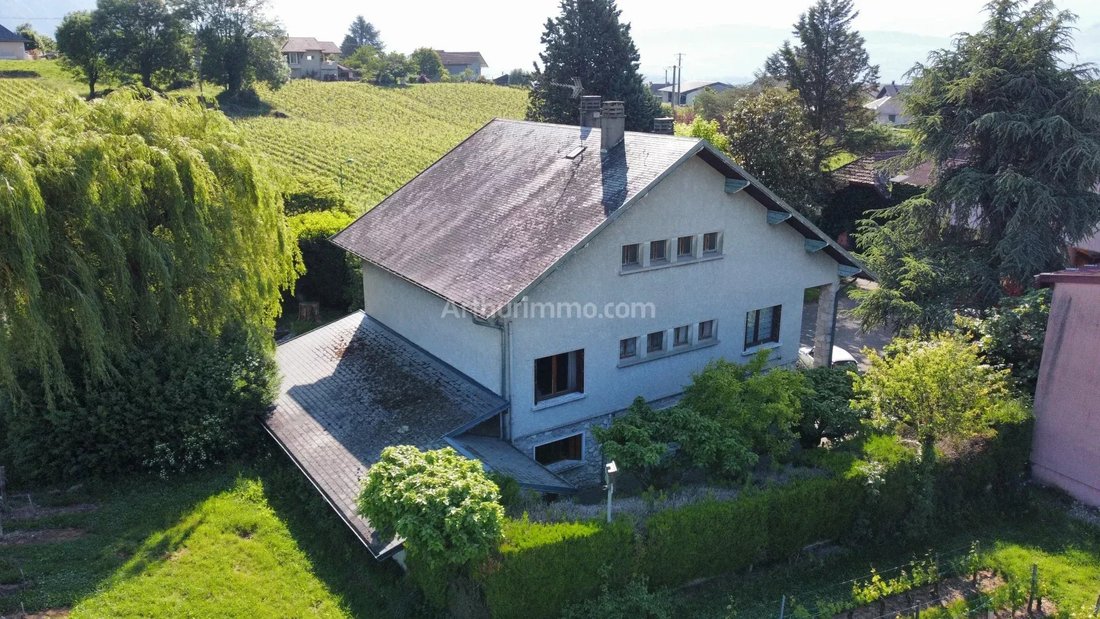
[hidden information] is pleased to exclusively present this house to be completely renovated. (3 levels of approximately 100m² each + 45m² garage). An ideal property for shared living, subdivision, or a large family. Situated on 1138m² of flat, wooded land (enclosed on 3 sides), the 1960s building with three levels separated by a beam and hollow-core slab is composed as follows: - Garden level: en
[hidden information] is pleased to exclusively present this house to be completely renovated. (3 levels of approximately 100m² each + 45m² garage). An ideal property for shared living, subdivision, or a large family. Situated on 1138m² of flat, wooded land (enclosed on 3 sides), the 1960s building with three levels separated by a beam and hollow-core slab is composed as follows: - Garden level: entrance, office, laundry/summer kitchen, boiler room, workshop, 2 finished rooms, large garage. Ceiling height on this level 2.30m. - Floor accessible by an independent staircase: hallway, kitchen, dining/living room with veranda, 3 bedrooms, a bathroom, a toilet. - 2nd floor: hallway, 2 bedrooms, a bathroom, a toilet, and 2 raw attics of 30m², ready to be converted. - Annex: a large adjoining garage of 45m². In total, the house has just over 100m² per level across 3 levels. Advantages: - Unobstructed view - Large windows = lots of natural light in every room - Possible division into multiple dwellings (zone UA) - Views of the park and vineyards from every room Disadvantages: - Close to Apremont road (not visible) - Complete renovation required The roof structures are in very good condition; roofing: Angers slate on the main building, asbestos cement fiber on the garage and BBQ area only. Boiler is out of order (3000L tank), no effective heating system (hence no energy performance certificate). Original window frames. More information available upon request preferably by email. You can explore the property in detail through a virtual tour before an on-site visit. Information on risks to which this property is exposed is available on the Géorisques website: [hidden information]
Information on the risks to which this property is exposed is available on the Géorisques website: https://www.georisques.gouv.fr/
Information on the risks to which this property is exposed is available on the Géorisques website: https://www.georisques.gouv.fr/
-
Property type
Other
-
Floors
3
-
Price/sqft
$211
Features
Explore the Area
Les Marches, Porte-de-Savoie, France
View on Google Maps
Price per sqft
Low
High
Joined 4 years ago
You have inquired about this property
The agent will contact you soon by
Listed by
7
Listings
2022
Joined
Book home tour with the agent
Choose a date and whether you'd like a virtual or in-person tour with the agent.
Preferred date
Tour type
Last updated
August 17
First listed
Mar 18
Listing reference
86834594
Similar Properties Nearby
New Listings in Les Marches


Explore More Homes for Sale
Les Marches property types
Les Marches popular searches
- Panoramic / Scenic View properties in Les Marches
- Properties with Terrace in Les Marches
- Properties with Bar in Les Marches
- Properties with Game Room in Les Marches
- Properties with Office in Les Marches
- Properties with Elevator in Les Marches
- Mountain View properties in Les Marches
- Properties with Garden in Les Marches
- Properties with Outdoor Kitchen in Les Marches
- Privacy properties in Les Marches
- Hilltop properties in Les Marches
- Modern properties in Les Marches
- Properties with Air Conditioning in Les Marches
- Properties with Wine Cellar in Les Marches
- Properties with Jacuzzi in Les Marches
- Properties with Fireplace in Les Marches
- Properties with Pool in Les Marches
- Properties with Garage in Les Marches
- Properties with Balcony in Les Marches
- Mansion properties in Les Marches
- Renovated properties in Les Marches
- Properties with Indoor Pool in Les Marches
Related Guides & Stories
Trusted by the World's Leading Brokers
The agents behind the world's most exceptional properties list with JamesEdition.
- Listings from Sotheby's, Christie's, BARNES, and Engel & Völkers
- Every listing reviewed before it goes live
- Connect directly with verified listing agents
By continuing you agree to our Terms and Privacy Policy.