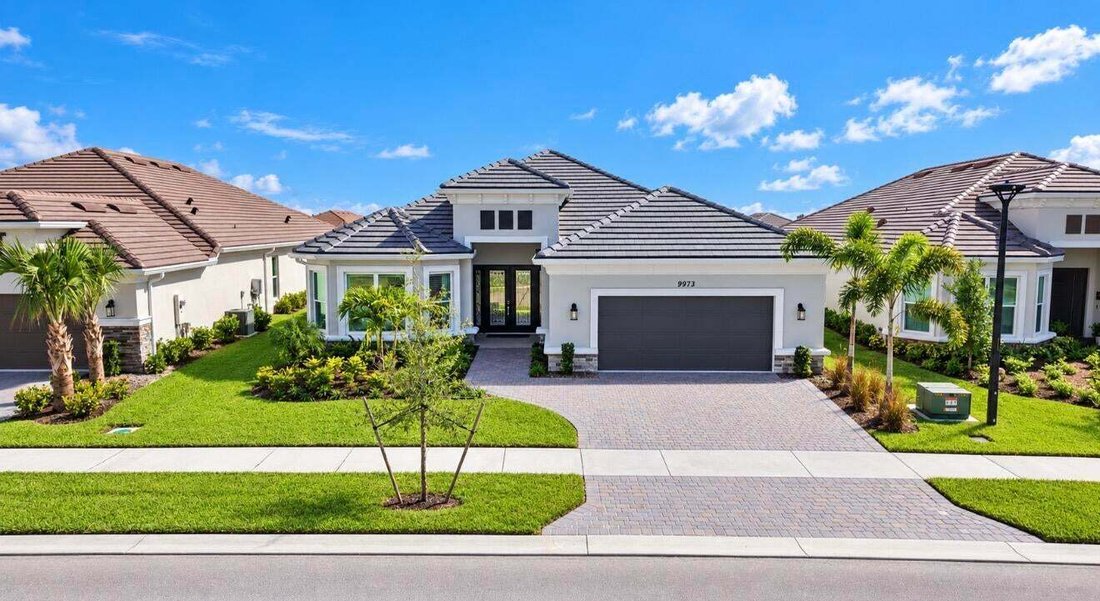
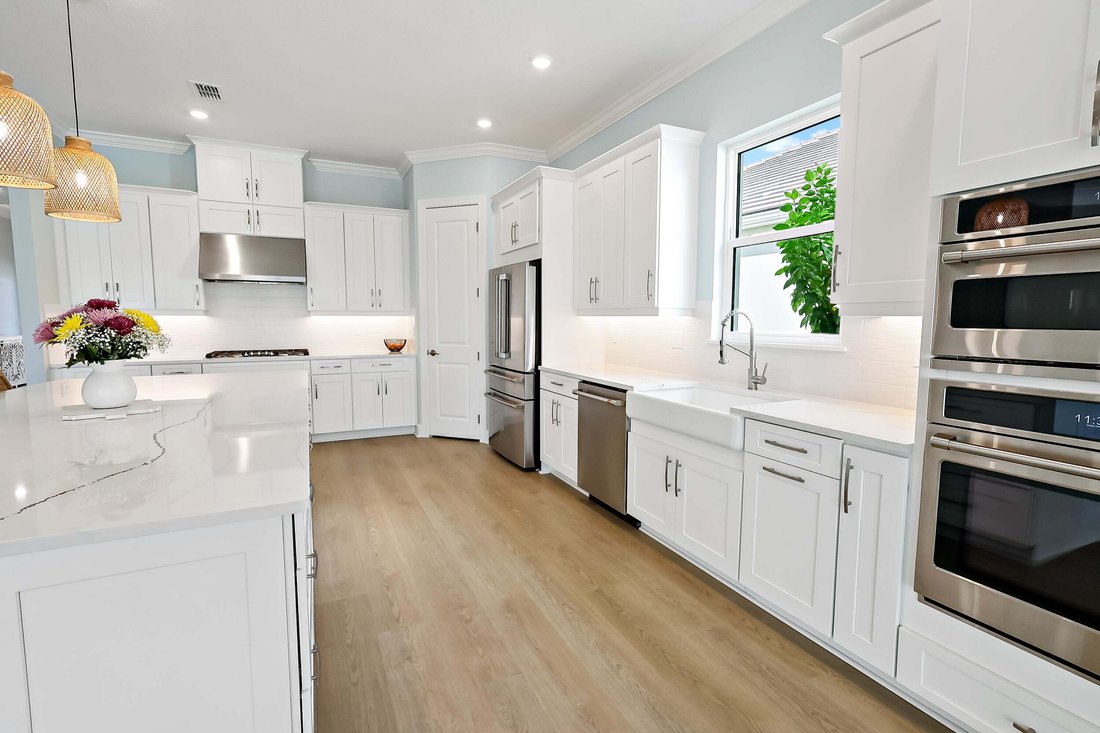
Single Family Residence In Port St Lucie
- 3 Beds
- 3 Baths
- 3,100 Sqft
- 9,205.0 Ac lot
- Updated: Today
- Source: BeachesMLS MLS#B26089629
About the Property
-
Property type
House
-
Floors
1
-
Year built
2026
-
Price/sqft
$298
Features
- Garage
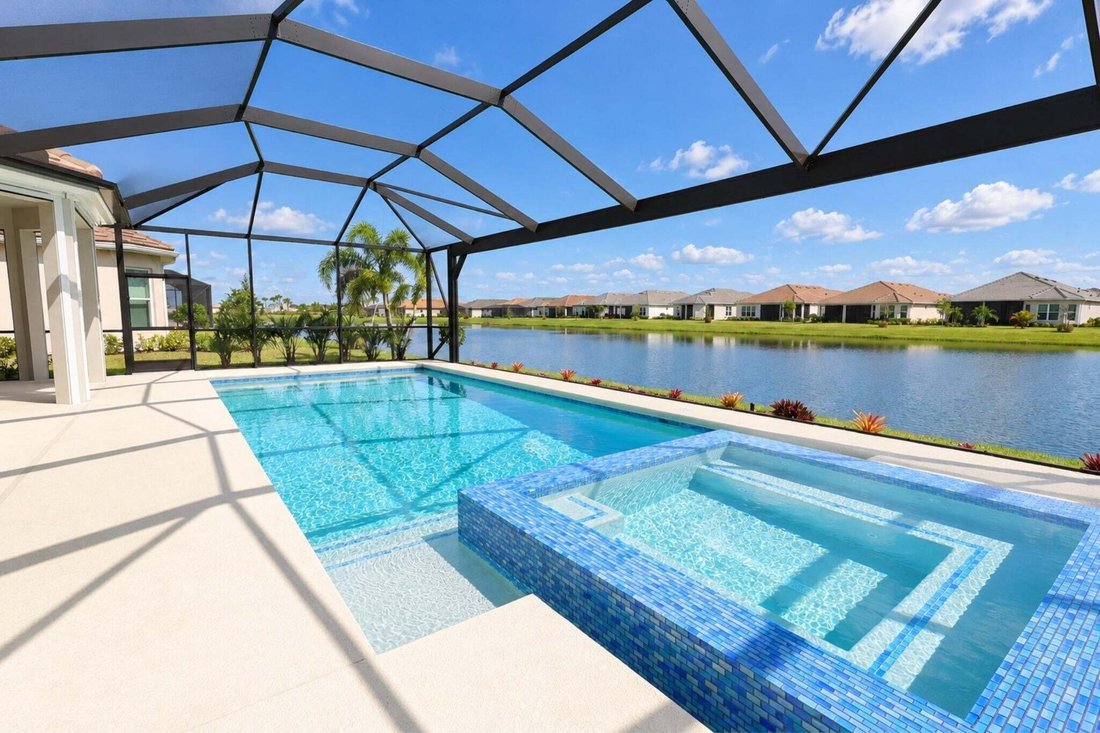
- Pool
- Walk In Closet
- Fitness Center / Gym
- Fire Pit
- Playground
- Outdoor Kitchen
- Lakefront
- Jacuzzi
Lot
- Gated Community
- Waterfront
- Lakefront
- New Builds
Indoor
- Office
- Air Conditioning
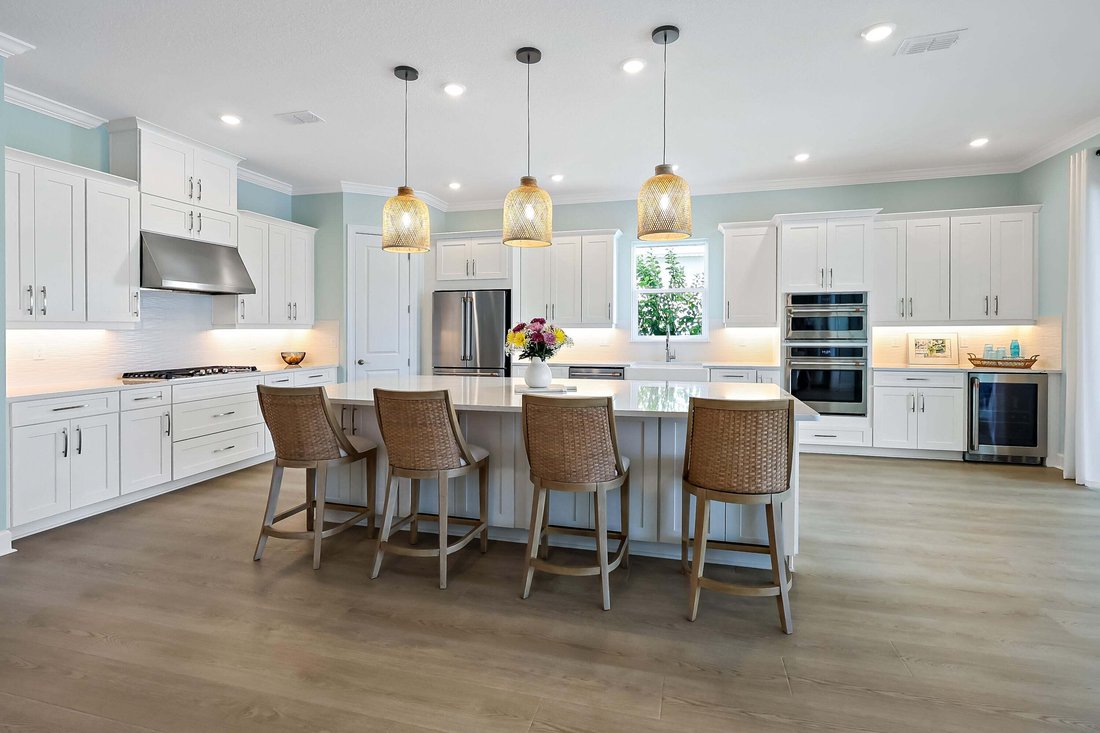
- Kitchen island
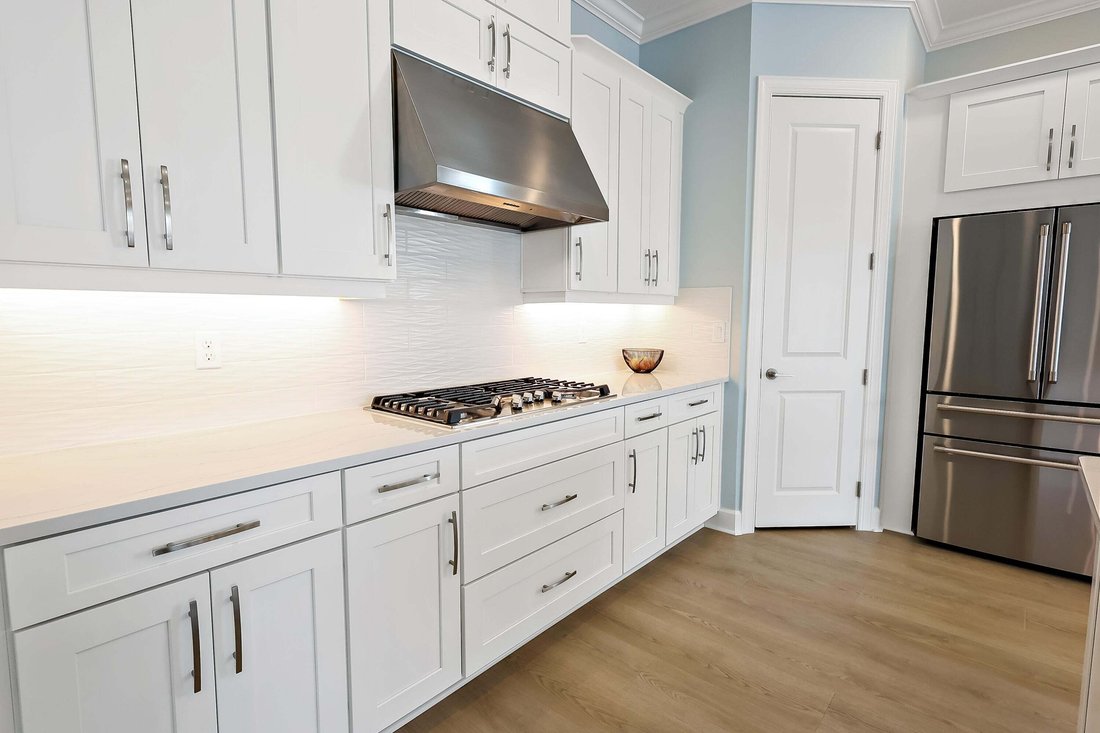
- Gas Stovetop
- Jacuzzi
- Washer Dryer
- Laundry Room
- Walk In Closet
- Fitness Center / Gym
Outdoor
- Fire Pit
- Pool
- Garage
- Playground
- Outdoor Kitchen
- Tennis Court
- Garden
Explore the Area
The agent will contact you soon by
Listed by
Book home tour with the agent
Choose a date and whether you'd like a virtual or in-person tour with the agent.
All listings featuring the BMLS logo are provided by Beaches MLS, Inc. This information is not verified for authenticity or accuracy and is not guaranteed. Copyright 2026 Beaches Multiple Listing Service, Inc. Information is provided exclusively for consumers' personal, non-commercial use and may not be used for any purpose other than to identify prospective properties consumers may be interested in purchasing. The listing broker's offer of compensation is made to participants of BeachesMLS, where the listing is filed, as well as participants of MLSs participating in MLSAdvantage or a data share with BeachesMLS.
Similar Properties Nearby
New Listings in Port St. Lucie


Explore More Homes for Sale
Port St. Lucie, FL, United States property types
Port St. Lucie, FL, United States popular searches
- Properties with Pool in Port St. Lucie, FL, United States
- Modern properties in Port St. Lucie, FL, United States
- Properties with Balcony in Port St. Lucie, FL, United States
- Golf View properties in Port St. Lucie, FL, United States
- Properties with Elevator in Port St. Lucie, FL, United States
- Panoramic / Scenic View properties in Port St. Lucie, FL, United States
- Riverfront properties in Port St. Lucie, FL, United States
- Investment Property properties in Port St. Lucie, FL, United States
- Equestrian properties in Port St. Lucie, FL, United States
- Properties with Private Airport in Port St. Lucie, FL, United States
- River View properties in Port St. Lucie, FL, United States
- Mountain View properties in Port St. Lucie, FL, United States
Related Guides & Stories
Trusted by the World's Leading Brokers
The agents behind the world's most exceptional properties list with JamesEdition.
- Listings from Sotheby's, Christie's, BARNES, and Engel & Völkers
- Every listing reviewed before it goes live
- Connect directly with verified listing agents
By continuing you agree to our Terms and Privacy Policy.
partnered with