$884,000
Price decreased by $90,000 on Sep 13, 2026
Residential In Port O'connor
- 4 Beds
- 7 Baths
- 3,595 Sqft
- 7,310 Sqft lot
- Updated: September 14
- Source: Central Texas MLS (CTXMLS) MLS#605474
About the Property
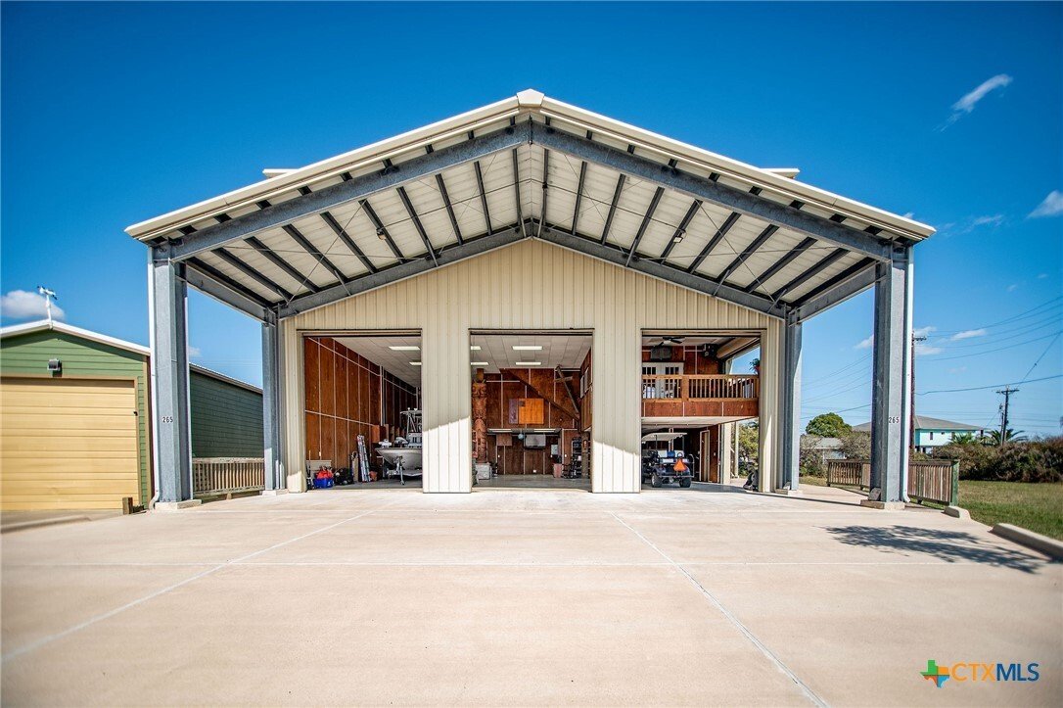
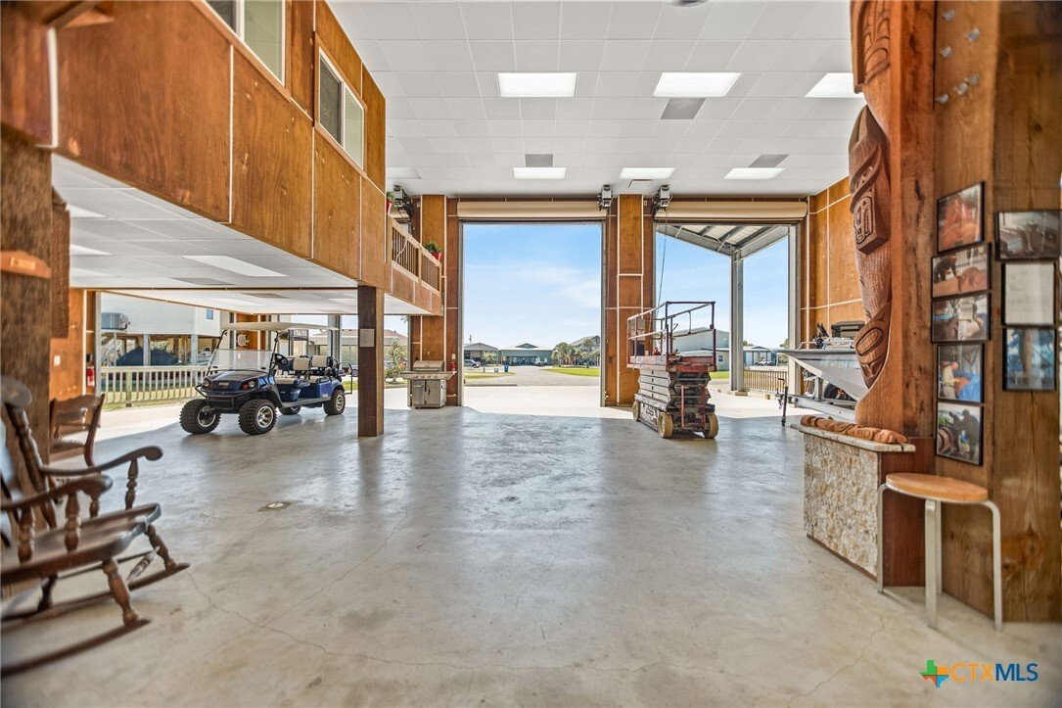
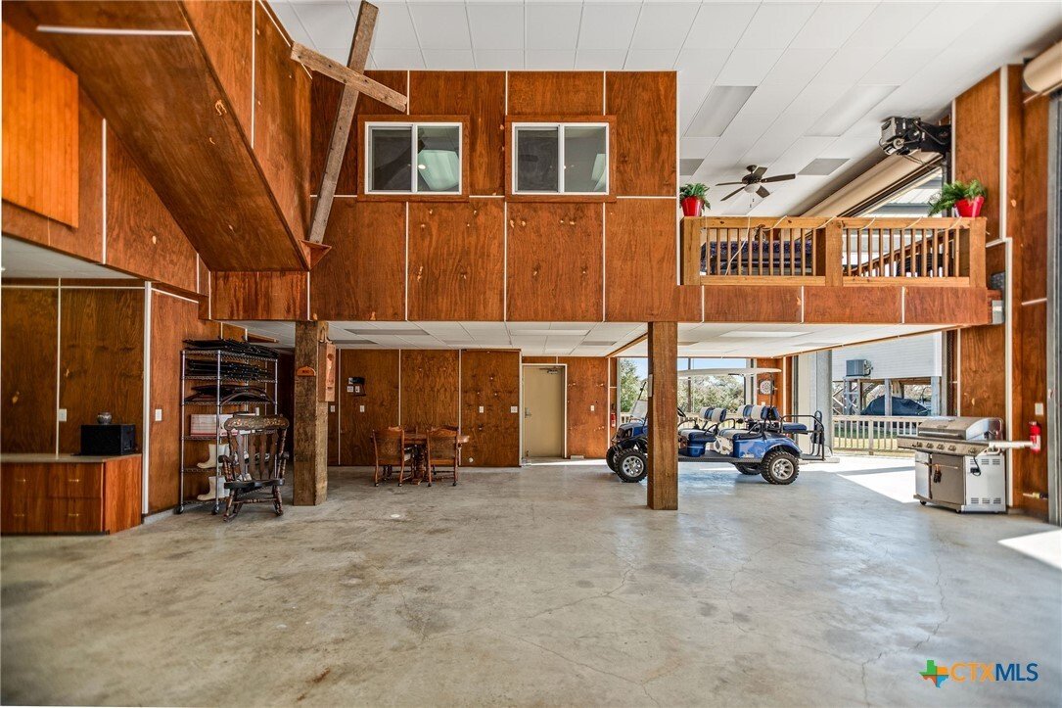
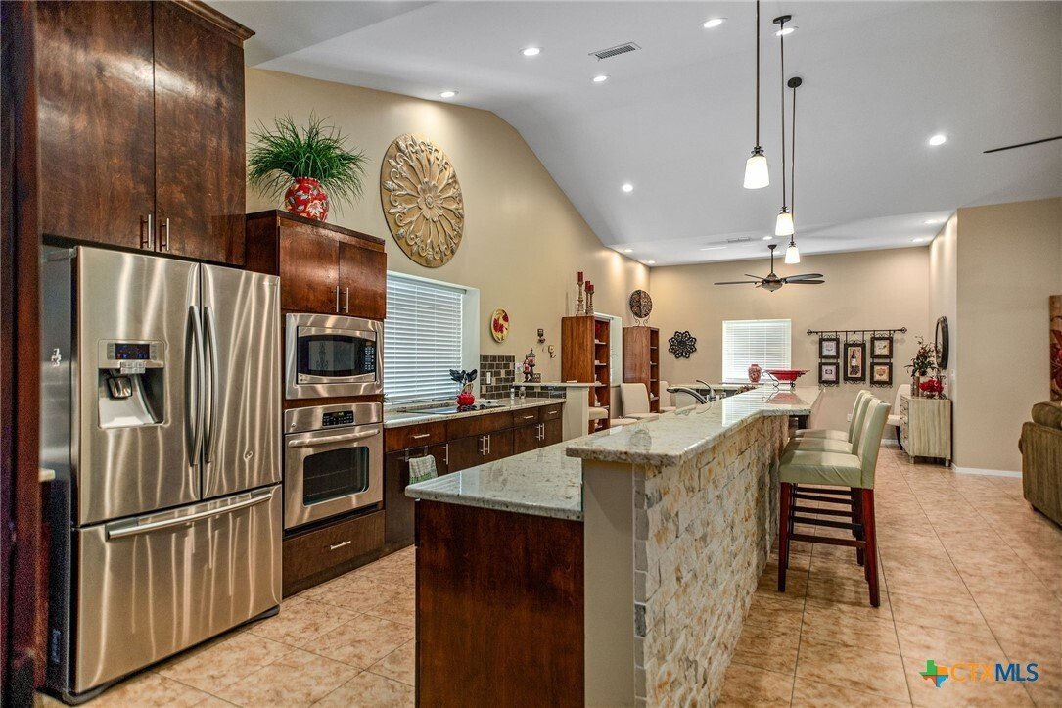
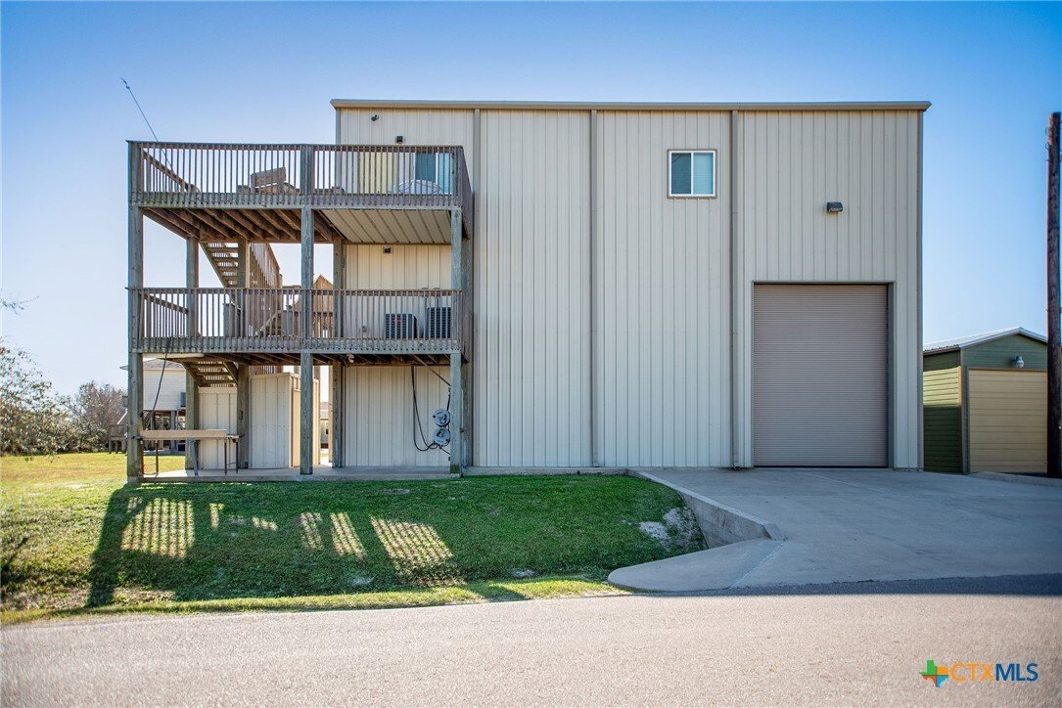
NEW PRICE $245.90/FT! REAL ELEVATOR in the center of this 46’, 3 story BARNOMINIUM W/4 Large Master Bedrooms, 5 Full Baths, 2 Living areas, 2.5 Kitchens, 2 Dining Areas, 2 half baths, for $245.90/sf! Spacious 50x50 garage w/18’ ceilings, 4- 12’ Wx16’ H, 1-10’ Wx16’ H roll up garage doors allow pull through from Coastal Oaks to Harrison. Garage fits 2 RV’s w/Sewer/Water, 220 hookup (left and c
NEW PRICE $245.90/FT! REAL ELEVATOR in the center of this 46’, 3 story BARNOMINIUM W/4 Large Master Bedrooms, 5 Full Baths, 2 Living areas, 2.5 Kitchens, 2 Dining Areas, 2 half baths, for $245.90/sf! Spacious 50x50 garage w/18’ ceilings, 4- 12’ Wx16’ H, 1-10’ Wx16’ H roll up garage doors allow pull through from Coastal Oaks to Harrison. Garage fits 2 RV’s w/Sewer/Water, 220 hookup (left and center stalls)! Garage area has efficiency (1/2) kitchen w/A/C 9’x10’ full bath, tile shower! Shaded fish cleaning table! Galv. steel frame, Anthony power beams across front, center, back of building on post. R30 insulation in garage and back, R49 in living area. Ride elevator, or walk stairs, to 2nd level to find massive laundry room and a utility room w/ 2 water heaters, Dehumidifier. Full kitchen, large pantry, ½ bath, casual dining area w/French doors that lead to 16’x12’ covered ”floating deck”. Open all garage doors, enjoy S. breeze on covered, 2nd floor, deck. Ride up to 3rd level to find the quintessential open concept! 50’ x 50’ living area with vaulted ceiling, full kitchen w/rock bar and big pantry, large dining area and ½ guest bath. Plus, the ultimate in privacy; 4 Master bedrooms with 9’ ceilings and 4 full baths. Two of the Master bedrooms have walk-in showers and two have shower/tub combo. Largest Master bedroom has a custom walk-in closet. N. Master bedroom has access to 8’x24’ ext. deck to 2nd & 3rd floor and ext. stairwell, to 1st floor. Granite counter tops, tile backsplash and custom cabinets in both full kitchens and 5 full baths. Also, Granite on all windowsills. Both kitchens have Fridge, MW, DW, under cabinet lighting, SS appl pkg; Stove/Oven in 2nd floor kitchen, insert cooktop and wall mount oven in 3rd floor kitchen. Five Zoned A/C system on 3rd floor, 2 dehumidifiers and Impact-resistant storm windows. Engineered slab with spread footers 4’ 6”x4’ 6”x 4’ deep and concrete beams 3’ x 1’ 2” connecting all spread footers. House built to req. codes!
-
Property type
House
-
Year built
2012
-
Price/sqft
$245
Features
- Garage
- Walk In Closet
- Elevator
- Air Conditioning
- Privacy
- Coastal
- Balcony
- Laundry Room
- Parking
Features
Lot
- Coastal
- Privacy
Indoor
- High Ceiling
- Air Conditioning
- Washer Dryer
- Bar
- Laundry Room
- Elevator
- Walk In Closet
Outdoor
- Balcony
- Parking
- Garage
Explore the Area
265 Coastal Oaks Loop, Port O'Connor, Texas, United States
View on Google Maps
Price per sqft
Low
High
Joined 11 months ago
You have inquired about this property
The agent will contact you soon by
Listed by
7
Listings
2025
Joined
Book home tour with the agent
Choose a date and whether you'd like a virtual or in-person tour with the agent.
Preferred date
Tour type
Russell Cain Real Estate, Port O'Connor - Port O'Connor
Port O'Connor, Texas, United States
View agency profile
Last updated
September 14
First listed
March 1
Listing reference
605474
Listing status
Information is provided exclusively for consumers personal, non - commerical use and may not be used for any purpose other than to identify prospective properties consumers may be interested in purchasing. Copyright 2026, Central Texas Board of REALTORS
Similar Properties Nearby
New Listings in Port O'Connor

Explore More Homes for Sale
Port O'Connor, TX, United States property types
Port O'Connor, TX, United States popular searches
- Properties with Open Kitchen in Port O'Connor, TX, United States
- New Builds properties in Port O'Connor, TX, United States
- Privacy properties in Port O'Connor, TX, United States
- Properties with Air Conditioning in Port O'Connor, TX, United States
- Properties with Tennis Court in Port O'Connor, TX, United States
- Renovated properties in Port O'Connor, TX, United States
- Investment Property properties in Port O'Connor, TX, United States
Related Guides & Stories
Trusted by the World's Leading Brokers
The agents behind the world's most exceptional properties list with JamesEdition.
- Listings from Sotheby's, Christie's, BARNES, and Engel & Völkers
- Every listing reviewed before it goes live
- Connect directly with verified listing agents
By continuing you agree to our Terms and Privacy Policy.
brokerages we
partnered with
partnered with