


$1,744,553
Immaculate, 4 Bedroom Home With Unique, Corner Lot & Detached 2 Car Garage!!
- 4 Beds
- 4 Baths
- 3,652 Sqft
- 9,699 Sqft lot
- Updated: January 10, 2025
- 35
About the Property
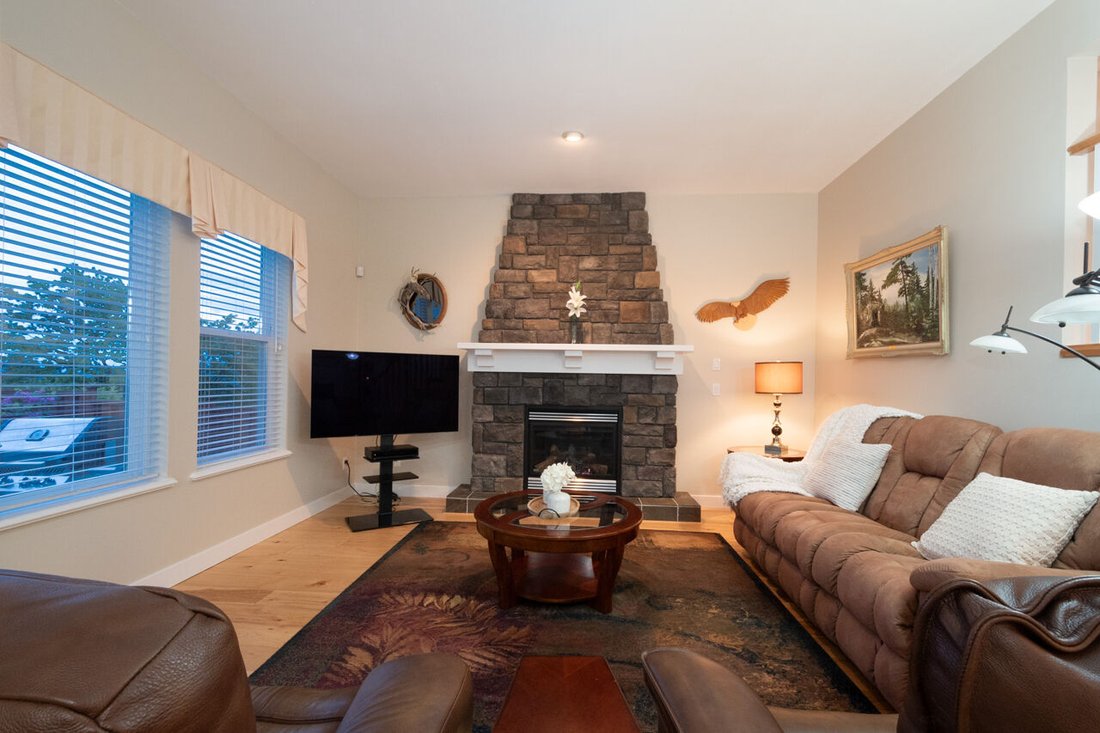
The only one in Heritage Woods!! If you collect large toys or need a workshop..this is your one chance to own the perfect home! The Main level boasts beautiful Hickory hardwood flooring and a bedroom/office with french doors and a small balcony. The Great Room is spacious & cozy with a gas fireplace and looks out to the private garden. The Kitchen features maple cabinetry, granite counters, a
The only one in Heritage Woods!! If you collect large toys or need a workshop..this is your one chance to own the perfect home! The Main level boasts beautiful Hickory hardwood flooring and a bedroom/office with french doors and a small balcony. The Great Room is spacious & cozy with a gas fireplace and looks out to the private garden. The Kitchen features maple cabinetry, granite counters, an island and a walk-in pantry. The Eating area walks out to the level, private garden/backyard! Beautifully landscaped, the garden offers panoramic views and leads to the separate Detached Garage. Upstairs are three generous bedrooms. The Primary Bedroom offers two walk-in closets and a lovely ensuite with a walk-in shower and soaker tub. The other two bedrooms are spacious and bright! Downstairs is a Den, a large Rec Room, a Media area, and plenty of space to create a fith bedroom! Tons of storage! Close to three levels of highly rated schools: Aspenwood Elementary, Eagle Mountain Middle and Heritage Woods Secondary! This is truly an amazing home!
This home is totally unique...it has an oversized corner lot and a Detached 2 car garage
(as well as a 2 car attached garage). The only home in Heritage Woods to have this incredible feature!! Detached Garage was built with City permits.
This home is totally unique...it has an oversized corner lot and a Detached 2 car garage
(as well as a 2 car attached garage). The only home in Heritage Woods to have this incredible feature!! Detached Garage was built with City permits.
-
Property type
House
-
Floors
3
-
Year built
2006
-
Price/sqft
$477
Features
- Fireplace
- Walk In Closet
- Open Kitchen
- Basement
- Washer Dryer
- Panoramic / Scenic View
- Laundry Room
- Balcony
- Kitchen island
Features
Lot
- Panoramic / Scenic View
Indoor
- Fireplace
- Kitchen island
- Washer Dryer
- Laundry Room
- Open Kitchen
- Basement
- Walk In Closet
Outdoor
- Balcony
- Outdoor Living Space
Explore the Area
64 Maple Dr, Port Moody, BC V3H 0A7, British Columbia, Canada
View on Google Maps
Price per sqft
Low
High
Joined 2 years ago
You have inquired about this property
The agent will contact you soon by
Listed by
10
Listings
2024
Joined
Book home tour with the agent
Choose a date and whether you'd like a virtual or in-person tour with the agent.
Preferred date
Tour type
Last updated
January 10, 2025
First listed
October 23, 2024
Similar Properties Nearby
New Listings in Port Moody




Explore More Homes for Sale
Port Moody, WA, United States property types
Port Moody, WA, United States popular searches
- Properties with Balcony in Port Moody, WA, United States
- Mountain View properties in Port Moody, WA, United States
- Properties with Open Kitchen in Port Moody, WA, United States
- Water View properties in Port Moody, WA, United States
- Properties with Terrace in Port Moody, WA, United States
- Modern properties in Port Moody, WA, United States
- Properties with Garden in Port Moody, WA, United States
- Properties with Outdoor Kitchen in Port Moody, WA, United States
- Properties with Air Conditioning in Port Moody, WA, United States
- Properties with Bar in Port Moody, WA, United States
- Properties with Cinema in Port Moody, WA, United States
- Duplex properties in Port Moody, WA, United States
- Sea View properties in Port Moody, WA, United States
- Properties with Game Room in Port Moody, WA, United States
- Properties with Office in Port Moody, WA, United States
- Ocean View properties in Port Moody, WA, United States
- Properties with Elevator in Port Moody, WA, United States
- New Builds properties in Port Moody, WA, United States
- Waterfront properties in Port Moody, WA, United States
Related Guides & Stories
Trusted by the World's Leading Brokers
The agents behind the world's most exceptional properties list with JamesEdition.
- Listings from Sotheby's, Christie's, BARNES, and Engel & Völkers
- Every listing reviewed before it goes live
- Connect directly with verified listing agents
By continuing you agree to our Terms and Privacy Policy.