$1,580,208
Mana Moana | Port Douglas
- 3 Beds
- 3 Baths
- 8,988 Sqft lot
- Updated: September 8
- 11
About the Property
A stunning pavilion-style residence, Mana Moana draws inspiration from its beachfront setting and its connection to the ocean. A masterclass in contemporary Balinese architecture, celebrates harmony between people and nature through open-air pavilions, lush tropical courtyards, and a seamless indoor-outdoor connection. Purposely designed for the Tropical North Queensland climate, its robust concre
A stunning pavilion-style residence, Mana Moana draws inspiration from its beachfront setting and its connection to the ocean. A masterclass in contemporary Balinese architecture, celebrates harmony between people and nature through open-air pavilions, lush tropical courtyards, and a seamless indoor-outdoor connection. Purposely designed for the Tropical North Queensland climate, its robust concrete block construction provides exceptional strength and longevity, while natural timber and stone soften the design to create a luxurious private sanctuary.
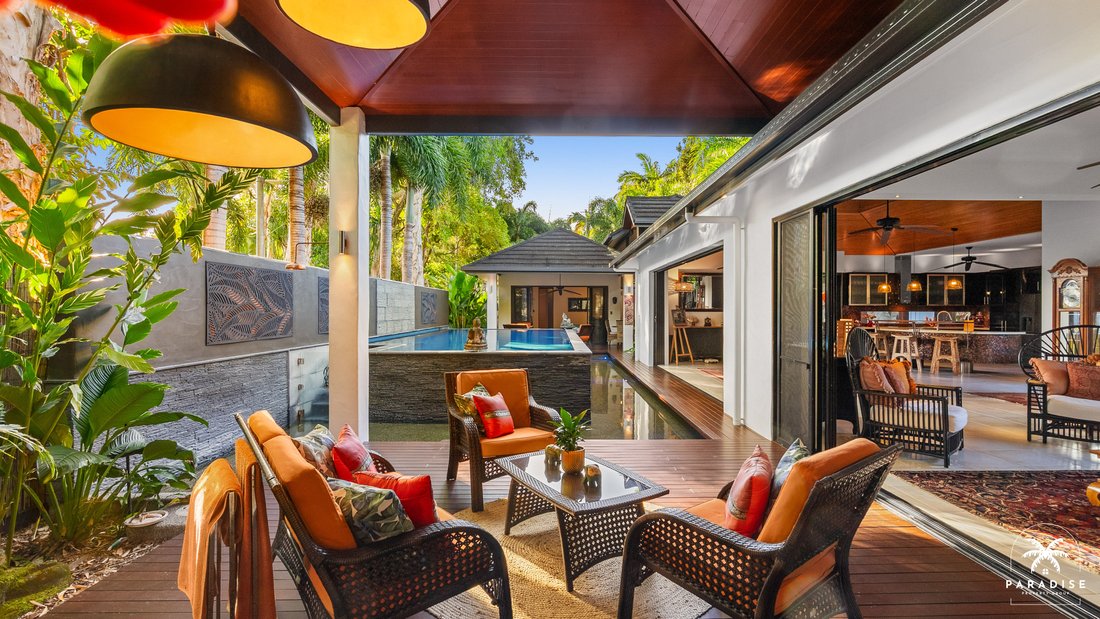
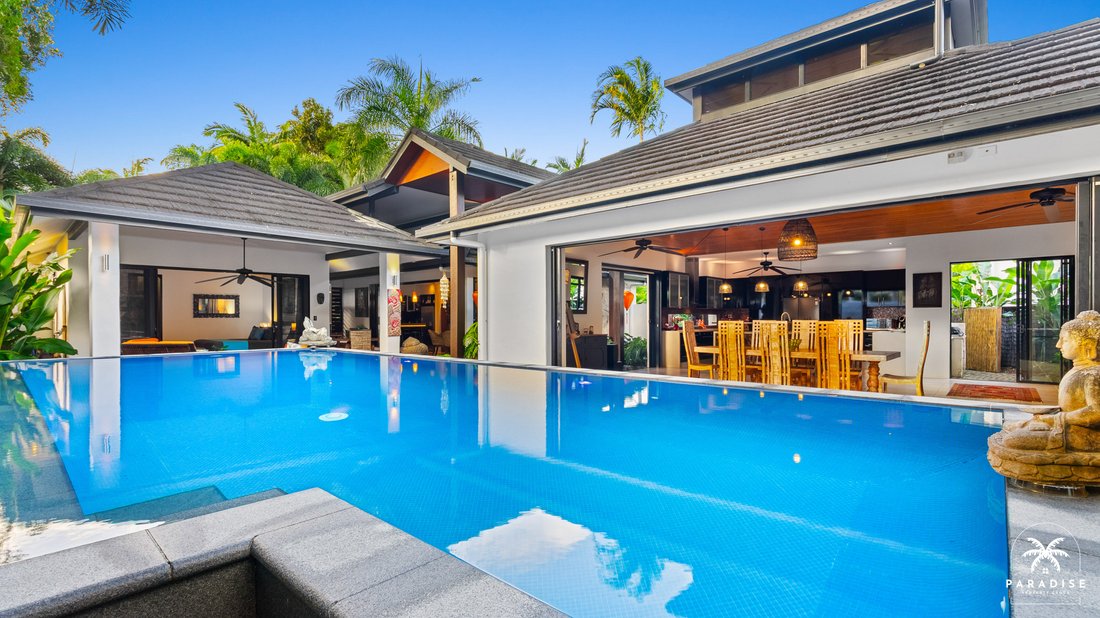
Water is the home’s defining element, its movement and gentle sound creating a constant sense of calm and connection with nature. Designed around a raised wet-edge infinity pool with cascading stone waterfalls, and a surrounding water moat that blurs the line between architecture and landscape. Occupying almost the entire block with nearly 600m² under roof, the home offers remarkable privacy and what could be described as the perfect tropical layout, featuring soaring vaulted ceilings, open breezeways, and a collection of seamless indoor and outdoor living spaces designed for relaxation, reflection, and effortless resort-style living.
STAND OUT FEATURES
- Mana Moana - ”sacred power of the ocean” inspired by Polynesian tradition and folklore.
- Exclusive, residents-only beachfront gated enclave on Four-Mile Beach Port Douglas.
- Masterclass in contemporary Balinese architecture – robust concrete block construction with timber features.
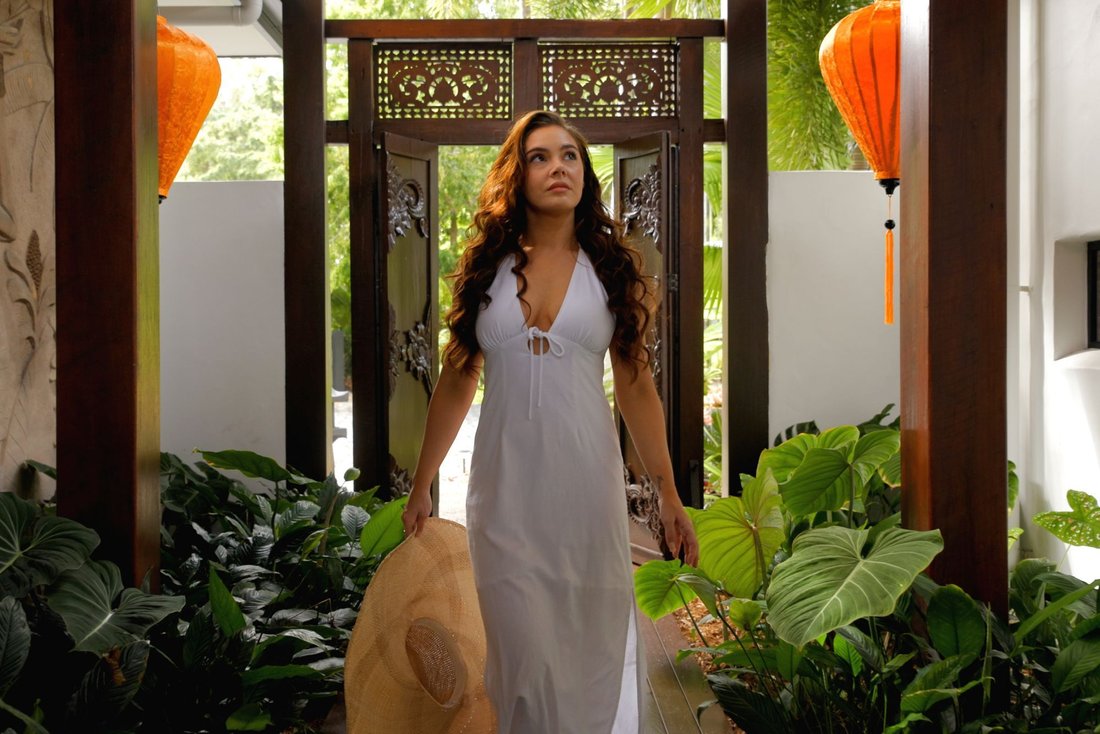
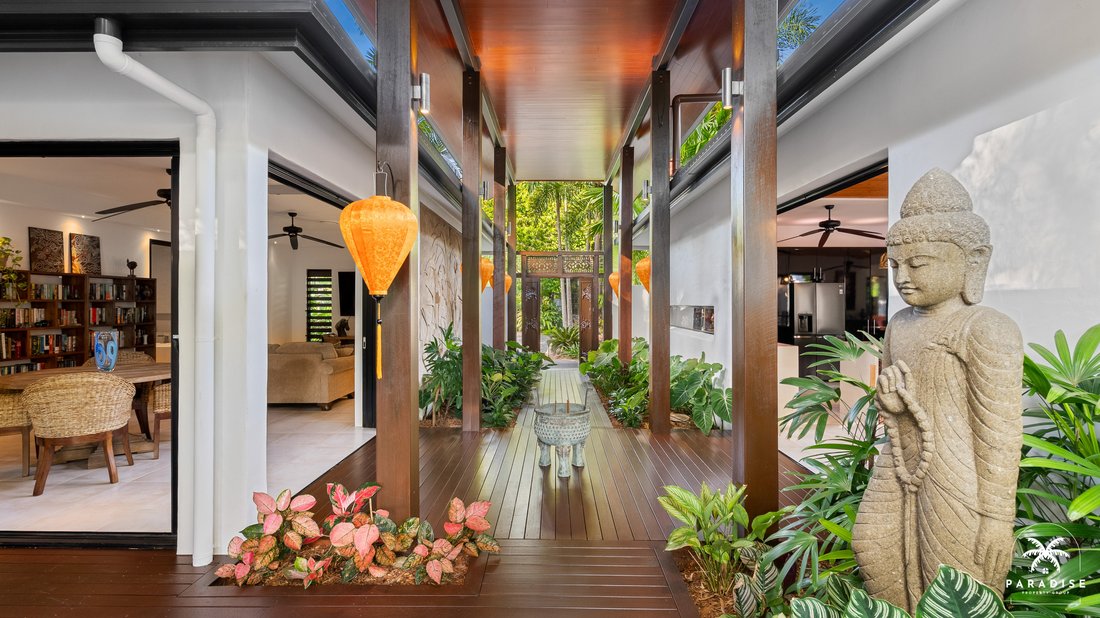
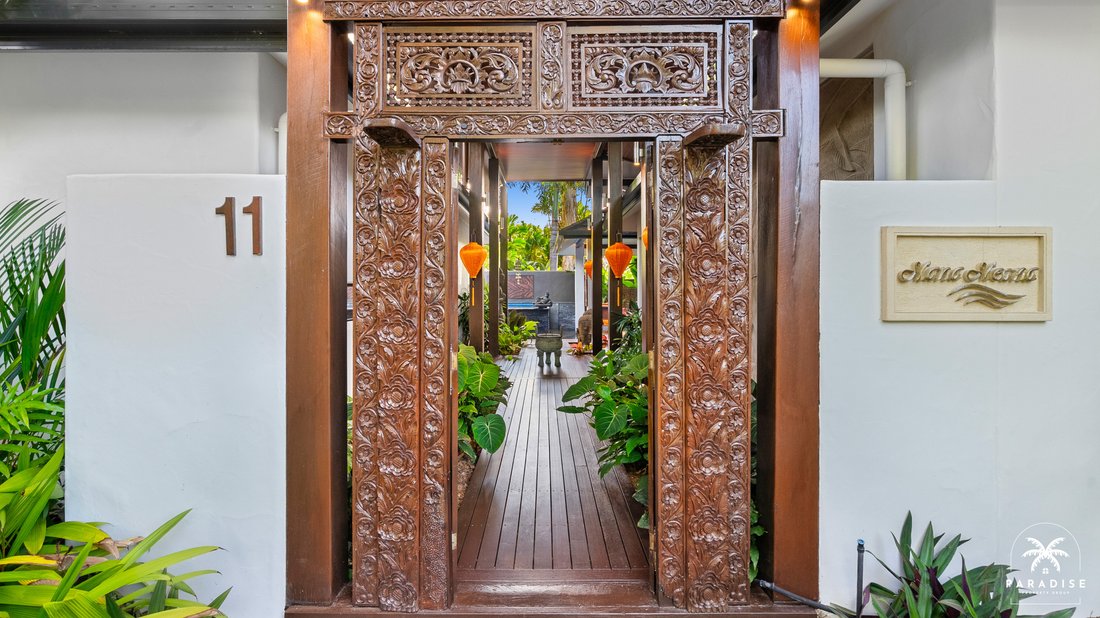
- Impressive Entrance Foyer featuring traditional ornate Balinese double doors, a suspended timber deck walkway, and a soaring four-metre-high vaulted pavilion with striking bamboo inlay detailing.
- The Main Pavilion is designed for entertaining and hosting guests with its spectacular open-plan living space combining the kitchen, dining, lounge beneath the soaring vaulted ceiling with striking bamboo inlay and oversized tropical fans. Expansive tinted recessed sliding glass doors open on every side, creating a seamless connection to the surrounding Zen gardens and cobble stone courtyards.
- Modern designer kitchen featuring endless bespoke custom cabinetry, a feature window splashback, mosaic tiled walls, and premium European stainless-steel appliances. The oversized stone island and expansive benchtops provide exceptional workspace, while the café servery and stacker window create a seamless connection to the outdoor barbecue entertaining area.
- The raised wet-edge heated infinity pool is the home’s defining centrepiece, framed by dramatic stone-clad feature walls, cascading waterfalls and a tranquil reflecting moat that creates the illusion of floating within the tropical landscape. Complete with spa jets and a generous in-pool lounging ledge, it offers multiple spaces to relax, unwind and reconnect with nature.
- Luxurious Owner’s Retreat incredibly private with its own timber deck overlooking the stunning pool, featuring sliding glass doors, timber louvres and a soaring vaulted bamboo timber ceiling. Complete with a walk-in dressing room and a decadent bathroom boasting a double shower and feature glass wall framing the tropical gardens.
- The Second Pavilion is a sophisticated retreat, separate from the main living quarters, featuring a fully serviced cocktail bar with bespoke cabinetry, a bamboo bar top and ambient feature lighting. Complemented by a library and media lounge, it’s the perfect space for guests and family to relax and unwind.
- Guest Bedroom Two is a luxurious retreat featuring high ceilings, timber louvres and oversized tropical ceiling fans. Complete with a generous walk-in robe and a private ensuite, it boasts an oversized bath, walk-in double shower and bespoke natural stone finishes reminiscent of a five-star boutique hotel.
- Guest Bedroom Three rivals the owner’s suite, positioned opposite across the resort-style pool with its own private timber deck providing seamless access for a morning swim. Featuring a vaulted ceiling, timber louvres and oversized tropical ceiling fans, it also offers a generous walk-in robe and a spacious ensuite with floating twin vanity, walk-in double shower and direct access to the pool deck.
- Totally Restored, Refreshed and Renewed the presentation is incredibly impressive. The current owners engaged one of the area’s leading and most respected building companies who specialise in Resort Maintenance, Refurbishment and Renovation.
- Energy-Efficient Home designed to harness natural shade and sea breezes, with vaulted ceilings and breezeways complemented by a 6kW solar system to reduce your carbon footprint.
- Large 835m² Fully Fenced Block, securely gated front to back with solid rendered walls, the property is professionally landscaped surrounded by tropical gingers heliconias and palm trees.
- Generous Double Garage with remote doors, bonus workshop, or hobby room, or work from office or gym space with additional sliding glass door access.
- Perfect Investment Opportunity. A Holiday Proposal and Forecast are available on request (leading independent professional holiday let management company).
Water is the home’s defining element, its movement and gentle sound creating a constant sense of calm and connection with nature. Designed around a raised wet-edge infinity pool with cascading stone waterfalls, and a surrounding water moat that blurs the line between architecture and landscape. Occupying almost the entire block with nearly 600m² under roof, the home offers remarkable privacy and what could be described as the perfect tropical layout, featuring soaring vaulted ceilings, open breezeways, and a collection of seamless indoor and outdoor living spaces designed for relaxation, reflection, and effortless resort-style living.
STAND OUT FEATURES
- Mana Moana - ”sacred power of the ocean” inspired by Polynesian tradition and folklore.
- Exclusive, residents-only beachfront gated enclave on Four-Mile Beach Port Douglas.
- Masterclass in contemporary Balinese architecture – robust concrete block construction with timber features.
- Impressive Entrance Foyer featuring traditional ornate Balinese double doors, a suspended timber deck walkway, and a soaring four-metre-high vaulted pavilion with striking bamboo inlay detailing.
- The Main Pavilion is designed for entertaining and hosting guests with its spectacular open-plan living space combining the kitchen, dining, lounge beneath the soaring vaulted ceiling with striking bamboo inlay and oversized tropical fans. Expansive tinted recessed sliding glass doors open on every side, creating a seamless connection to the surrounding Zen gardens and cobble stone courtyards.
- Modern designer kitchen featuring endless bespoke custom cabinetry, a feature window splashback, mosaic tiled walls, and premium European stainless-steel appliances. The oversized stone island and expansive benchtops provide exceptional workspace, while the café servery and stacker window create a seamless connection to the outdoor barbecue entertaining area.
- The raised wet-edge heated infinity pool is the home’s defining centrepiece, framed by dramatic stone-clad feature walls, cascading waterfalls and a tranquil reflecting moat that creates the illusion of floating within the tropical landscape. Complete with spa jets and a generous in-pool lounging ledge, it offers multiple spaces to relax, unwind and reconnect with nature.
- Luxurious Owner’s Retreat incredibly private with its own timber deck overlooking the stunning pool, featuring sliding glass doors, timber louvres and a soaring vaulted bamboo timber ceiling. Complete with a walk-in dressing room and a decadent bathroom boasting a double shower and feature glass wall framing the tropical gardens.
- The Second Pavilion is a sophisticated retreat, separate from the main living quarters, featuring a fully serviced cocktail bar with bespoke cabinetry, a bamboo bar top and ambient feature lighting. Complemented by a library and media lounge, it’s the perfect space for guests and family to relax and unwind.
- Guest Bedroom Two is a luxurious retreat featuring high ceilings, timber louvres and oversized tropical ceiling fans. Complete with a generous walk-in robe and a private ensuite, it boasts an oversized bath, walk-in double shower and bespoke natural stone finishes reminiscent of a five-star boutique hotel.
- Guest Bedroom Three rivals the owner’s suite, positioned opposite across the resort-style pool with its own private timber deck providing seamless access for a morning swim. Featuring a vaulted ceiling, timber louvres and oversized tropical ceiling fans, it also offers a generous walk-in robe and a spacious ensuite with floating twin vanity, walk-in double shower and direct access to the pool deck.
- Totally Restored, Refreshed and Renewed the presentation is incredibly impressive. The current owners engaged one of the area’s leading and most respected building companies who specialise in Resort Maintenance, Refurbishment and Renovation.
- Energy-Efficient Home designed to harness natural shade and sea breezes, with vaulted ceilings and breezeways complemented by a 6kW solar system to reduce your carbon footprint.
- Large 835m² Fully Fenced Block, securely gated front to back with solid rendered walls, the property is professionally landscaped surrounded by tropical gingers heliconias and palm trees.
- Generous Double Garage with remote doors, bonus workshop, or hobby room, or work from office or gym space with additional sliding glass door access.
- Perfect Investment Opportunity. A Holiday Proposal and Forecast are available on request (leading independent professional holiday let management company).
-
Property type
House
-
Year built
2010
Features
- Garden
- Pool
- Garage
- Walk In Closet
- Indoor Pool
- Outdoor Kitchen
- Gated Community
- 2D Floor Plan
- Parking
Features
Lot
Indoor
- Office
- Air Conditioning
- Washer Dryer
- Bar
- Indoor Pool
- Walk In Closet
Outdoor
- Parking
- Pool
- Garage
- Outdoor Kitchen
- Outdoor Living Space
- Garden
Explore the Area
11/2-12 Reef St, Port Douglas QLD 4877, Queensland, Australia
View on Google Maps
Price per sqft
Low
High

Joined 10 months ago
You have inquired about this property
The agent will contact you soon by
Listed by
11
Listings
2025
Joined
Book home tour with Sean Thorpe
Choose a date and whether you'd like a virtual or in-person tour with the agent.
Preferred date
Tour type

Paradise Property Group
Clifton Village Shopping Centre, 55 Endeavour Road, 4879, Clifton Beach, Queensland, Australia
View agency profile
LEADING THE WAY IN CAIRNS BEACHES REAL ESTATE
Paradise Property Group and its Director, Sean Thorpe have b
Paradise Property Group and its Director, Sean Thorpe have b
LEADING THE WAY IN CAIRNS BEACHES REAL ESTATE
Paradise Property Group and its Director, Sean Thorpe have built a robust reputation by focusing on the Northern Beaches and adopting a straightforward formula that includes setting record prices, delivering exceptional service, and nurturing long-term relationships.
Our friendly and approachable demeanor is instrumental in the success of Paradise Property Group, as we value effective communication and work closely with both buyers and sellers to achieve mutually beneficial outcomes.
Being professional, hardworking, and dedicated to securing the best prices for our clients while maximizing returns, Paradise Property Group employs solid marketing strategies to ensure success. He promises to surpass expectations at every stage of the process, making us the best choice for all your real estate needs.
Our track record for selling Luxury and Lifestyle Property on the Northern Beaches allows us to build a strong network of buyers, who we help find their Dream Home.
Paradise Property Group and its Director, Sean Thorpe have built a robust reputation by focusing on the Northern Beaches and adopting a straightforward formula that includes setting record prices, delivering exceptional service, and nurturing long-term relationships.
Our friendly and approachable demeanor is instrumental in the success of Paradise Property Group, as we value effective communication and work closely with both buyers and sellers to achieve mutually beneficial outcomes.
Being professional, hardworking, and dedicated to securing the best prices for our clients while maximizing returns, Paradise Property Group employs solid marketing strategies to ensure success. He promises to surpass expectations at every stage of the process, making us the best choice for all your real estate needs.
Our track record for selling Luxury and Lifestyle Property on the Northern Beaches allows us to build a strong network of buyers, who we help find their Dream Home.
Last updated
September 8
First listed
July 14
Similar Properties Nearby
New Listings in Port Douglas

Explore More Homes for Sale
Port Douglas, Australia property types
Port Douglas, Australia popular searches
- Properties with Pool in Port Douglas, Australia
- Privacy properties in Port Douglas, Australia
- Properties with Garage in Port Douglas, Australia
- Coastal properties in Port Douglas, Australia
- Gated Community properties in Port Douglas, Australia
- Properties with Office in Port Douglas, Australia
- Investment Property properties in Port Douglas, Australia
- Properties with Outdoor Kitchen in Port Douglas, Australia
- Modern properties in Port Douglas, Australia
- Beachfront properties in Port Douglas, Australia
- Properties with Cinema in Port Douglas, Australia
- Properties with Tennis Court in Port Douglas, Australia
- Properties with Indoor Pool in Port Douglas, Australia
- Properties with Open Kitchen in Port Douglas, Australia
- Properties with Fitness Center / Gym in Port Douglas, Australia
- Properties with Jacuzzi in Port Douglas, Australia
- New Builds properties in Port Douglas, Australia
Related Guides & Stories
Trusted by the World's Leading Brokers
The agents behind the world's most exceptional properties list with JamesEdition.
- Listings from Sotheby's, Christie's, BARNES, and Engel & Völkers
- Every listing reviewed before it goes live
- Connect directly with verified listing agents
By continuing you agree to our Terms and Privacy Policy.