$568,998
Price decreased by $55,127 on Sep 18, 2026
Maison Landaise Divisée En 3 Logements Indépendants, Avec Jardins Privatifs.
- 7 Beds
- 2,799 Sqft
- 10,764 Sqft lot
- Updated: September 18
About the Property
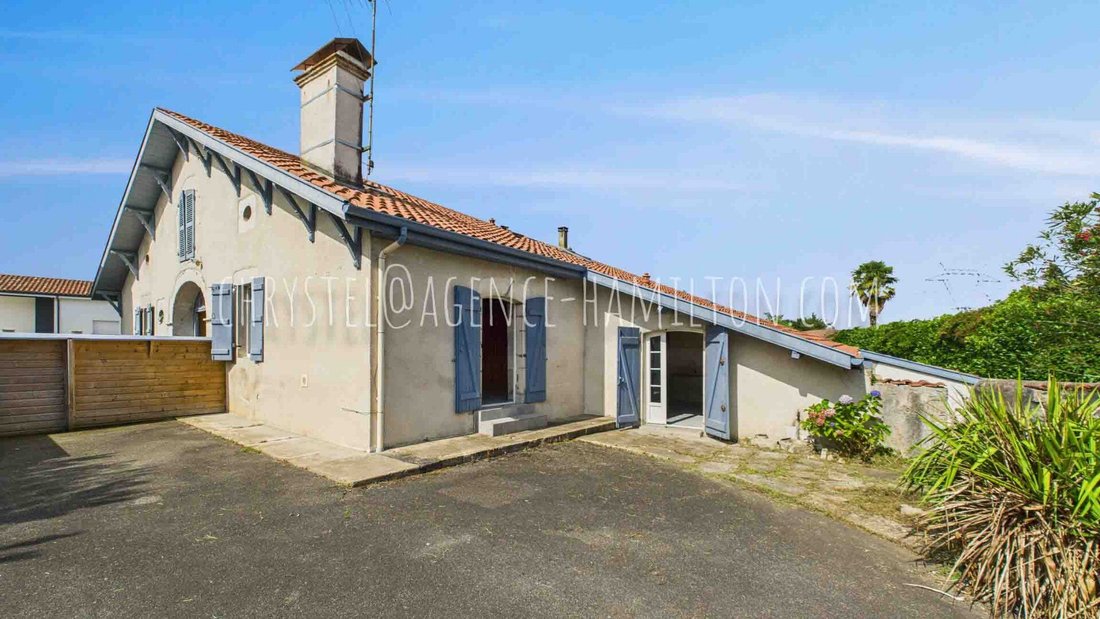
This former character home, built around 1800, in its current configuration, presents a remarkable opportunity, cleverly divided into three distinct and fully independent units. Each unit offers unique features and layout possibilities, with excellent rental profitability that can exceed 8%!
Composition of the units:
Unit I: Exceptional rehabilitation potential
This first gro
Composition of the units:
Unit I: Exceptional rehabilitation potential
This first gro
This former character home, built around 1800, in its current configuration, presents a remarkable opportunity, cleverly divided into three distinct and fully independent units. Each unit offers unique features and layout possibilities, with excellent rental profitability that can exceed 8%!
Composition of the units:
Unit I: Exceptional rehabilitation potential
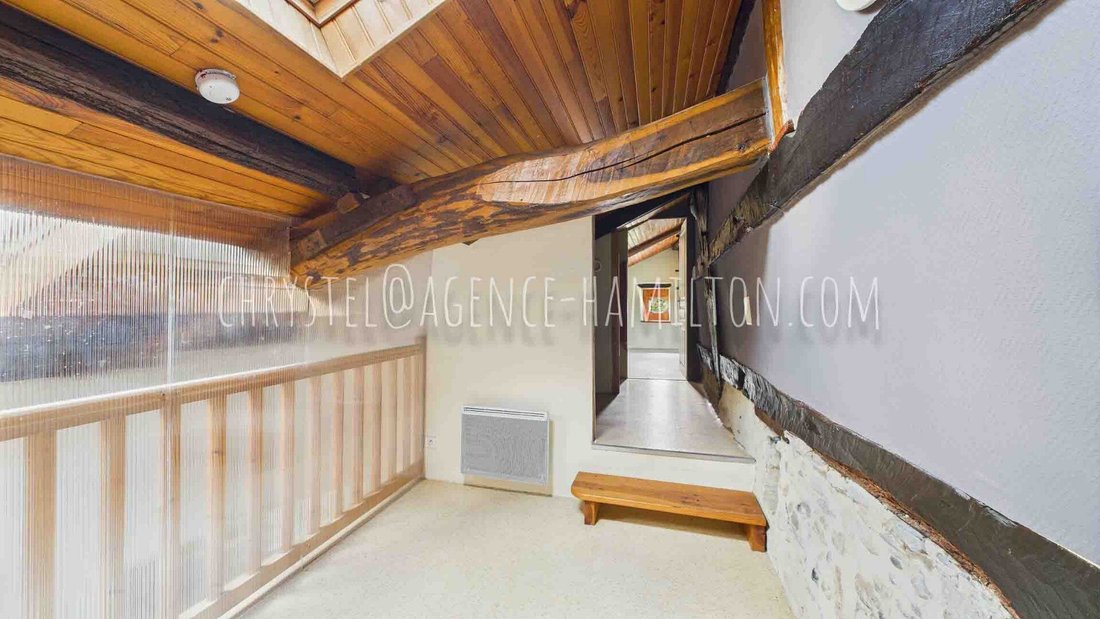
This first ground-floor apartment with three rooms has a living area of 67 m². It is complemented by a 67 m² attic space, bringing the total area to about 120 m², with full potential to be unlocked after complete renovation. It benefits from a private garden square and an independent entrance, providing appreciated autonomy.
Unit II: A currently operating guesthouse
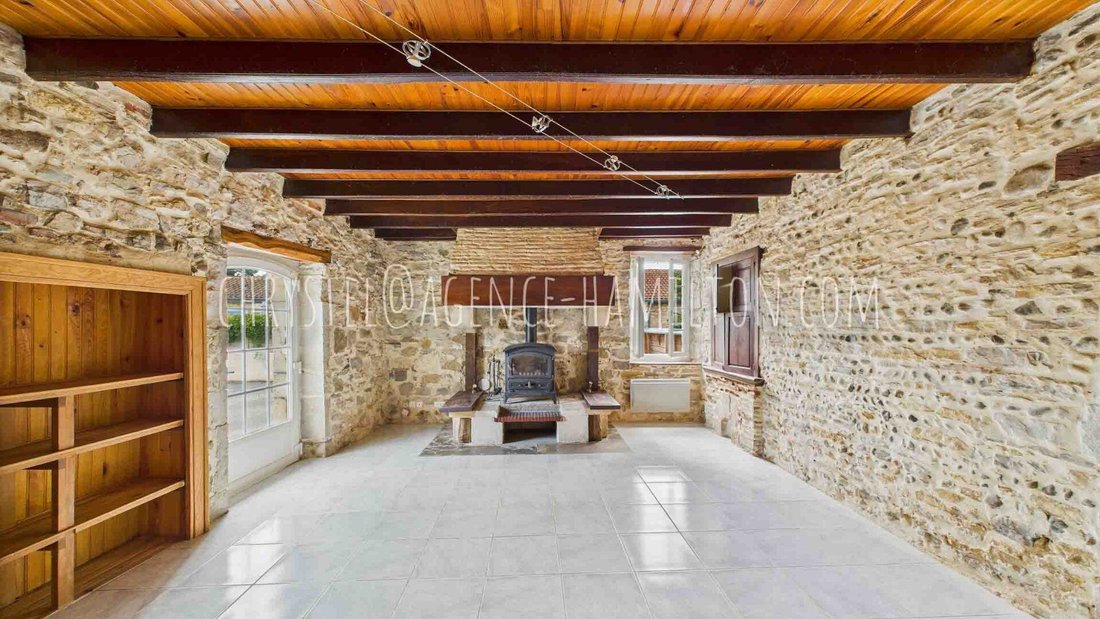
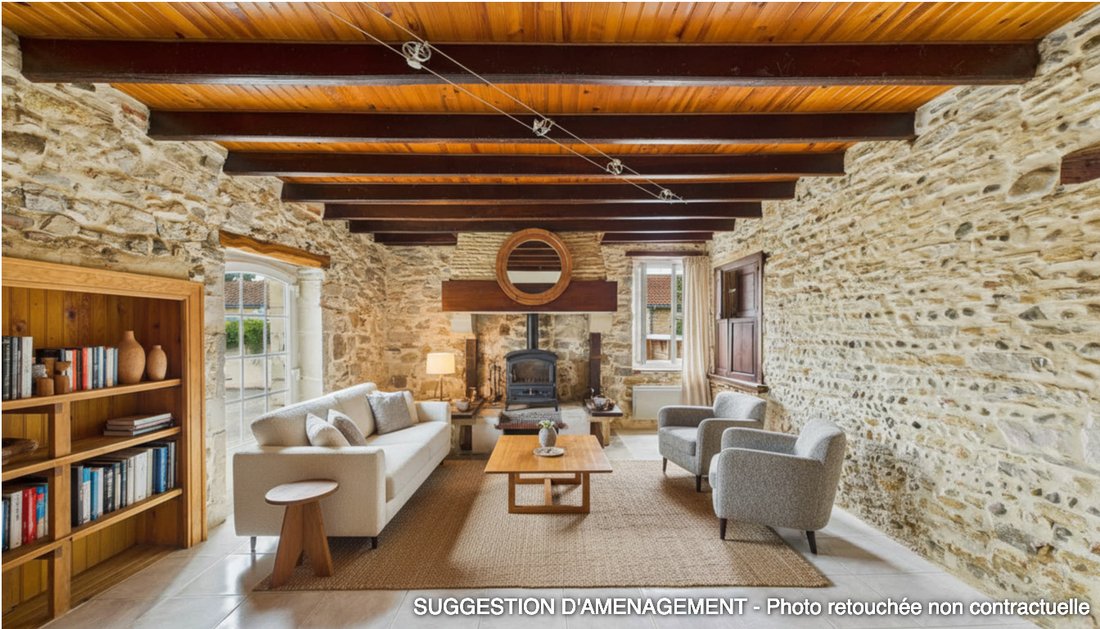
The second unit, covering 98 m² over two levels (ground floor + 1), is in good general condition and well maintained. It features a covered terrace and a summer kitchen. On the ground floor, there is a large 28 m² living area with an open kitchen, two bedrooms, a bathroom with WC, and a laundry corner. The upper floor includes two additional bedrooms and a bathroom with WC. Currently used as a 3-epis rated guesthouse during the summer season, it already generates income. It also includes an 18 m² closed garage and two outdoor parking spaces.
Unit III: Charm and functionality with an interior courtyard
The third apartment/house, measuring 81 m², is functional and in good condition but requires some partial refreshing. It is enhanced by a small interior courtyard and an enclosed garden. On the ground floor, it offers a large 27 m² living room, an independent kitchen, one bedroom, a bathroom, a separate WC, and an office (or bedroom depending on needs). The upper floor has a 14 m² space under the eaves, with sanitary facilities, WC, and a small bedroom dedicated to children. It benefits from a paved and enclosed outdoor area for easy parking of two vehicles.
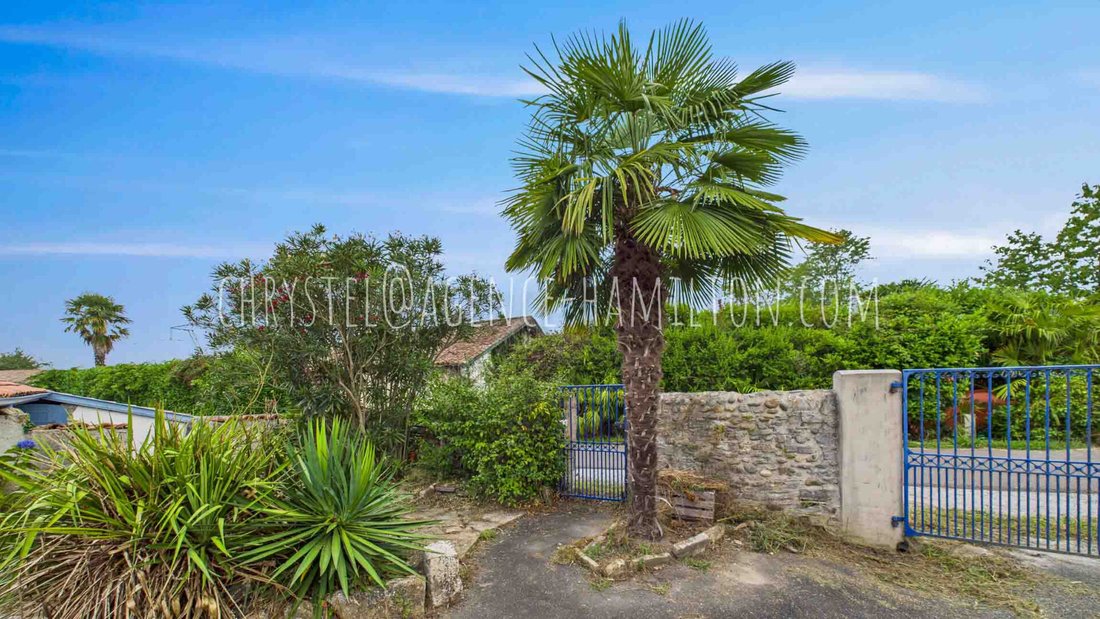
Of course, it is entirely possible to reverse the division; this set of three units can become a single large family home again, depending on your project. The land, arranged as three ornamental gardens, is suitable for a swimming pool.
Information on the risks to which this property is exposed is available on the Géorisques website: https://www.georisques.gouv.fr/
Composition of the units:
Unit I: Exceptional rehabilitation potential
This first ground-floor apartment with three rooms has a living area of 67 m². It is complemented by a 67 m² attic space, bringing the total area to about 120 m², with full potential to be unlocked after complete renovation. It benefits from a private garden square and an independent entrance, providing appreciated autonomy.
Unit II: A currently operating guesthouse
The second unit, covering 98 m² over two levels (ground floor + 1), is in good general condition and well maintained. It features a covered terrace and a summer kitchen. On the ground floor, there is a large 28 m² living area with an open kitchen, two bedrooms, a bathroom with WC, and a laundry corner. The upper floor includes two additional bedrooms and a bathroom with WC. Currently used as a 3-epis rated guesthouse during the summer season, it already generates income. It also includes an 18 m² closed garage and two outdoor parking spaces.
Unit III: Charm and functionality with an interior courtyard
The third apartment/house, measuring 81 m², is functional and in good condition but requires some partial refreshing. It is enhanced by a small interior courtyard and an enclosed garden. On the ground floor, it offers a large 27 m² living room, an independent kitchen, one bedroom, a bathroom, a separate WC, and an office (or bedroom depending on needs). The upper floor has a 14 m² space under the eaves, with sanitary facilities, WC, and a small bedroom dedicated to children. It benefits from a paved and enclosed outdoor area for easy parking of two vehicles.
Of course, it is entirely possible to reverse the division; this set of three units can become a single large family home again, depending on your project. The land, arranged as three ornamental gardens, is suitable for a swimming pool.
Information on the risks to which this property is exposed is available on the Géorisques website: https://www.georisques.gouv.fr/
-
Property type
Villa
-
Year built
1800
-
Price/sqft
$203
Features
- Garden
- Garage
- Gate
- Air Conditioning
- Parking
Explore the Area
Port-de-Lanne, Nouvelle-Aquitaine, France
View on Google Maps
Price per sqft
Low
High
Joined 5 months ago
You have inquired about this property
The agent will contact you soon by
Listed by
40
Listings
2026
Joined
Book home tour with the agent
Choose a date and whether you'd like a virtual or in-person tour with the agent.
Preferred date
Tour type
Last updated
September 18
First listed
April 29
Listing reference
64066377034
Trusted by the World's Leading Brokers
The agents behind the world's most exceptional properties list with JamesEdition.
- Listings from Sotheby's, Christie's, BARNES, and Engel & Völkers
- Every listing reviewed before it goes live
- Connect directly with verified listing agents
By continuing you agree to our Terms and Privacy Policy.