$775,000
Single Family Detached Port Clinton
- 4 Beds
- 3 Baths
- 2,620 Sqft
- 14,131 Sqft lot
- Updated: September 26
- MLS#20263294
About the Property
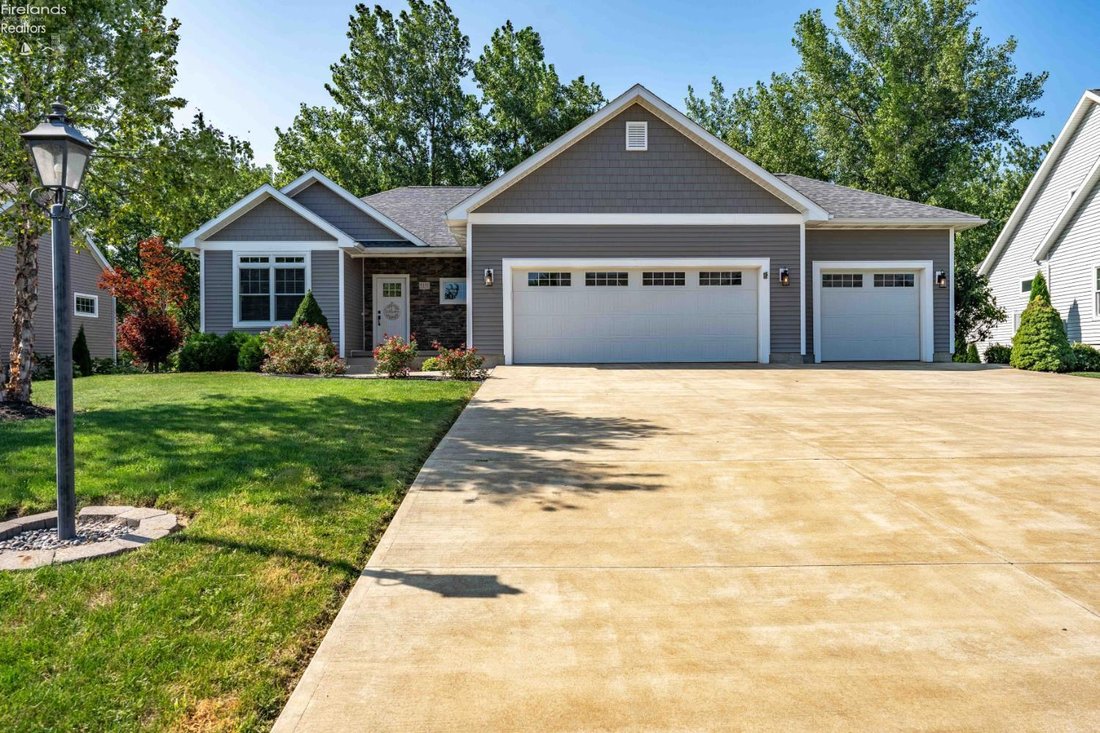
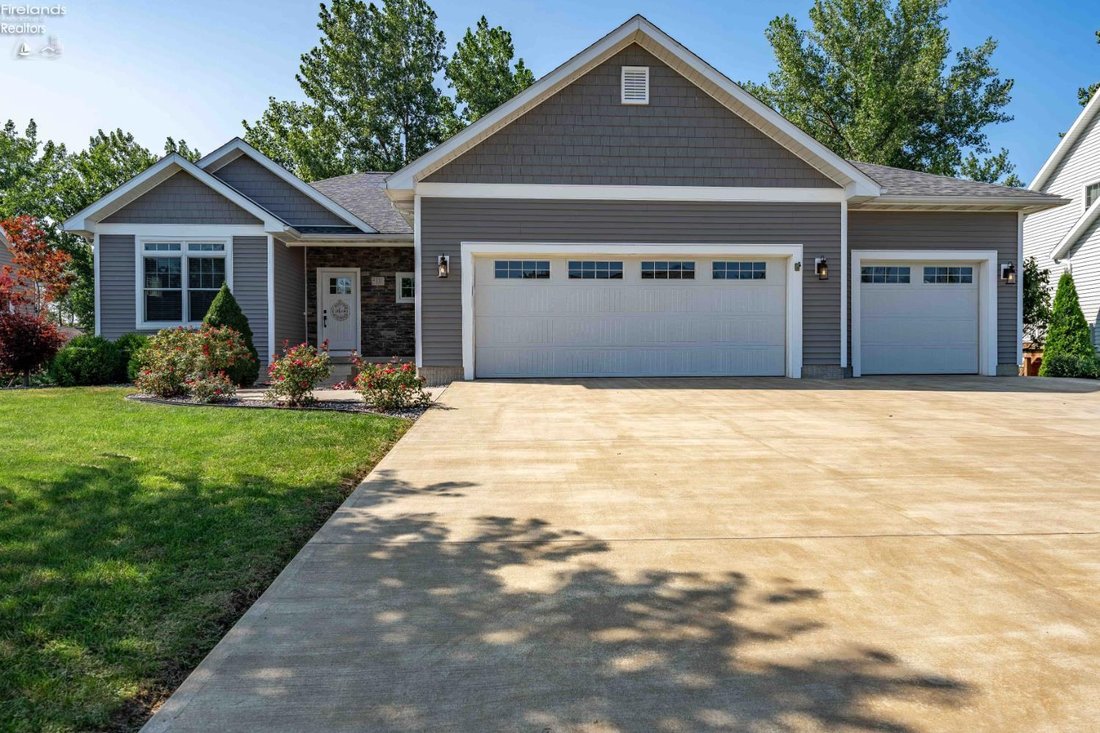
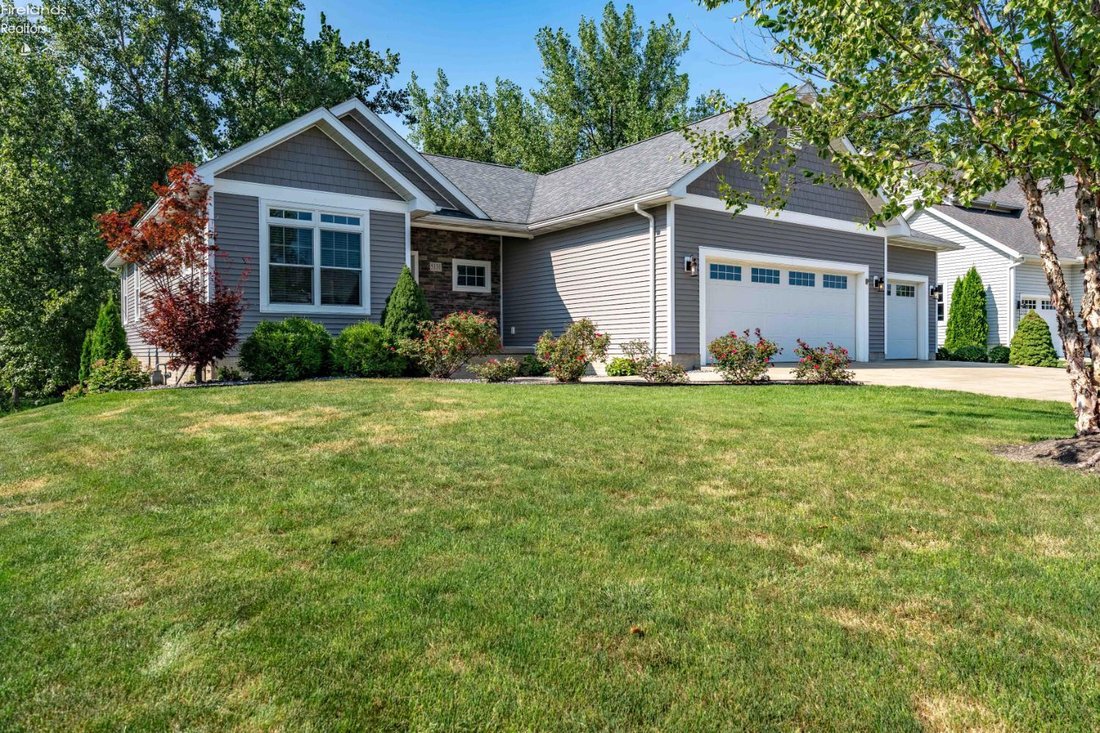
This custom-built home in Catawba Bay offers an open floor plan designed for both daily living and entertaining. Vaulted ceilings define the main living area, along with a gas fireplace & abundant natural light. The kitchen includes plenty of cabinetry, stainless steel appliances, and a farmhouse sink set into leathered granite countertops. A spacious pantry adjoins the kitchen for additional
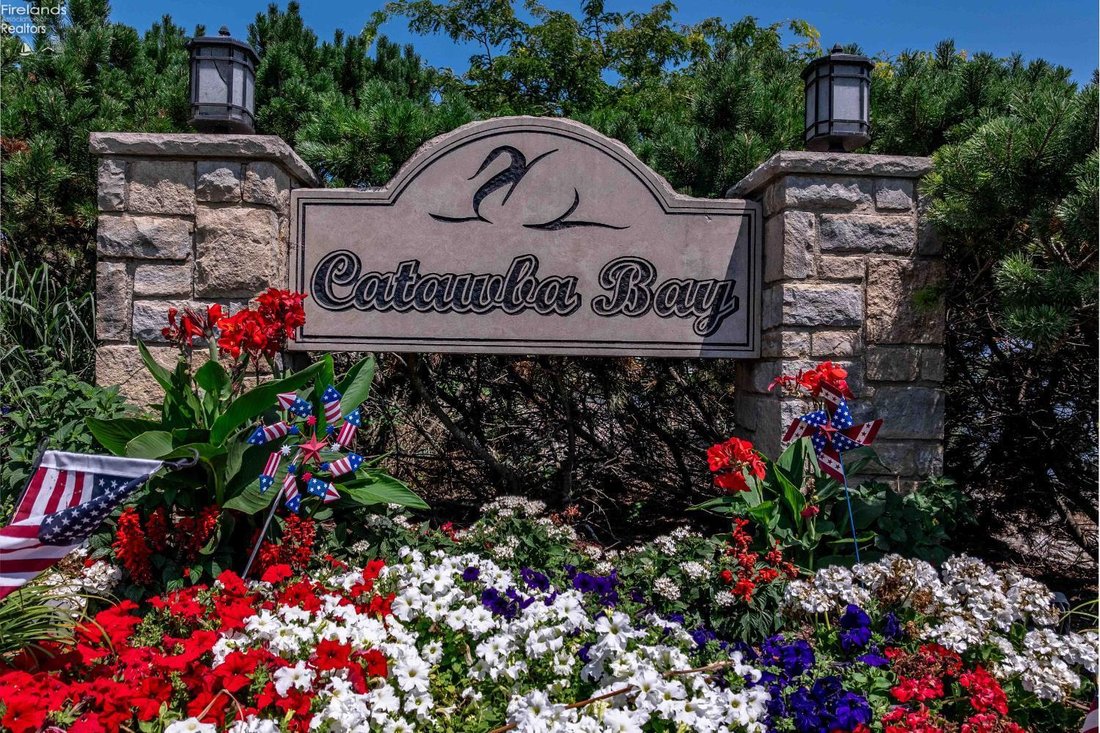
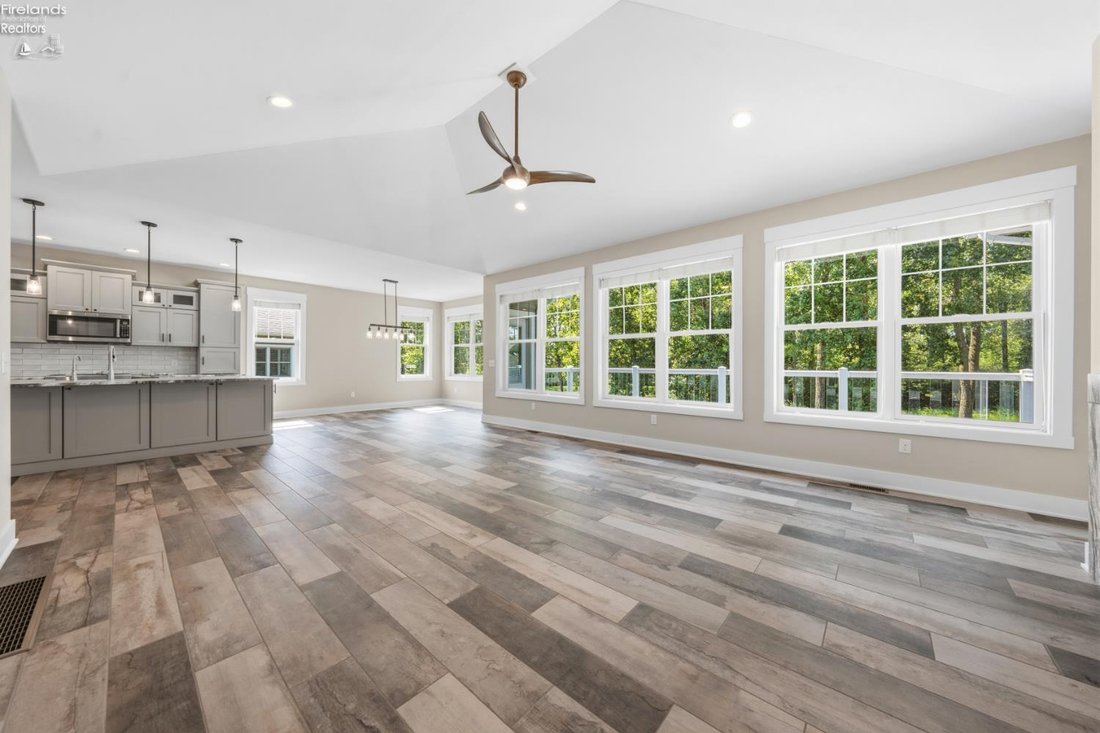
This custom-built home in Catawba Bay offers an open floor plan designed for both daily living and entertaining. Vaulted ceilings define the main living area, along with a gas fireplace & abundant natural light. The kitchen includes plenty of cabinetry, stainless steel appliances, and a farmhouse sink set into leathered granite countertops. A spacious pantry adjoins the kitchen for additional storage. The dining and living areas are complemented by a wall of windows & open onto a back deck overlooking a stream and wooded surroundings. The primary suite includes a full bathroom with a tiled walk-in shower and a soaking tub. The lower level offers a large entertainment space with a wet bar and second gas fireplace, two additional guest bedrooms, and a walk-out to the yard. A bonus room provides flexible space for a home gym, theater, or office, along with a full bathroom. Additional features include a three-car garage, on-demand water heater, and three-zone heating and cooling. Enjoy the Catawba Bay community amenities which include a pool, marina, and clubhouse
-
Property type
House
-
Year built
2017
-
Price/sqft
$295
Features
- Fireplace
- Garage
- Water View
- Garden
- Cinema
- Fitness Center / Gym
- Open Kitchen
- Pool
- Office
Features
Lot
- Water View
Indoor
- High Ceiling
- Office
- Fireplace
- Air Conditioning
- Bar
- Cinema
- Open Kitchen
- Stone Countertops
- Fitness Center / Gym
Outdoor
- Pool
- Garage
- Garden
Explore the Area
5131 E Blue Teal Drive, Port Clinton, OH 43452, Ohio, United States
View on Google Maps
Price per sqft
Low
High
Joined 2 years ago
You have inquired about this property
The agent will contact you soon by
Listed by
6
Listings
2024
Joined
Book home tour with Jamie Knight
Choose a date and whether you'd like a virtual or in-person tour with the agent.
Preferred date
Tour type

Last updated
September 26
First listed
August 22
Agent licence
#2015002773
Listing reference
2150577233652068
Listing status
Contingent
Similar Properties Nearby
New Listings in Port Clinton


Explore More Homes for Sale
Port Clinton, OH, United States property types
Port Clinton, OH, United States popular searches
- Waterfront properties in Port Clinton, OH, United States
- Properties with Open Kitchen in Port Clinton, OH, United States
- New Builds properties in Port Clinton, OH, United States
- Properties with Fitness Center / Gym in Port Clinton, OH, United States
- Properties with Game Room in Port Clinton, OH, United States
- Golf View properties in Port Clinton, OH, United States
- Properties with Cinema in Port Clinton, OH, United States
- Gated Community properties in Port Clinton, OH, United States
- Properties with Outdoor Kitchen in Port Clinton, OH, United States
- Properties with Steam Room in Port Clinton, OH, United States
- Properties with Library in Port Clinton, OH, United States
Related Guides & Stories
Trusted by the World's Leading Brokers
The agents behind the world's most exceptional properties list with JamesEdition.
- Listings from Sotheby's, Christie's, BARNES, and Engel & Völkers
- Every listing reviewed before it goes live
- Connect directly with verified listing agents
By continuing you agree to our Terms and Privacy Policy.
brokerages we
partnered with
partnered with