$1,295,000

Single Family Residence In Port Charlotte

  • 4 Beds
  • 4 Baths
  • 3,585 Sqft
  • 30,000 Sqft lot
  • Updated: June 27
  • Source:
    Stellar MLS  MLS#C7522283

About the Property

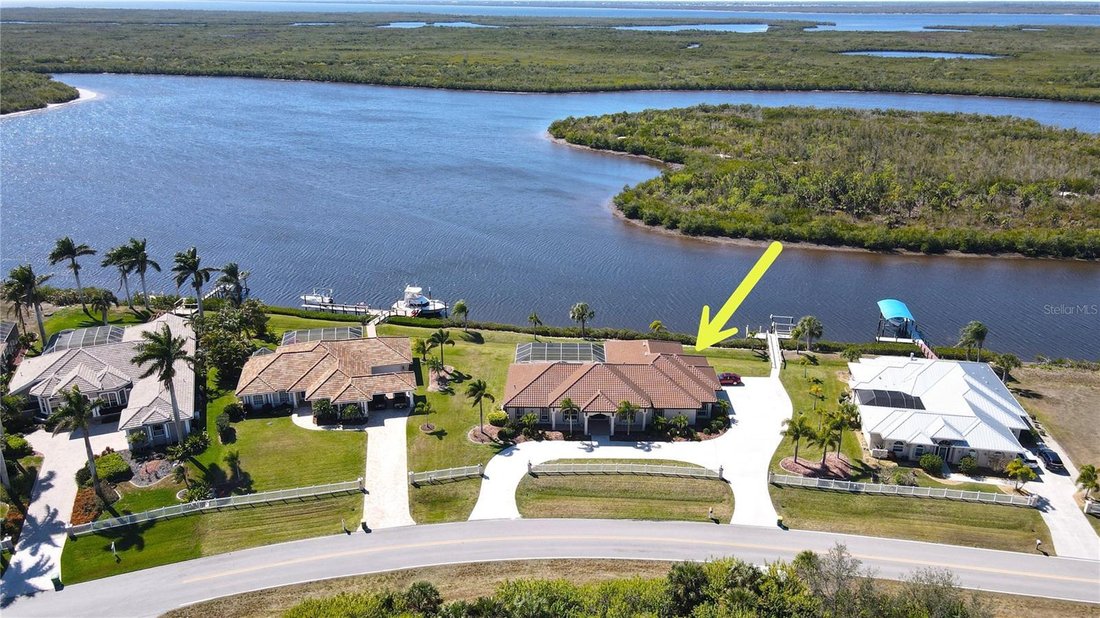
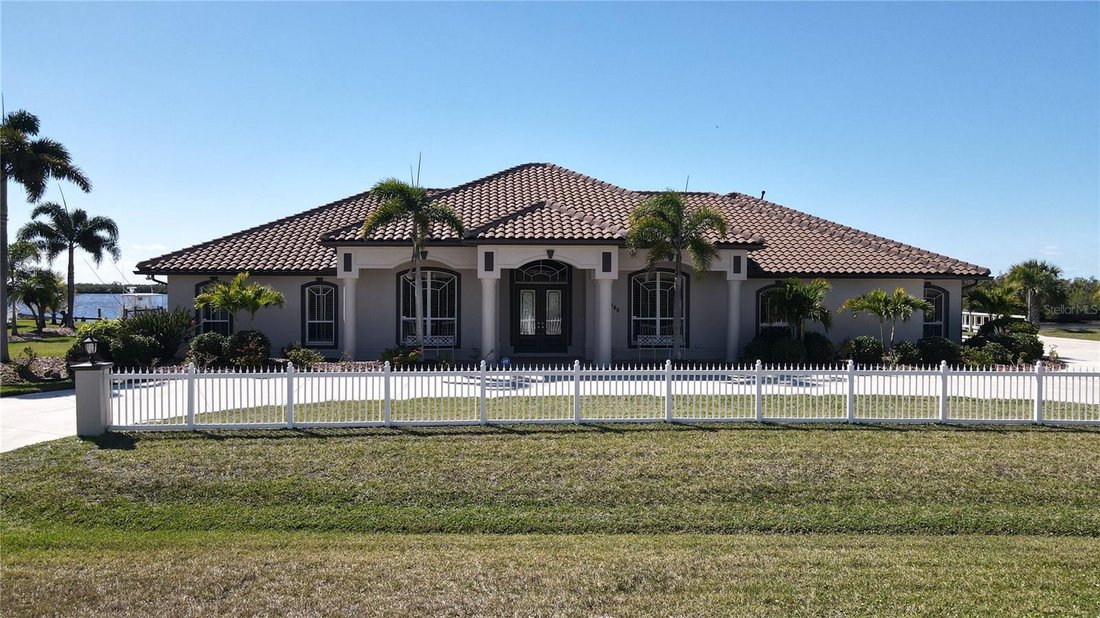
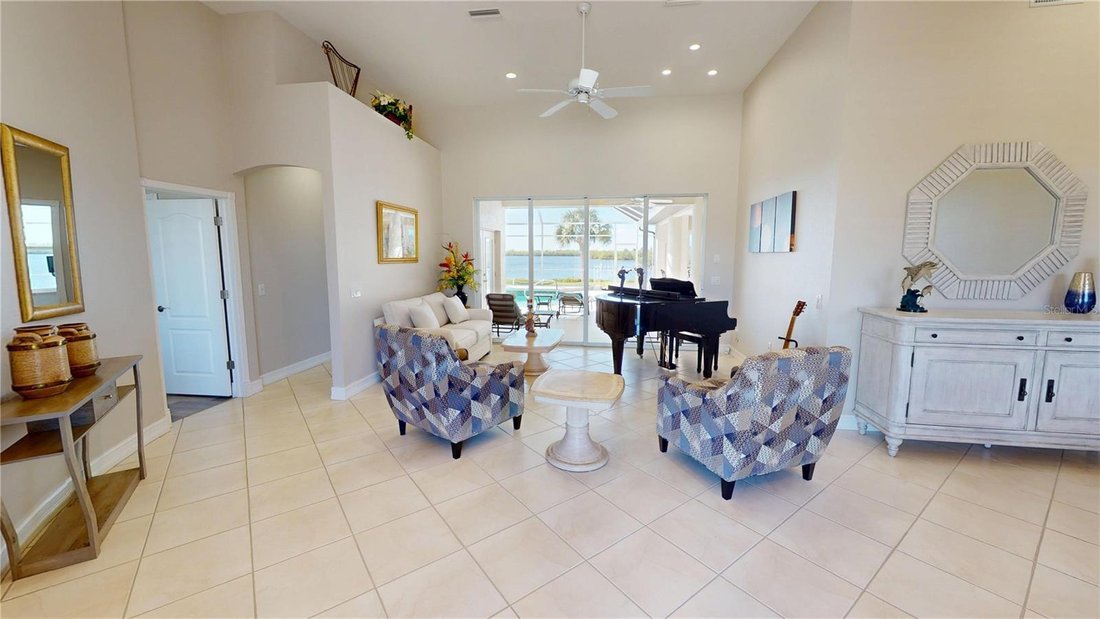
**PLEASE ENJOY THE 3D INTERACTIVE VIRTUAL TOUR ASSOCIATED WITH THIS FABULOUS PROPERTY – Welcome to South Bayview Estates — where luxury waterfront living meets unforgettable sunsets! Perfectly positioned on a rare double lot, this exceptional sailboat-water residence offers approximately 3,585 square feet of air-conditioned living space. Thoughtfully designed for both everyday comfort and effortle
**PLEASE ENJOY THE 3D INTERACTIVE VIRTUAL TOUR ASSOCIATED WITH THIS FABULOUS PROPERTY – Welcome to South Bayview Estates — where luxury waterfront living meets unforgettable sunsets! Perfectly positioned on a rare double lot, this exceptional sailboat-water residence offers approximately 3,585 square feet of air-conditioned living space. Thoughtfully designed for both everyday comfort and effortless entertaining, this home features four spacious bedrooms, a private office/den, four full baths, a tasteful blend of ceramic tile and luxury vinyl plank flooring throughout and a highly sought-after three-car attached garage. Inside, the home has been thoughtfully updated with quality finishes and modern conveniences, including Granite countertops throughout, soft-close cabinetry, LED lighting, stainless steel appliances, double ovens, built-in wine rack and large center island with sink. A 2023 tile roof, along with recently updated A/C and hot water heater adds valuable peace of mind. The expansive Primary Suite serves as a true sanctuary overlooking the pool and features tray ceilings, a comfortable sitting area and dual walk-in closets. Elegant leaded-glass double doors open to the luxurious Primary Bath, complete with separate vanities, a walk-through shower, private water closet, linen closet and additional seating space. This home also offers a spacious den/office... ideal for a gym, studio or flex space and seamlessly connects the Primary Suite to the main living areas. The split-bedroom floor plan ensures privacy for family and guests alike offering a front guest suite with en-suite bath and walk-in shower, two additional bedrooms sharing a Jack-and-Jill bath with shower/tub combination and a third full guest bath with walk-in shower and direct lanai/pool access. All four bathrooms are beautifully appointed with granite countertops, wood vanities and comfort-height toilets. Next, step outside into your private tropical waterfront retreat! The heated saltwater pool and spa (powered by both electric and gas) showcases a cascading waterfall and enjoys prized southwestern exposure, delivering breathtaking sunset views year-round. The expansive covered lanai is built for entertaining, complete with a fully equipped outdoor kitchen. Boating enthusiasts will appreciate the private dock with water and electric service, along with a 9,000-pound boat lift providing quick, unobstructed sailboat access to open water. The extended circular driveway enhances curb appeal and leads to the oversized three-car garage, featuring an epoxy-coated floor, built-in cabinetry and shelving, workbench and bicycle racks — perfectly suited for an active Florida lifestyle. For added convenience and efficiency, the property is also equipped with a 100-pound buried propane tank, currently leased by the owner. This underground system offers a clean, streamlined appearance with no visible above-ground equipment to disrupt the landscaping or curb appeal. Move-in ready and designed for spectacular sunsets, boating adventures and waterfront entertaining, this exceptional property is just minutes from the charm, dining and scenic waterfront parks of Downtown Punta Gorda and Gulf Beaches. Be sure to explore the 3D virtual tour and schedule your private showing today — your waterfront lifestyle awaits!
  • Property type

    House

  • Floors

    1

  • Year built

    2000

  • Price/sqft

    $361

Features

  • Waterfront
  • Garage
  • Pool
  • Walk In Closet
  • Jacuzzi
  • Outdoor Kitchen
  • 3D Floor Plan
  • Parking
  • Washer Dryer
Features

Lot

  • Waterfront

Indoor

  • High Ceiling
  • Office
  • Air Conditioning
  • Kitchen island
  • Jacuzzi
  • Washer Dryer
  • Laundry Room
  • Stone Countertops
  • Walk In Closet

Outdoor

  • Parking
  • Pool
  • Garage
  • Outdoor Kitchen

Explore the Area

17449 OHARA DRIVE, Port Charlotte, Florida, United States View on Google Maps
Price per sqft
Low
High

View 170 more listings in Port Charlotte

RE/MAX ALLIANCE GROUP - Punta Gorda

Joined 6 months ago
Your message
You have inquired about this property

The agent will contact you soon by

Listed by

RE/MAX ALLIANCE GROUP - Punta Gorda
Florida, United States
View agency profile
4
Listings
2026
Joined

Book home tour with the agent

Choose a date and whether you'd like a virtual or in-person tour with the agent.

In-person tour
Preferred date
Tour type
RE/MAX ALLIANCE GROUP - Punta Gorda
Punta Gorda, Florida, United States
View agency profile
Last updated
June 27
First listed
Feb 27
Listing reference
C7522283
Listing status
Call

Start phone call with:

Hello, I’m calling for the property with the reference C7522283, which I discovered on JamesEdition.

After the call, we'll provide your contacts to the agent for easy communication.

brokerages we
partnered with