


$2,146,136
Exceptional Property With Magnificent Sea Views In Brittany
- 10 Beds
- 2 Baths
- 5,027 Sqft
- 12.36 Ac lot
- Updated: October 16
- 54
About the Property
[hidden information] : French chateau for sale with seaview between Perros-Guirec and Tréguier (Côtes d’Armor department - North Brittany).
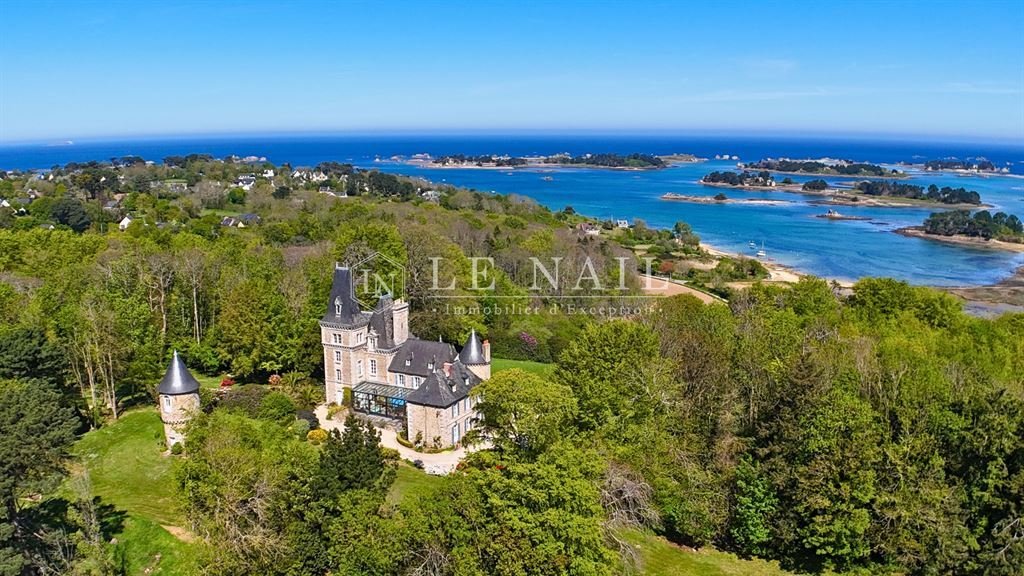
This magnificent residence is located between the seaside resort of Perros-Guirec and the town of Tréguier, in a dream location overlooking one of Brittany’s most beautiful coasts. The beach is just a short walk away, and you can look out over the ocean...
This magnificent residence is located between the seaside resort of Perros-Guirec and the town of Tréguier, in a dream location overlooking one of Brittany’s most beautiful coasts. The beach is just a short walk away, and you can look out over the ocean...
[hidden information] : French chateau for sale with seaview between Perros-Guirec and Tréguier (Côtes d’Armor department - North Brittany).
This magnificent residence is located between the seaside resort of Perros-Guirec and the town of Tréguier, in a dream location overlooking one of Brittany’s most beautiful coasts. The beach is just a short walk away, and you can look out over the ocean... The house enjoys unrivalled views and peace and quiet, surrounded by a wall, gardens and woods, at the end of a private cul-de-sac.
The location is exceptional, in the historic Trégor region and close to the pink granite coast.
You won’t fail to be impressed by the beauty of the seascape, dotted with small islands that make it a veritable paradise.
Tréguier is the historic capital of Trégor. Cathedrals, narrow streets and half-timbered houses are just some of the features of this ancient episcopal city.
Perros-Guirec, a prestigious seaside resort for over a century, is set in an exceptional, protected natural site, in an unusual landscape where land and sea are dotted with pink granite rocks.
House dating back to the 15th century, then a nobleman’s residence, known as Château de Cuverville, built in the late 19th century and owned by Admiral de Cuverville.
The Christ-Roi statue can be seen on the north façade facing the coast.
This remarkable house was enlarged in the 19th century to become a château dominating the surrounding area, with its square tower and grand staircase, taking advantage of the priority given to quality of life at the time..
This large, complex house is the result of several extensions. Built of granite rubble on an L-shaped ground plan, it comprises a primitive ternary dwelling on the east side, to which a dwelling of the same height has been added towards the west. Its rear facade overlooking the sea is enlivened by a half-timbered staircase tower and a massive circular tower on the corner.
This latter dwelling is further extended by an imposing building (1880) comprising a pavilion with a bow window and balcony, and a tall square tower with a slight corbel on the upper level. The tower is topped by a pavilion roof with turned-up eaves.
Decorative features: pavilion roof, zinc finials, balustrades, bow window, modillioned cornices, dressed stone (window surrounds, chains).
Walls composed of granite, ashlar unchained rubble, rubble and ashlar.
Roofs: long-sloped, conical, pavilion, hipped and valley roofs.
With approximately 460sqm of living space (including a 62sqm veranda), the house is laid out as follows:
Ground floorc: the large living room, library, dining room and kitchen are linked by a lovely veranda on the garden side, facilitating circulation and adding a beautiful living space to the house.
The rooms on the first floor are cross-flowing to take advantage of the view from the first floor.
1st floor: 5 bedrooms, 1 study, 3 bathrooms, dressing room and toilet.
2nd floor: 5 bedrooms, 1 shower room
The château is complemented by various outbuildings:
a former windmill converted into a chapel;
a former stable;
a lean-to for wood storage and garden maintenance equipment;
an old-fashioned wrought-iron greenhouse in need of renovation.
The park surrounding the château protects it from view and forms a delightful green setting. Below, a private passageway leads to a small pathway leading directly to the beach. The land, covering an area of approximately 12.35 acres (5 hectares), comprises gardens, woods, coppice and meadows.
POSSIBILITY OF ADDITIONAL PURCHASE :
A residential house of approximately 73 sqm, comprising a living room (33 sqm), a kitchen (7.50 sqm), 2 bedrooms (15.60 and 11.50 sqm) and a bathroom with outbuildings and garden. The entire property has a surface area of approximately 5,000 sqm.
Cabinet LE NAIL – North Brittany - Mrs Anne-Marie NORDVIK: [hidden information]
Anne-Marie NORDVIK, Individual company, registered in the Special Register of Commercial Agents, under the number [hidden information].
We invite you to visit our website Cabinet Le Nail to browse our latest listings or learn more about this property.
[hidden information] : Beau château avec vue mer à vendre entre Perros-Guirec et Tréguier (Côtes d’Armor)
Cette magnifique demeure est située entre la station balnéaire de Perros-Guirec et la ville de Tréguier, dans un emplacement de rêve, dominant l’une des plus belles côtes de Bretagne. La plage est accessible à pied et le regard est plongé dans l’océan… Cette demeure profite d’une vue et d’une tranquillité sans pareil, entourée d’un mur d’enceinte, de ses jardins et de son bois, au bout de son impasse privée.
L’emplacement est exceptionnel, situé dans le pays historique du Trégor et proche de la côte de granit rose.
Vous ne serez pas insensible à la beauté de son paysage marin constellé de petites îles qui en fait un véritable paradis.
Tréguier est la capitale historique du Trégor. Cathédrale, ruelles et maisons à pans de bois comptent parmi les éléments caractéristiques de cette ancienne cité épiscopale.
Perros-Guirec, prestigieuse station balnéaire depuis plus d’un siècle, est située dans un site naturel exceptionnel et protégé, au sein d’un paysage insolite où la terre et la mer sont parsemées de rocher de granit rose.
Maison ayant ses origines au XVème siècle, ensuite de notable, dite château de Cuverville de la fin du XIXème siècle ayant appartenu à l’amiral de Cuverville.
Présence de la statue Christ-Roi en façade Nord face littoral.
Cette maison remarquable a été agrandie au XIXe siècle pour en faire un château dominant les environs, avec sa tour carré et son grand escalier, profitant de la priorité donnée à la qualité de vie de cette époque.
Cette maison à volumétrie importante et de plan complexe résultant de plusieurs agrandissements. Construite en moellons de granite sur un plan d’ensemble en L, elle comprend à l’Est un logis primitif de type ternaire auquel a été rajouté vers l’Ouest un logis de même hauteur dont la façade postérieure sur mer est animée par une tour d’escalier demi hors d’œuvre et une tour circulaire massive sur l’angle.
Ce dernier logis est, en outre, prolongé par un imposant bâtiment (1880) composé d’un pavillon agrémenté d’un bow-window à balcon et d’une haute tour carrée comprenant un léger encorbellement au niveau supérieur. Cette tour est coiffée d’un toit en pavillon à égout retroussé.
Eléments de décor : toit en pavillon, épis de faîtage en zinc, balustrades, bow-window, corniches à modillons, pierre de taille (encadrement des baies, chaînes).
Murs composés de granite, moellon sans chaîne en pierre de taille, moellon et pierre de taille.
D’une surface habitable d’environ 460m² (véranda de 62m² comprise), la demeure est ainsi distribuée :
Rez-de-chaussée : en enfilade, grand séjour, bibliothèque, salle à manger et cuisine sont très agréablement doublées côté jardin d’une belle véranda qui facilite la circulation et ajoute une belle pièce de vie à la maison.
Les pièces au rez-de-chaussée sont traversantes afin de profiter de la vue présente dès le rez-de-chaussée.
1er étage : 5 chambres, 1 bureau, 3 salles de bains, un dressing et wc.
2e étage : 5 chambres, 1 salle d’eau
Le château est complété par diverses dépendances :
un ancien moulin à vent reconverti en chapelle ;
une ancienne écurie ;
un appentis pour le stockage du bois et le matériel d’entretien des jardins ;
Une serre à l’ancienne en fer forgé à rénover.
Le parc qui entoure le château le protège de tout vis-à-vis et forme un délicieux écrin de verdure. En contrebas, un passage privatif mène à un petit sentier conduisant directement à la plage.
Le terrain, d’une surface d’environ 5 hectares est composé de jardin, bois, taillis et prés.
POSSIBILITÉ D’ACQUÉRIR EN SUS :
Une maison d’habitation d’environ 73 m², comprenant un salon (33 m²), une cuisine (7.50 m²), 2 chambres ( 15,60 et 11,50 m²) et une salle de bains avec dépendances et jardin. L ’ensemble pour une contenance d’environ 5.000 m².
Cabinet LE NAIL – Bretagne Nord - Mme Anne-Marie NORDVIK : [hidden information]
Anne-Marie NORDVIK, EI, inscrit au Registre Spécial des Agents Commerciaux sous le numéro [hidden information].
Nous vous invitons à consulter notre site internet Cabinet Le Nail ( [hidden information] ) pour parcourir nos dernières annonces ou en savoir plus sur ce bien
Information on the risks to which this property is exposed is available on the Géorisques website: https://www.georisques.gouv.fr/
-
Property type
Estate
-
Price/sqft
$426
-
Emissions
C
-
Consumption
F
Features
Explore the Area
PORT BLANC, Penvénan, Brittany, France
View on Google Maps
Price per sqft
Low
High
Joined 7 years ago
You have inquired about this property
The agent will contact you soon by
Listed by
Cabinet Le Nail
View agency profile
179
Listings
2019
Joined
Book home tour with the agent
Choose a date and whether you'd like a virtual or in-person tour with the agent.
Preferred date
Tour type
Last updated
October 16
First listed
July 5, 2025
Listing reference
NA4-2052
Similar Properties Nearby
New Listings in Penvénan

Explore More Homes for Sale
Penvénan property types
Penvénan popular searches
- Coastal properties in Penvénan
- High Altitude properties in Penvénan
- Investment Property properties in Penvénan
- Equestrian properties in Penvénan
- Properties with Sauna in Penvénan
- Properties with Library in Penvénan
- Properties with Wine Cellar in Penvénan
- Seafront properties in Penvénan
- Properties with Open Kitchen in Penvénan
- Properties with Cinema in Penvénan
Related Guides & Stories
Trusted by the World's Leading Brokers
The agents behind the world's most exceptional properties list with JamesEdition.
- Listings from Sotheby's, Christie's, BARNES, and Engel & Völkers
- Every listing reviewed before it goes live
- Connect directly with verified listing agents
By continuing you agree to our Terms and Privacy Policy.