$5,620,650
Porreres: Finca With Vineyards & Pool
- 5 Beds
- 5 Baths
- 3,768 Sqft
- 15.65 Ac lot
- Updated: September 2
- 10
About the Property
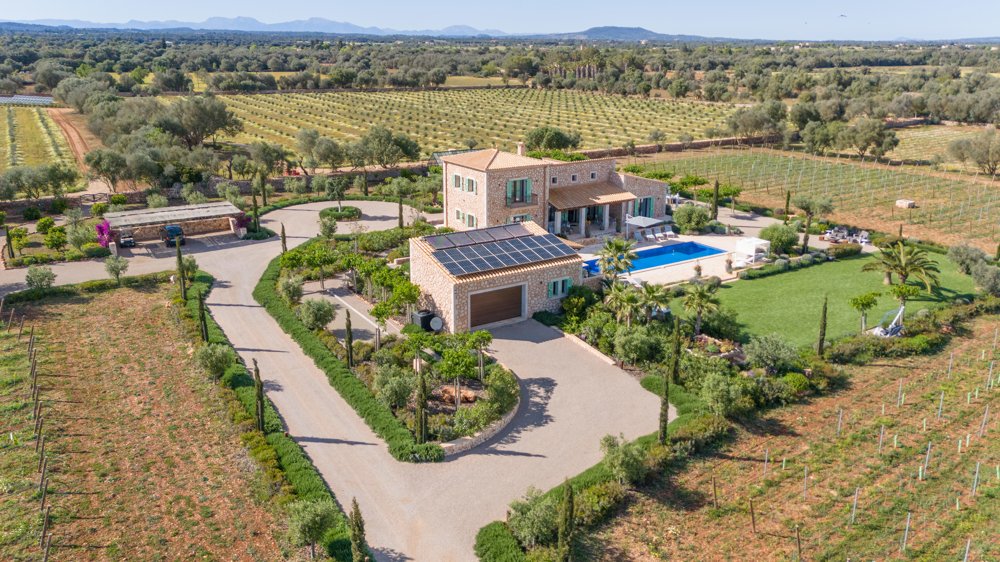
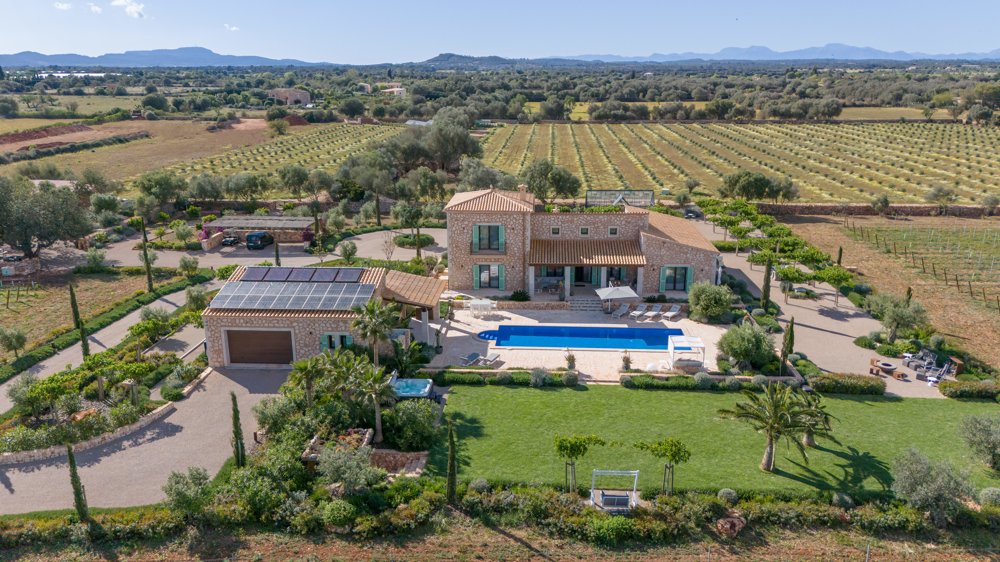
Located between Felanitx and Porreres, this exceptional country estate enjoys a peaceful rural setting, offering a high degree of privacy and a rare combination of high-quality living and agricultural use. The property is easily accessible and features a main entrance as well as a separate staff entrance, allowing for a clear functional separation.
The estate comprises a total land area o
The estate comprises a total land area o
Located between Felanitx and Porreres, this exceptional country estate enjoys a peaceful rural setting, offering a high degree of privacy and a rare combination of high-quality living and agricultural use. The property is easily accessible and features a main entrance as well as a separate staff entrance, allowing for a clear functional separation.
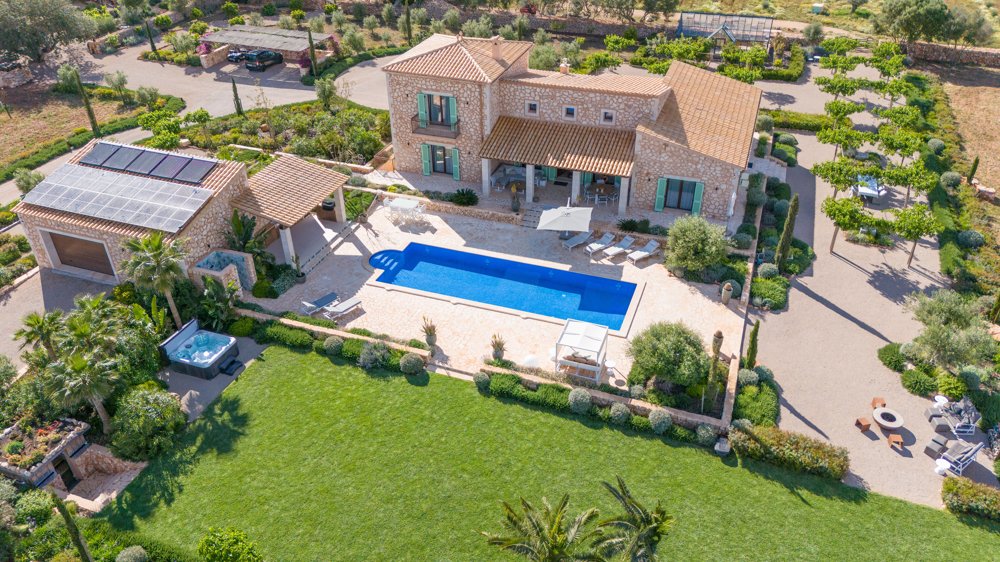
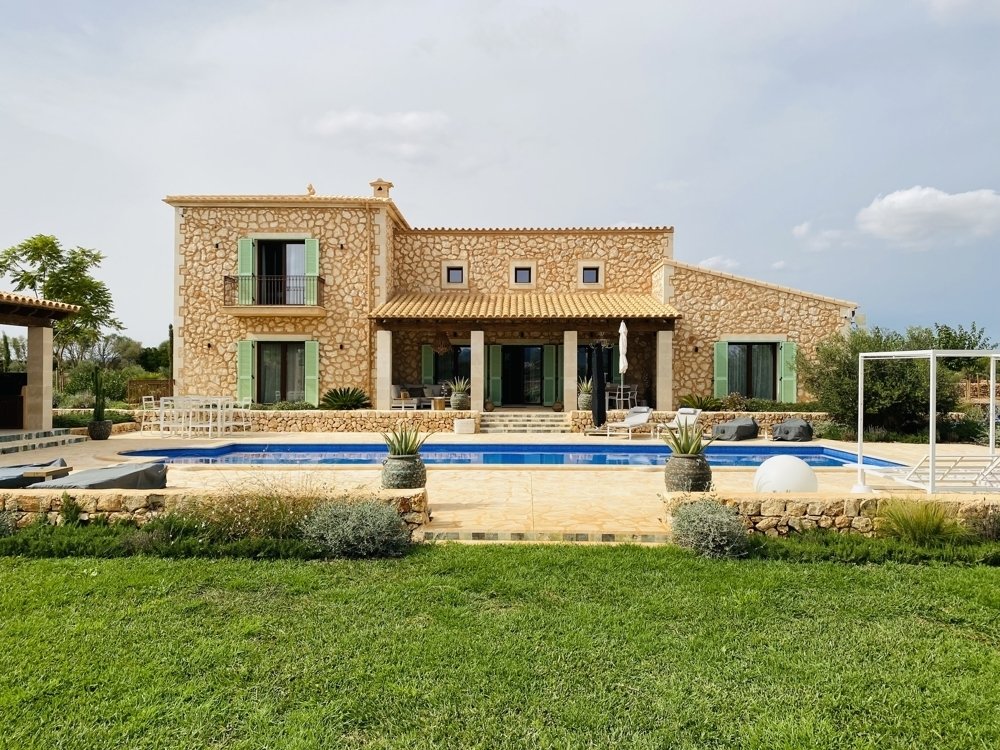
The estate comprises a total land area of 63,299 m², of which 6,400 m² are rented for €100 per month, and consists of various well-maintained agricultural and landscaped areas. The property includes an olive grove with approximately 1,300 olive trees and a vineyard with around 5,100 vines, both of which shape the character of the landscape and enable independent production. The grounds are complemented by additional agricultural areas, a casita, a tractor garage, as well as corresponding outbuildings and equipment for professional agricultural management.
Built in 2021, the finca offers approximately 350 m² of living space distributed over two levels and was designed with a focus on clean architecture, generous proportions and high-quality materials. The ground floor comprises three spacious bedrooms, each with its own en-suite bathroom and direct access to the terraces and gardens. This level provides a clear separation between the private sleeping areas and the communal living spaces.
The central living and dining area features an open-plan design with double-height ceilings, exposed ceiling beams and a gas fireplace. The open-plan kitchen with adjoining utility room is functionally integrated into the living area. The upper floor accommodates the master suite with a balcony and a spacious bathroom with both a shower and bathtub.
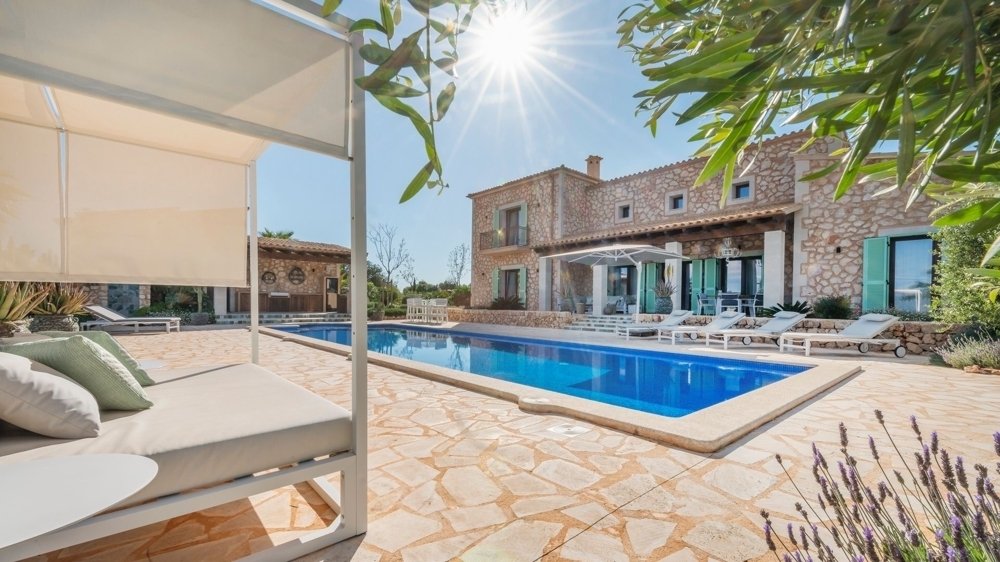
The outdoor areas have been designed for a variety of uses and include several terraces, seating and relaxation areas, a fire pit and a boules court. A separate pool area with a heated saltwater swimming pool (5 × 15 m), outdoor shower, earth sauna and whirlpool creates a private wellness area. The adjoining pool house features an additional bedroom and an outdoor kitchen.
The estate is completed by a professionally equipped wine cellar with capacity for up to 1,000 bottles, modern technical and security systems, as well as a historic 15th-century watchtower, which is currently being reconstructed and forms an integral part of the property.
LAYOUT
GROUND FLOOR
Three bedrooms with en-suite bathrooms
Double-height living and dining area
Open-plan kitchen
Direct access to terraces and garden
UPPER FLOOR
Master suite with balcony
Luxurious bathroom
POOL AREA / OUTBUILDINGS
Heated swimming pool
Pool house with additional bedroom
Outdoor kitchen
Spa area with earth sauna and whirlpool
GOIBE468739/2024
Underfloor heating via heat pump
Air conditioning
Gas fireplace
Triple-glazed windows
Natural stone floors and custom-built wardrobes
Designer kitchen with Bora cooktop and Miele appliances
Heated saltwater pool (5 × 15 m)
Sauna and whirlpool
Wine cellar for approx. 1,000 bottles
Private well and automatic irrigation
Alarm system and video surveillance
Garage and carport for up to 6 vehicles
Water storage system with 5 water tanks
Total water storage capacity of approximately 160,000 liters
Connection to the public electricity grid
15.1 kWp photovoltaic system
Battery storage system
Solar thermal installation
Two electric vehicle charging points
Wi-Fi throughout the entire property
Sonos sound system for indoor and outdoor areas
App-based control for irrigation, outdoor lighting, security systems, and photovoltaic system
The estate comprises a total land area of 63,299 m², of which 6,400 m² are rented for €100 per month, and consists of various well-maintained agricultural and landscaped areas. The property includes an olive grove with approximately 1,300 olive trees and a vineyard with around 5,100 vines, both of which shape the character of the landscape and enable independent production. The grounds are complemented by additional agricultural areas, a casita, a tractor garage, as well as corresponding outbuildings and equipment for professional agricultural management.
Built in 2021, the finca offers approximately 350 m² of living space distributed over two levels and was designed with a focus on clean architecture, generous proportions and high-quality materials. The ground floor comprises three spacious bedrooms, each with its own en-suite bathroom and direct access to the terraces and gardens. This level provides a clear separation between the private sleeping areas and the communal living spaces.
The central living and dining area features an open-plan design with double-height ceilings, exposed ceiling beams and a gas fireplace. The open-plan kitchen with adjoining utility room is functionally integrated into the living area. The upper floor accommodates the master suite with a balcony and a spacious bathroom with both a shower and bathtub.
The outdoor areas have been designed for a variety of uses and include several terraces, seating and relaxation areas, a fire pit and a boules court. A separate pool area with a heated saltwater swimming pool (5 × 15 m), outdoor shower, earth sauna and whirlpool creates a private wellness area. The adjoining pool house features an additional bedroom and an outdoor kitchen.
The estate is completed by a professionally equipped wine cellar with capacity for up to 1,000 bottles, modern technical and security systems, as well as a historic 15th-century watchtower, which is currently being reconstructed and forms an integral part of the property.
LAYOUT
GROUND FLOOR
Three bedrooms with en-suite bathrooms
Double-height living and dining area
Open-plan kitchen
Direct access to terraces and garden
UPPER FLOOR
Master suite with balcony
Luxurious bathroom
POOL AREA / OUTBUILDINGS
Heated swimming pool
Pool house with additional bedroom
Outdoor kitchen
Spa area with earth sauna and whirlpool
GOIBE468739/2024
Underfloor heating via heat pump
Air conditioning
Gas fireplace
Triple-glazed windows
Natural stone floors and custom-built wardrobes
Designer kitchen with Bora cooktop and Miele appliances
Heated saltwater pool (5 × 15 m)
Sauna and whirlpool
Wine cellar for approx. 1,000 bottles
Private well and automatic irrigation
Alarm system and video surveillance
Garage and carport for up to 6 vehicles
Water storage system with 5 water tanks
Total water storage capacity of approximately 160,000 liters
Connection to the public electricity grid
15.1 kWp photovoltaic system
Battery storage system
Solar thermal installation
Two electric vehicle charging points
Wi-Fi throughout the entire property
Sonos sound system for indoor and outdoor areas
App-based control for irrigation, outdoor lighting, security systems, and photovoltaic system
-
Property type
Country House
-
Floors
2
-
Year built
2021
-
Price/sqft
$1,491
Features
- Garden
- Pool
- Terrace
- Garage
- Vineyard / Winery
- Wine Cellar
- Fire Pit
- Sauna
- Outdoor Kitchen
Features
Lot
- Mountain View
- Privacy
Indoor
- High Ceiling
- Fireplace
- Air Conditioning
- Kitchen island
- Jacuzzi
- Sauna
- Wine Cellar
Outdoor
- Terrace
- Balcony
- Fire Pit
- Pool
- Garage
- Outdoor Kitchen
- Outdoor Living Space
- Pergola
- Garden
- Vineyard / Winery
Explore the Area
Porreres, Balearic Islands, Spain
View on Google Maps
Price per sqft
Low
High
Located in Porreres on the Balearic Island of Mallorca, this property offers a serene retreat with convenient access to the island’s highlights. The Palma de Mallorca Airport is approximately 35 minutes away, making international travel effortless. Experience Mallorca’s cultural atmosphere with nearby towns like Campos and Felanitx just a short drive away. Nature lovers will enjoy the close proximity to Es Trenc beach, renowned for its picturesque sand and clear waters.
Get nearby
Attractions
Schools
Palma de Mallorca Airport
Airport
35 min
Es Trenc Beach
Outdoor & Nature
28 min
Santuari de Cura
Cultural & Heritage
21 min
Baleares International College
International School
36 min
Joined 4 years ago
You have inquired about this property
The agent will contact you soon by
Listed by
206
Listings
2022
Joined
Book home tour with the agent
Choose a date and whether you'd like a virtual or in-person tour with the agent.
Preferred date
Tour type
Last updated
September 2
First listed
April 16, 2025
Listing reference
SAE 1841
Similar Properties Nearby
New Listings in Porreres




Explore More Homes for Sale
Porreres, Spain property types
Porreres, Spain popular searches
Related Guides & Stories
Trusted by the World's Leading Brokers
The agents behind the world's most exceptional properties list with JamesEdition.
- Listings from Sotheby's, Christie's, BARNES, and Engel & Völkers
- Every listing reviewed before it goes live
- Connect directly with verified listing agents
By continuing you agree to our Terms and Privacy Policy.