$944,977
Pornichet Villa De Charme Proche Mer Et Marché
- 5 Beds
- 1 Baths
- 1,594 Sqft
- 2,939 Sqft lot
- Updated: May 13
- 1
About the Property
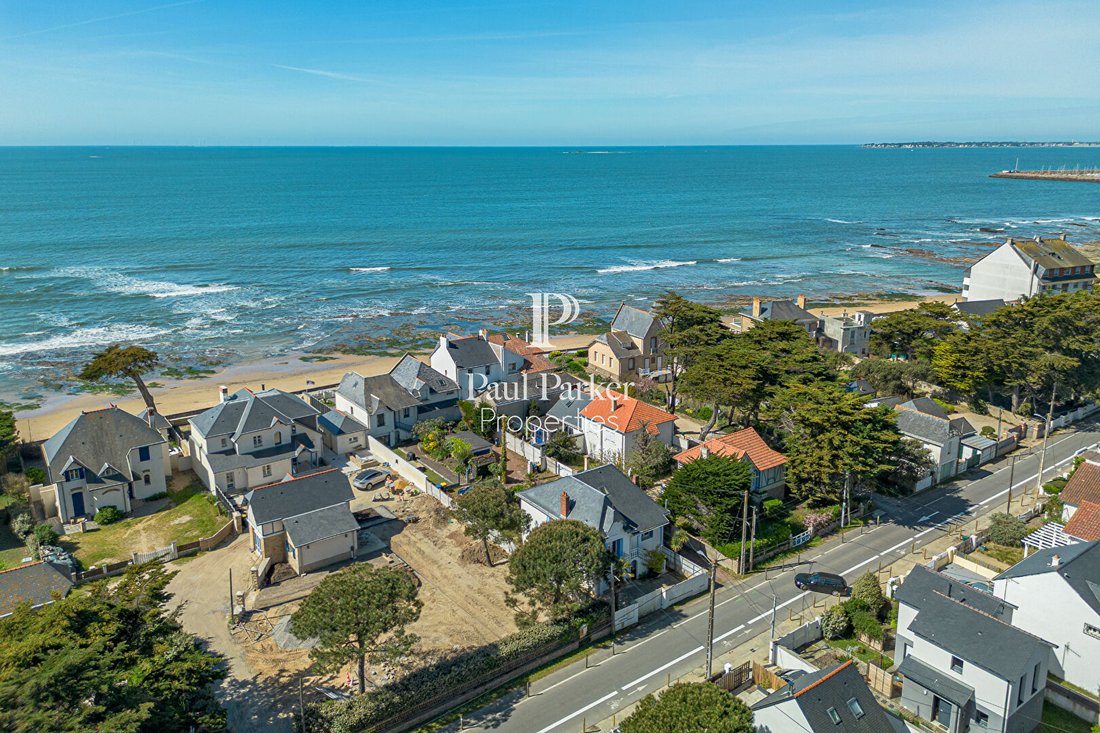
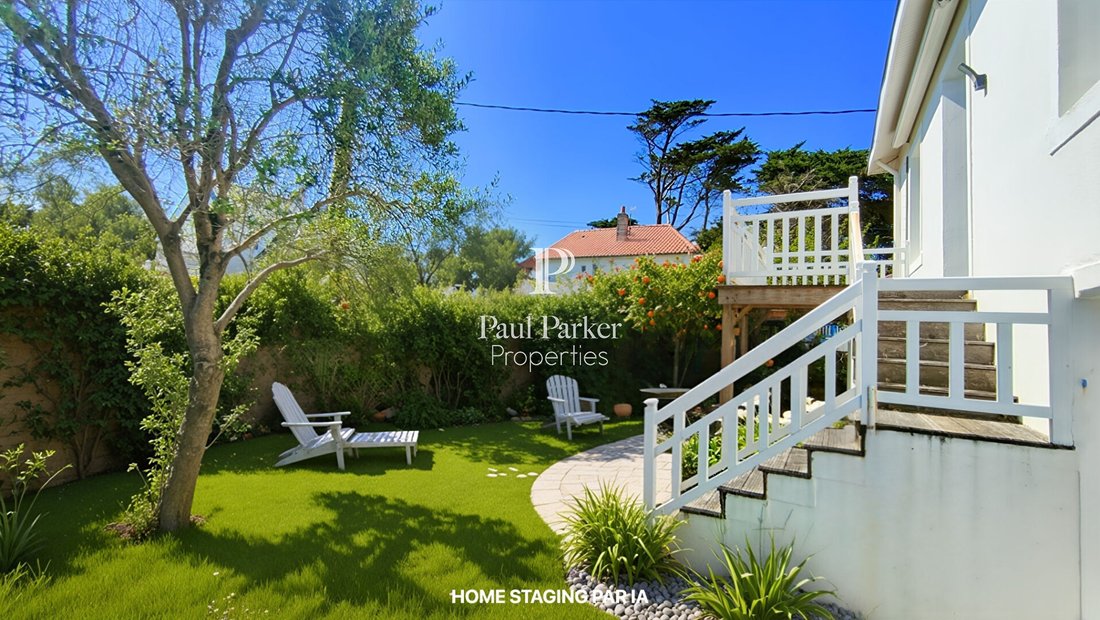
Just a few steps from Bonne Source beach and the market, this 1930s villa perfectly embodies the spirit of Atlantic coast seaside homes. Behind its recently renovated facade, it reveals a warm and bright atmosphere, ideal for welcoming family and friends all year round. The approximately 48 m² bright living room, filled with light, opens onto a pleasant south-facing terrace, a true extension of th
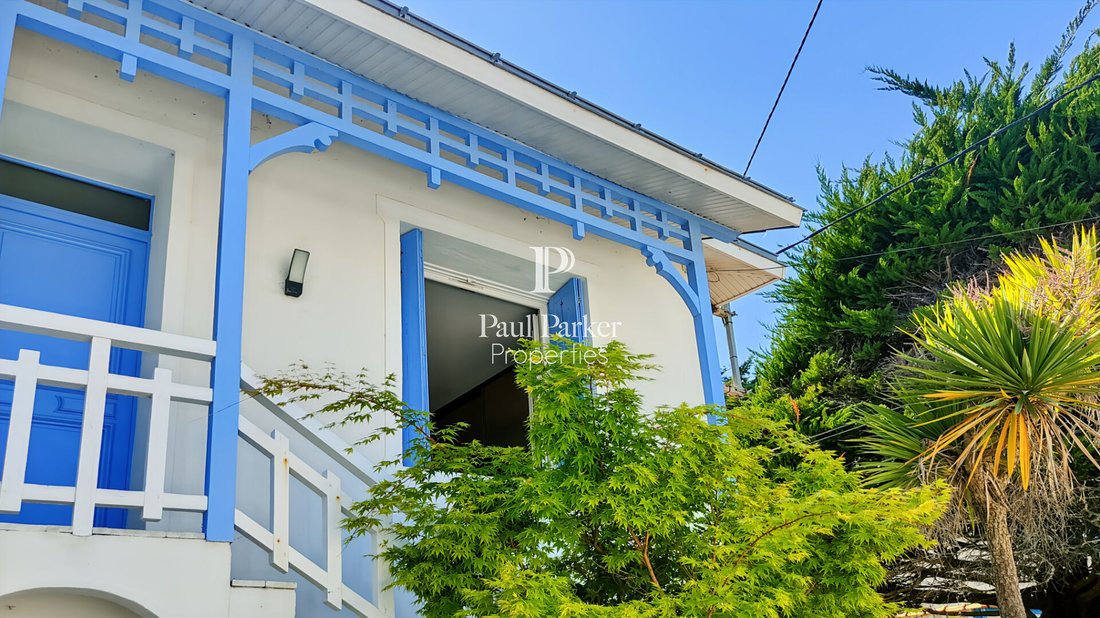
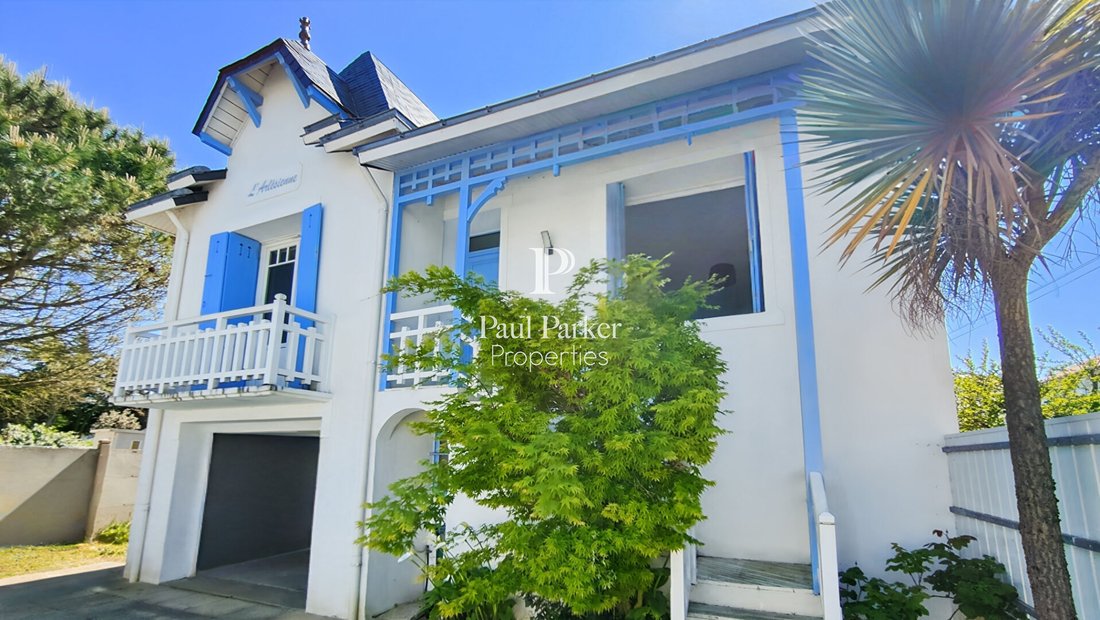
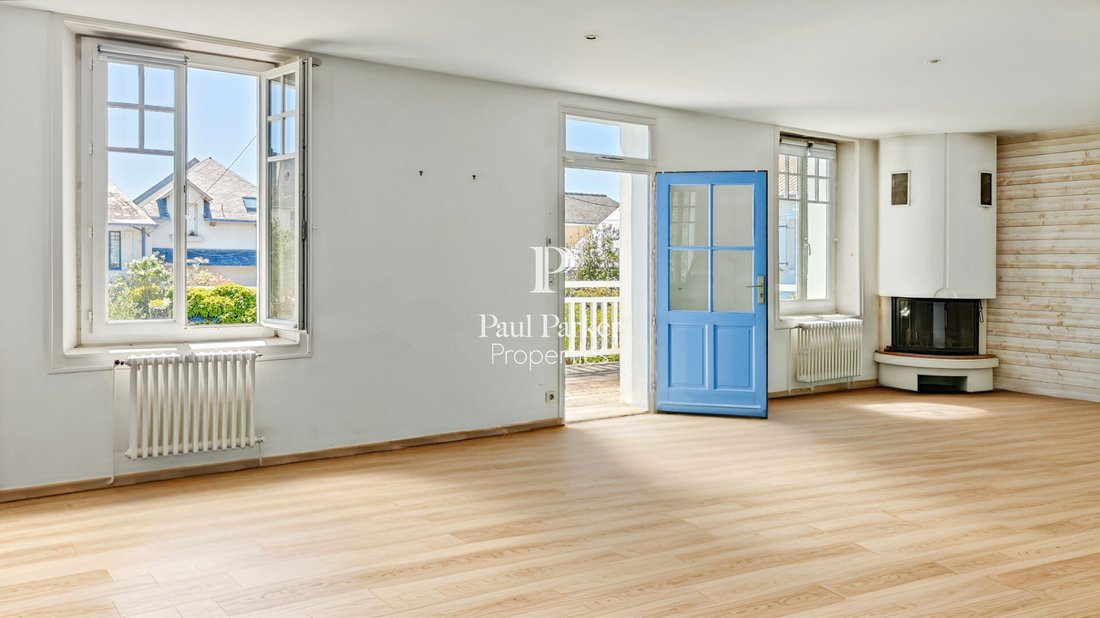
Just a few steps from Bonne Source beach and the market, this 1930s villa perfectly embodies the spirit of Atlantic coast seaside homes. Behind its recently renovated facade, it reveals a warm and bright atmosphere, ideal for welcoming family and friends all year round. The approximately 48 m² bright living room, filled with light, opens onto a pleasant south-facing terrace, a true extension of the living spaces. Fireplace, generous volumes, and smooth flow make it a friendly and central place. The house offers five bedrooms, allowing comfortable accommodation, with a sea view from the upper floor. The lower level is a real asset: it can easily accommodate an independent suite, a guest area, an office, or a summer kitchen, depending on your needs. Outside, the intimate and sunny garden allows you to fully enjoy the beautiful days in a calm and preserved setting. Easy to maintain, it is perfectly suited for use as a main residence or a holiday home. A renovation project, estimated and supervised by a project manager, will modernize the entire property and optimize energy comfort while sustainably enhancing its value. Major structural work (roof, facade) has already been completed. A rare opportunity to create a characterful home that reflects your style, in one of the most sought-after areas of Pornichet, within walking distance of the beach. Highlights: - Sought-after location in Bonne Source - Beach and market within walking distance - Characterful 1930s villa - 5 bedrooms - Bright 48 m² living room with fireplace - South-facing terrace - Easy-to-live, intimate, and sunny garden - Potential independent space on the lower level - Roof and facade already completed - Supervised renovation project Energy Performance Certificate: D, Greenhouse Gas Emissions: D. Estimated annual energy costs between €2,650 and €3,640, including subscriptions. Price €832,000 including fees, with 4% agency fees, net seller price €800,000. To visit and assist you with your project, contact Arnault de KERANGAL at [hidden information] or by email at [hidden information]. According to article [hidden information].5 of the Monetary and Financial Code, an identity document will be requested for the visit. This announcement was written under the editorial responsibility of Arnault de Kerangal, acting as an independent real estate advisor under salary portage with PAUL PARKER PROPERTIES, located at 10 rue du Colisée 75008 PARIS, a brand of SAS PROPRIETES PRIVEES, a national real estate network with a capital of €40,000, ZAC LE CHÊNE FERRÉ - 44 ALLÉE DES CINQ CONTINENTS 44120 VERTOU; SIRET [hidden information], Nantes RCS. Professional card for real estate transactions and property management n° CPI [hidden information] issued by the Nantes - Saint Nazaire Chamber of Commerce. Escrow account n°30932508467 BPA SAINT-SEBASTIEN-SUR-LOIRE (44230); GALIAN guarantee - 89 rue de la Boétie, 75008 Paris - n°28137 J for €2,000,000 for transactions and €120,000 for management. Professional liability insurance by MMA Entreprise policy n° [hidden information]. Mandate ref: 4073153PDEKE - The professional guarantees and secures your real estate project. (4.00% fees including tax payable by the buyer).
Information on the risks to which this property is exposed is available on the Géorisques website: https://www.georisques.gouv.fr/
Information on the risks to which this property is exposed is available on the Géorisques website: https://www.georisques.gouv.fr/
-
Property type
Villa
-
Year built
1930
-
Price/sqft
$593
Features
- Garden
- Terrace
- Fireplace
- Water View
- Sea View
- Renovated
- Balcony
Explore the Area
Pornichet, Pays de la Loire, France
View on Google Maps
Price per sqft
Low
High
Joined 5 months ago
You have inquired about this property
The agent will contact you soon by
Listed by
2
Listings
2026
Joined
Book home tour with the agent
Choose a date and whether you'd like a virtual or in-person tour with the agent.
Preferred date
Tour type
Last updated
May 13
First listed
May 13
Listing reference
407315PDEKE3PDEKE
Trusted by the World's Leading Brokers
The agents behind the world's most exceptional properties list with JamesEdition.
- Listings from Sotheby's, Christie's, BARNES, and Engel & Völkers
- Every listing reviewed before it goes live
- Connect directly with verified listing agents
By continuing you agree to our Terms and Privacy Policy.