$526,108
A Former Skipper’s House To Restore, In A More Than 600 M² Enclosed Garden, In The Old Part
- 3 Beds
- 1,346 Sqft
- 6,696 Sqft lot
- Updated: September 18
About the Property
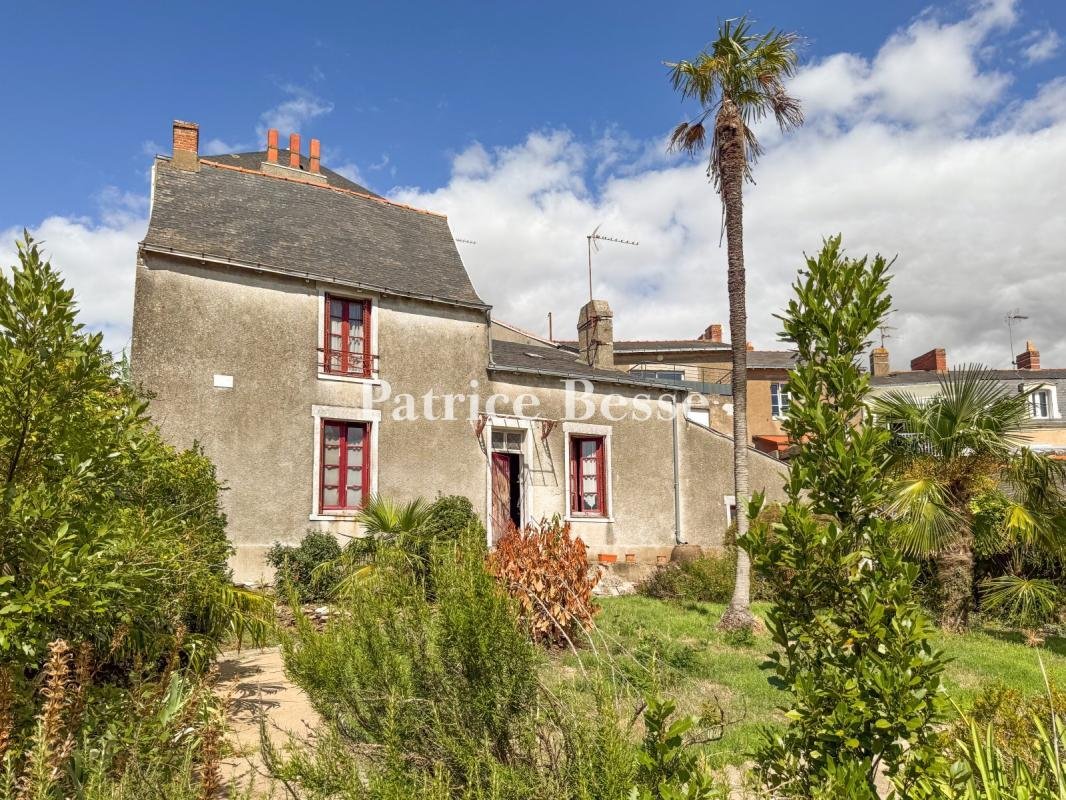
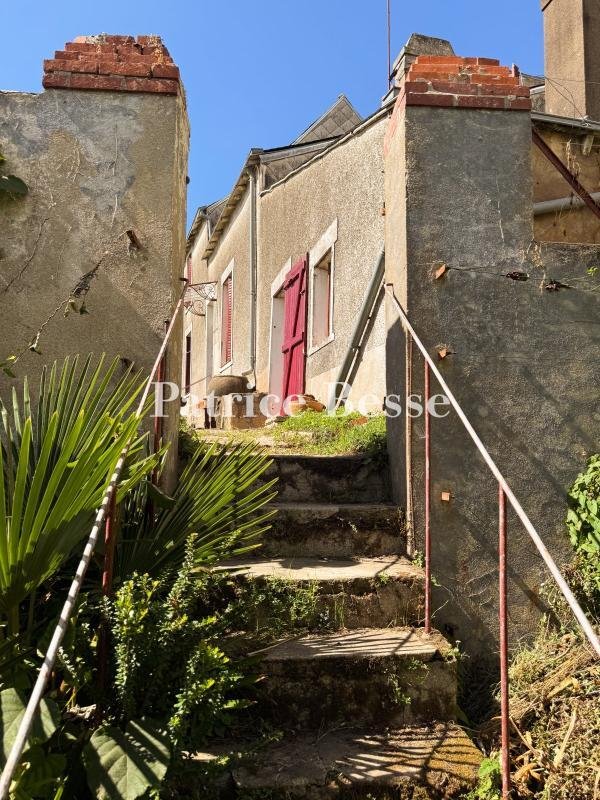
A former skipper’s house to restore, in a more than 600-m² enclosed garden, in the old part of Pornic, on a rocky outcrop. The property can be reached via a pedestrian passage and occupies an around 620-m², enclosed, town-centre plot, between the old port and upper town. The house stands in the central part of the plot, with an ornamental garden at the front and an orchard to the side. An approxim
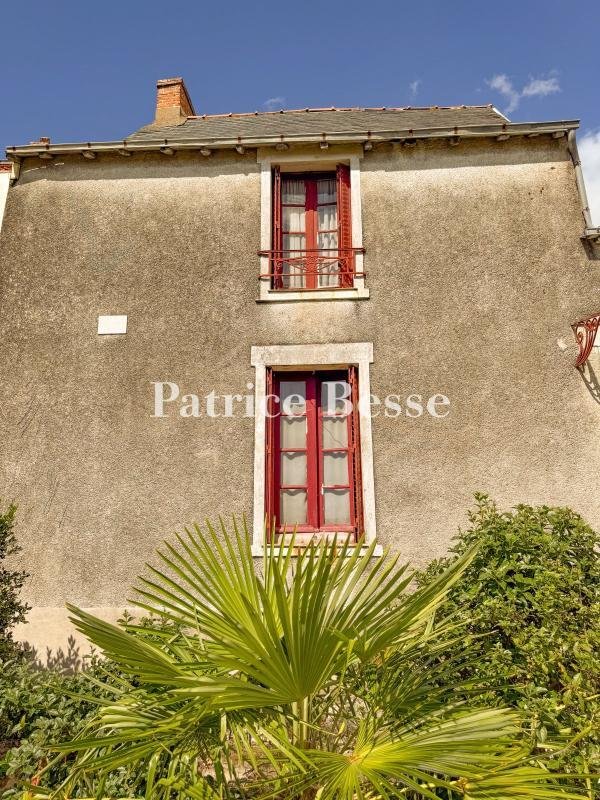
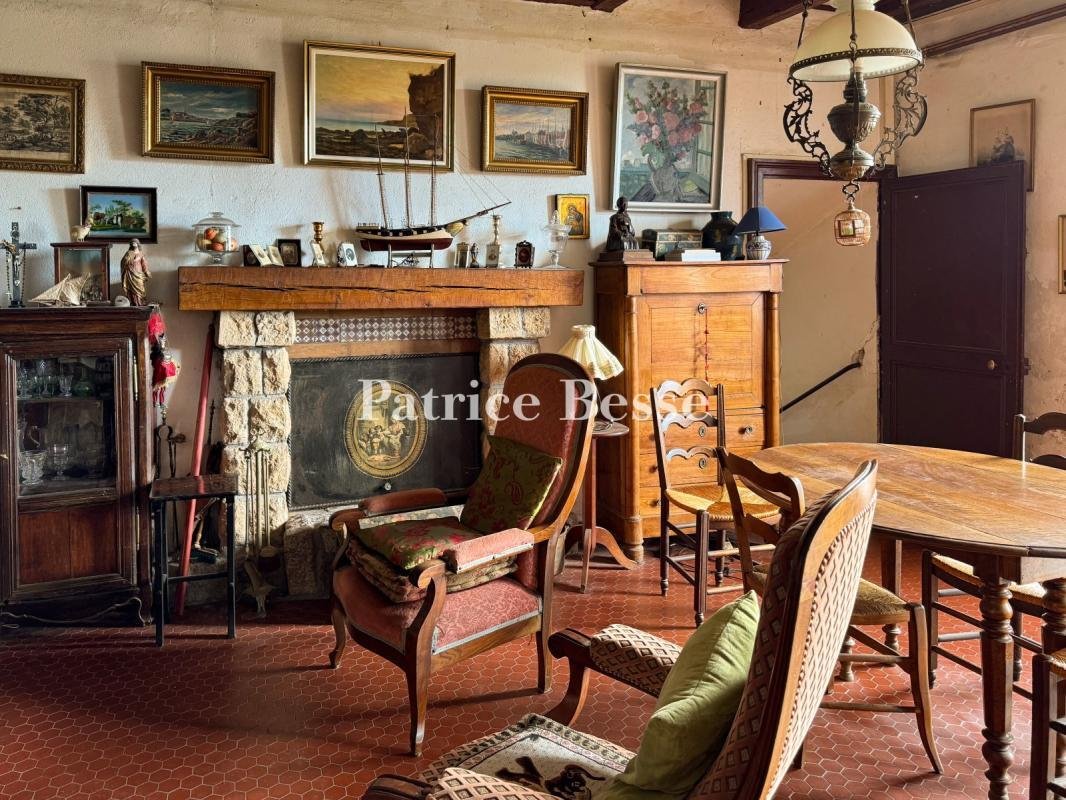
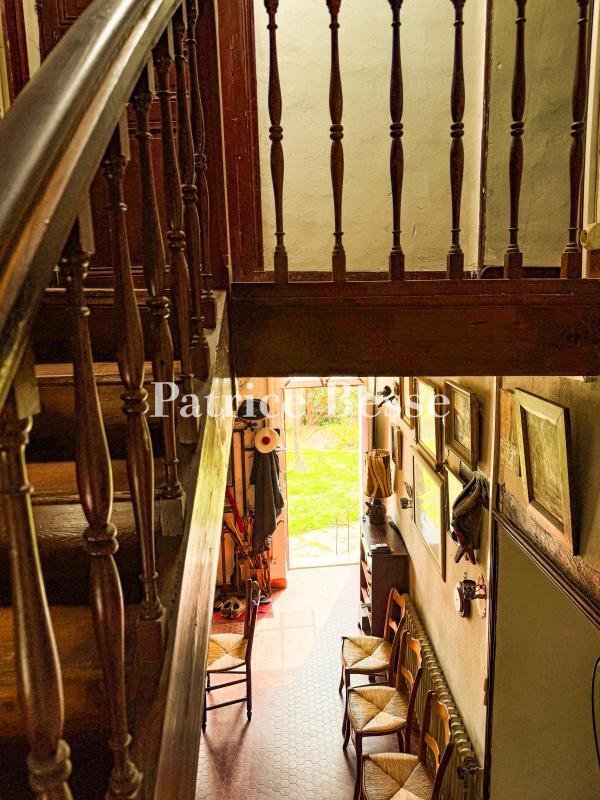
A former skipper’s house to restore, in a more than 600-m² enclosed garden, in the old part of Pornic, on a rocky outcrop. The property can be reached via a pedestrian passage and occupies an around 620-m², enclosed, town-centre plot, between the old port and upper town. The house stands in the central part of the plot, with an ornamental garden at the front and an orchard to the side. An approximately 17-m² outbuilding as well as two annex buildings can also be found in the front part of the plot. The residence hugs the relief of the land and is made up of several adjoining sections varying in height. The various parts of the edifice are topped by gabled slate roofs, some of which are sprocketed, or single-slope roofs, all of which are dotted with several brick chimney stacks. The rendered facades are punctuated by windows with stone surrounds fitted with painted metal shutters. The former skipper’s house, which was built between the 17th and 19th centuries, still boasts several features typical of these eras, particularly a stone fireplace, exposed beams and a wooden staircase. The residence possesses approximately 125 m² of living space spread over two levels. The ground floor includes a lounge/living room, kitchen, scullery, bedroom, shower room and a lavatory, while on the top floor there are three bedrooms. An approximately 30-m² loft beneath the rafters could be converted and the entire property requires renovation.
Information on the risks to which this property is exposed is available on the Géorisques website: https://www.georisques.gouv.fr/
Information on the risks to which this property is exposed is available on the Géorisques website: https://www.georisques.gouv.fr/
-
Property type
House
-
Price/sqft
$391
-
Emissions
F
-
Consumption
F
Features
- Garden
- Fireplace
- Elevator
Explore the Area
Pornic, Pays de la Loire, France
View on Google Maps
Price per sqft
Low
High
Joined 3 years ago
You have inquired about this property
The agent will contact you soon by
Listed by
658
Listings
2023
Joined
Book home tour with the agent
Choose a date and whether you'd like a virtual or in-person tour with the agent.
Preferred date
Tour type
Last updated
September 18
First listed
September 18
Listing reference
665254_JE
Trusted by the World's Leading Brokers
The agents behind the world's most exceptional properties list with JamesEdition.
- Listings from Sotheby's, Christie's, BARNES, and Engel & Völkers
- Every listing reviewed before it goes live
- Connect directly with verified listing agents
By continuing you agree to our Terms and Privacy Policy.