
$1,661,855
Istria, Poreč, Villa With Panoramic Sea View
- 4 Beds
- 4 Baths
- 4,651 Sqft
- 16,093 Sqft lot
- Updated: June 18
- 2
About the Property
Villa Poreč offers an invitation to refined coastal living, defined by panoramic sea views and an address in one of the city’s most prestigious quarters. This villa, with 432 m² of living space across three levels, opens with a basement that includes a two-car garage, open gym area, flexible home theater or entertainment space, utility room, and a bathroom, reflecting a focus on both leisure and p
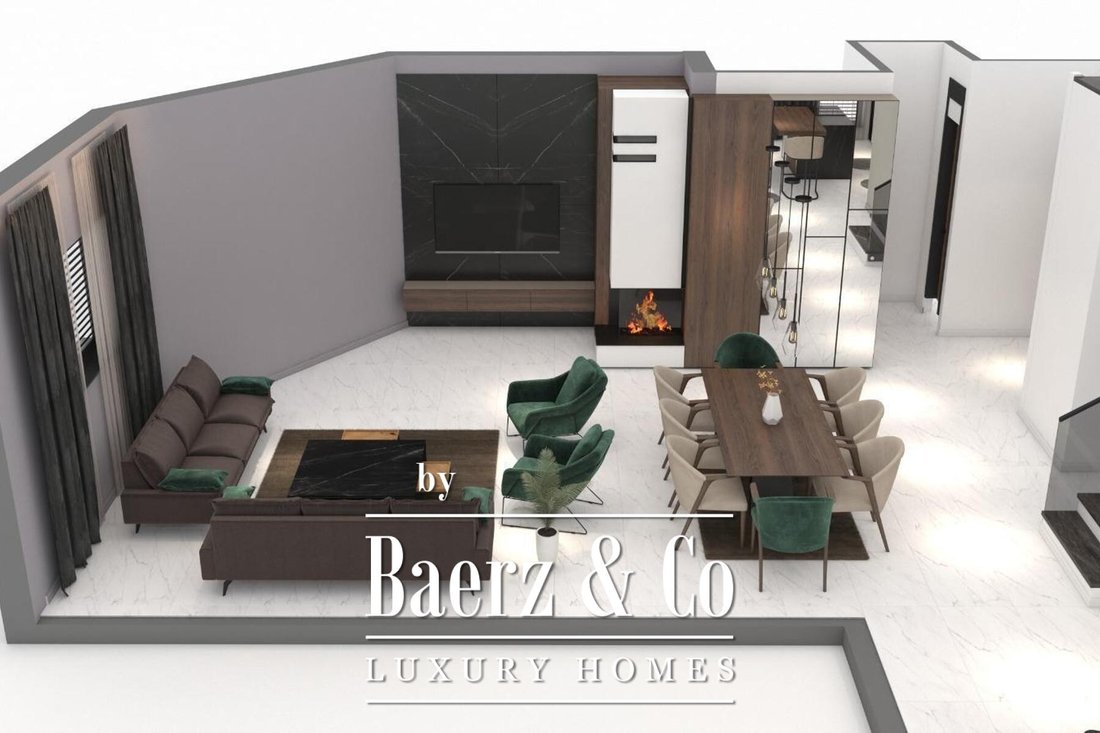
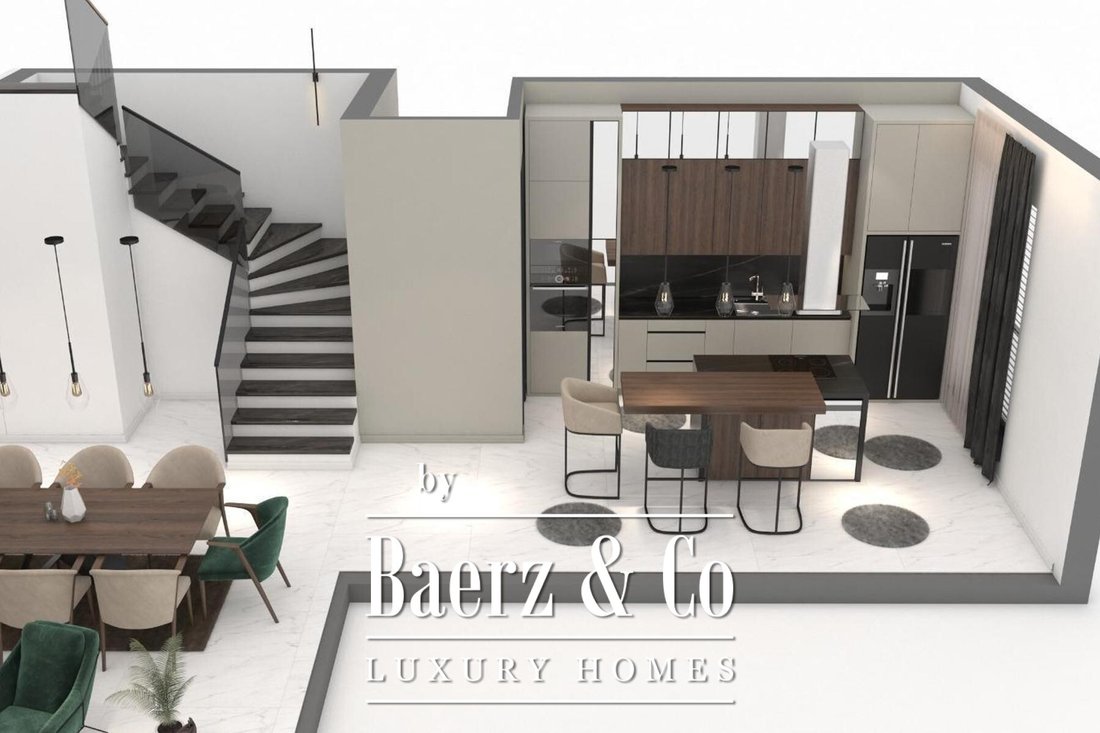
Villa Poreč offers an invitation to refined coastal living, defined by panoramic sea views and an address in one of the city’s most prestigious quarters. This villa, with 432 m² of living space across three levels, opens with a basement that includes a two-car garage, open gym area, flexible home theater or entertainment space, utility room, and a bathroom, reflecting a focus on both leisure and practicality.
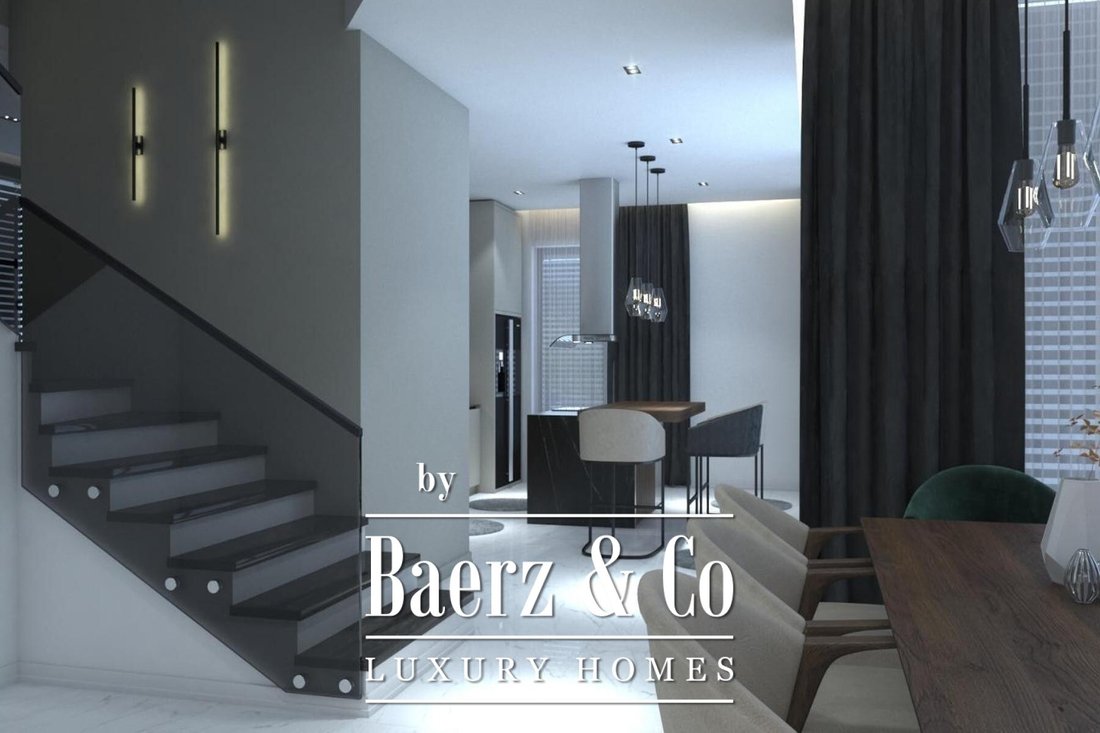
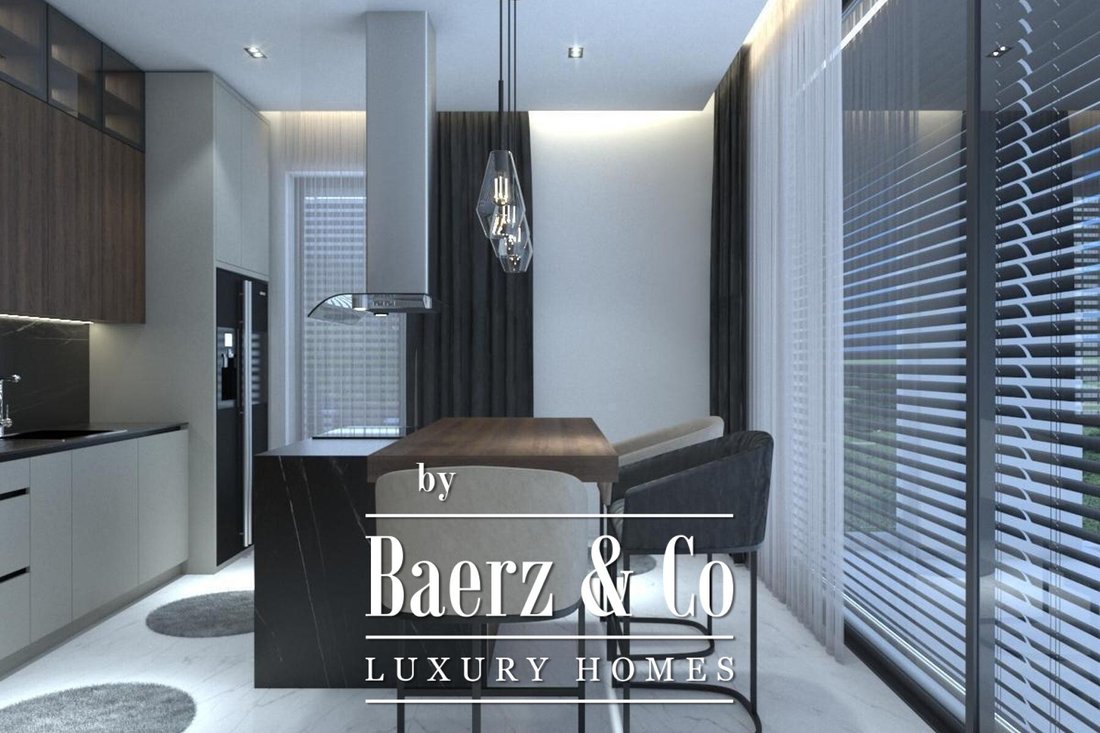
The ground floor welcomes you with an entrance hall, where an open living room, dining space, and kitchen unfold in a seamless flow. Floor-to-ceiling Schuco sliding glass walls line the perimeter, introducing gentle natural light and connecting the interior to the outdoor terrace where a heated pool, jacuzzi, and a summer kitchen set the tone for relaxed gatherings.
Upstairs, two en suite bedrooms with private bathrooms and wardrobes offer privacy, alongside two additional bedrooms and a bathroom. Throughout, the choice of materials and equipment meets the highest standards, translating quality into every tactile surface. With a 1,495 m² plot and an emphasis on spatial clarity, this villa in Poreč speaks to a lifestyle marked by discretion and comfort, while the rhythms of the sea are always within view.
The ground floor welcomes you with an entrance hall, where an open living room, dining space, and kitchen unfold in a seamless flow. Floor-to-ceiling Schuco sliding glass walls line the perimeter, introducing gentle natural light and connecting the interior to the outdoor terrace where a heated pool, jacuzzi, and a summer kitchen set the tone for relaxed gatherings.
Upstairs, two en suite bedrooms with private bathrooms and wardrobes offer privacy, alongside two additional bedrooms and a bathroom. Throughout, the choice of materials and equipment meets the highest standards, translating quality into every tactile surface. With a 1,495 m² plot and an emphasis on spatial clarity, this villa in Poreč speaks to a lifestyle marked by discretion and comfort, while the rhythms of the sea are always within view.
-
Property type
Villa
-
Price/sqft
$357
Features
Explore the Area
Porec, Istria County, Croatia
View on Google Maps
Price per sqft
Low
High

Joined 4 years ago
You have inquired about this property
The agent will contact you soon by
Listed by
2012
Listings
2022
Joined
Book home tour with Chantal Cunningham
Choose a date and whether you'd like a virtual or in-person tour with the agent.
Preferred date
Tour type
Last updated
June 18
First listed
September 24, 2024
Listing reference
39460
Trusted by the World's Leading Brokers
The agents behind the world's most exceptional properties list with JamesEdition.
- Listings from Sotheby's, Christie's, BARNES, and Engel & Völkers
- Every listing reviewed before it goes live
- Connect directly with verified listing agents
By continuing you agree to our Terms and Privacy Policy.