$2,366,894
Istria, Poreč, Luxury Villa 400m From The Sea
- 3 Beds
- 3 Baths
- 4,306 Sqft
- 5,382 Sqft lot
- Updated: September 12
About the Property
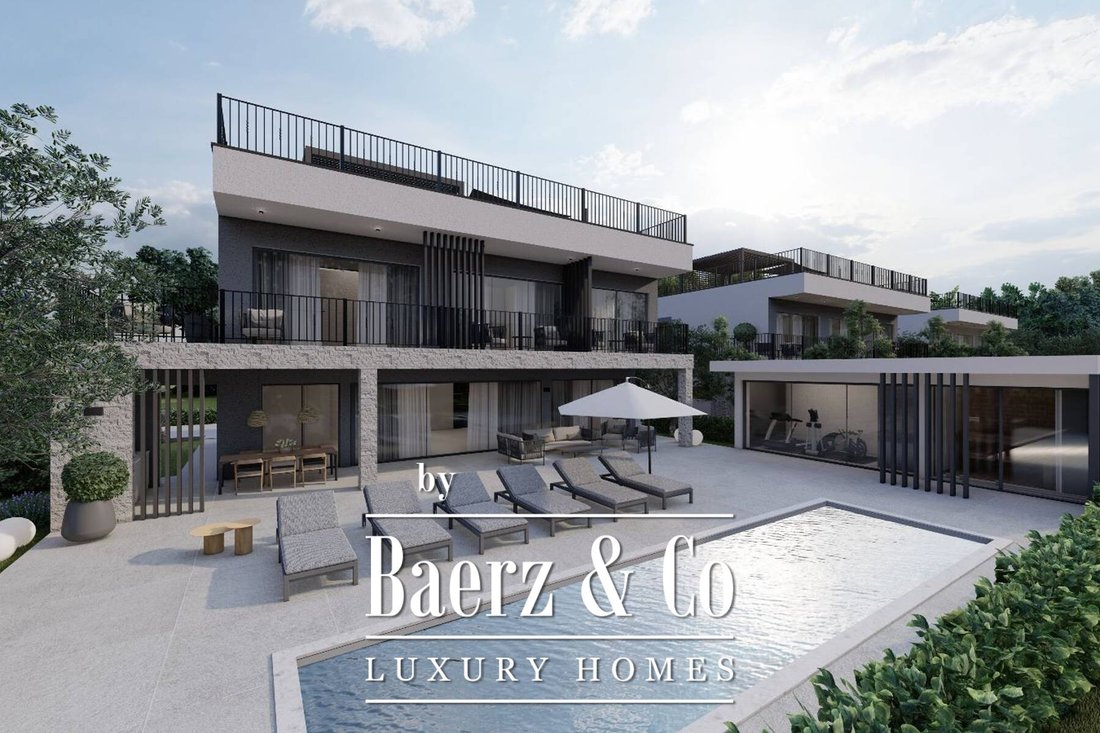
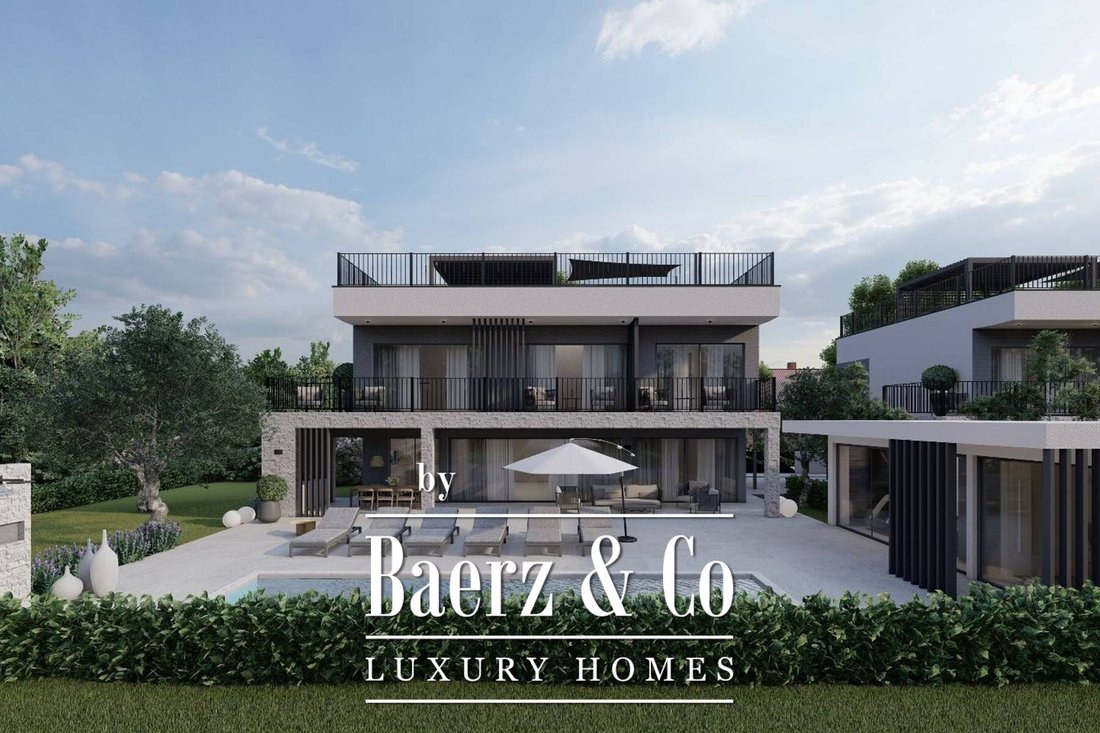
Townhouse Poreč offers a rare convergence of modern architecture and natural Mediterranean beauty, just 400 metres from the beach. This 400 m² villa sits within a 500 m² plot, surrounded by olive groves, combining contemporary form with a distinct sense of place. Three villas will be constructed on this site, each with an identical layout and expansive panoramic views, providing a discreet setting
Townhouse Poreč offers a rare convergence of modern architecture and natural Mediterranean beauty, just 400 metres from the beach. This 400 m² villa sits within a 500 m² plot, surrounded by olive groves, combining contemporary form with a distinct sense of place. Three villas will be constructed on this site, each with an identical layout and expansive panoramic views, providing a discreet setting in a coastal enclave.
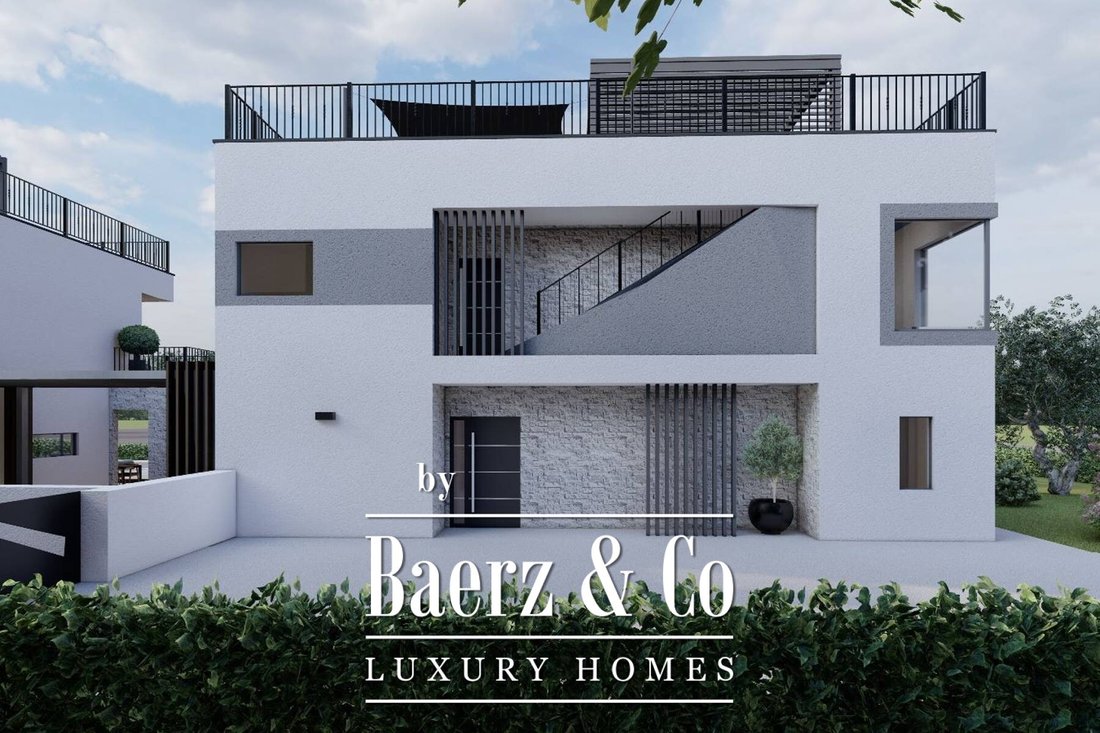
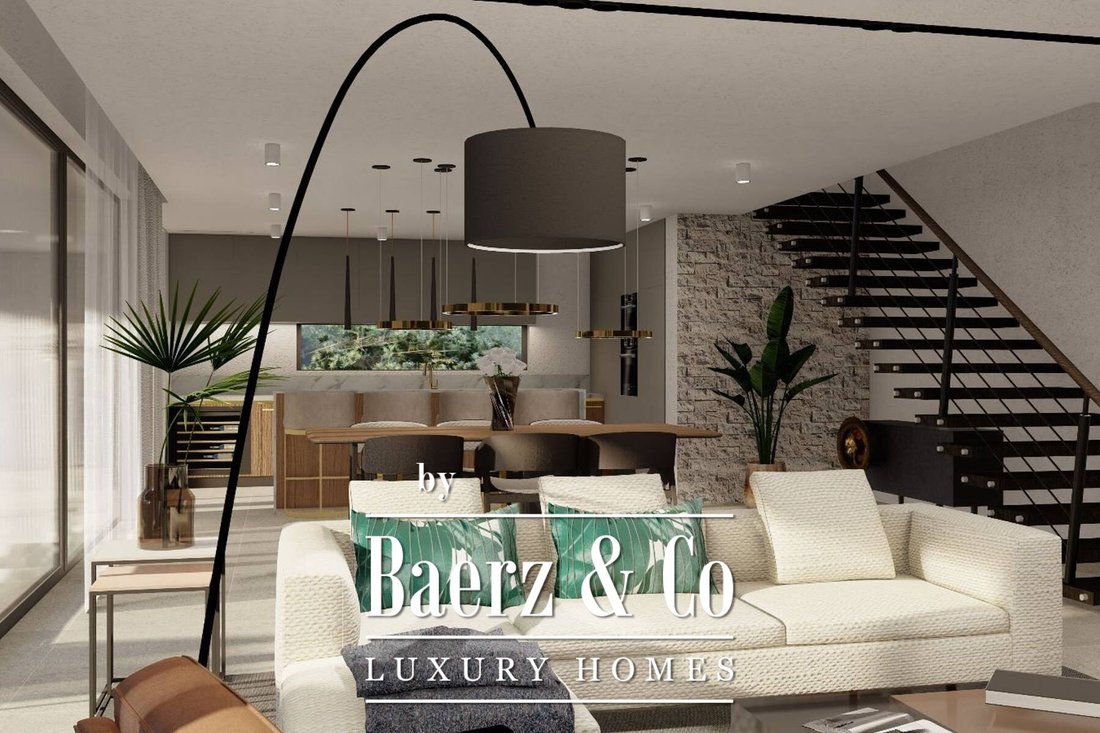
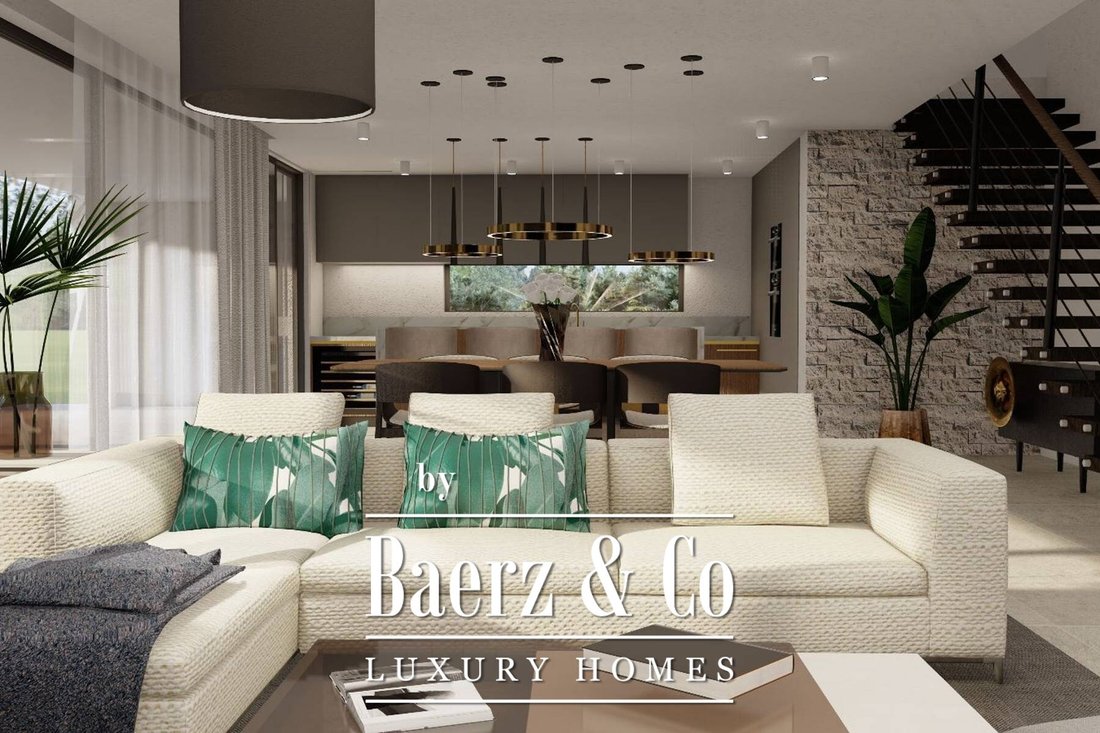
The ground floor welcomes you with an open spatial flow: an entrance area, guest toilet, open-plan kitchen with island, and an adjoining dining and living room, complemented by a storage and laundry room. Full-height sliding glass leads to a covered terrace that blurs the transition between indoor comfort and the sundeck, heated pool, summer kitchen, sauna, and bathroom. Upstairs, three bedrooms each feature en suite bathrooms and direct access to a covered terrace, embracing natural light throughout. External stairs ascend to the rooftop, where a jacuzzi, sunbathing area, and lounge invite relaxation against the panoramic backdrop.
Executed with high-quality materials and refined attention to detail, this townhouse in Poreč is crafted for those seeking understated luxury and tranquil living on the Istrian coast. Construction is planned to commence in 2024.
The ground floor welcomes you with an open spatial flow: an entrance area, guest toilet, open-plan kitchen with island, and an adjoining dining and living room, complemented by a storage and laundry room. Full-height sliding glass leads to a covered terrace that blurs the transition between indoor comfort and the sundeck, heated pool, summer kitchen, sauna, and bathroom. Upstairs, three bedrooms each feature en suite bathrooms and direct access to a covered terrace, embracing natural light throughout. External stairs ascend to the rooftop, where a jacuzzi, sunbathing area, and lounge invite relaxation against the panoramic backdrop.
Executed with high-quality materials and refined attention to detail, this townhouse in Poreč is crafted for those seeking understated luxury and tranquil living on the Istrian coast. Construction is planned to commence in 2024.
-
Property type
Townhouse
-
Price/sqft
$549
Explore the Area
Porec, Istria County, Croatia
View on Google Maps
Price per sqft
Low
High

Joined 4 years ago
You have inquired about this property
The agent will contact you soon by
Listed by
2020
Listings
2022
Joined
Book home tour with Chantal Cunningham
Choose a date and whether you'd like a virtual or in-person tour with the agent.
Preferred date
Tour type
Last updated
September 12
First listed
Nov 4, 2023
Listing reference
34301
Trusted by the World's Leading Brokers
The agents behind the world's most exceptional properties list with JamesEdition.
- Listings from Sotheby's, Christie's, BARNES, and Engel & Völkers
- Every listing reviewed before it goes live
- Connect directly with verified listing agents
By continuing you agree to our Terms and Privacy Policy.