$601,807
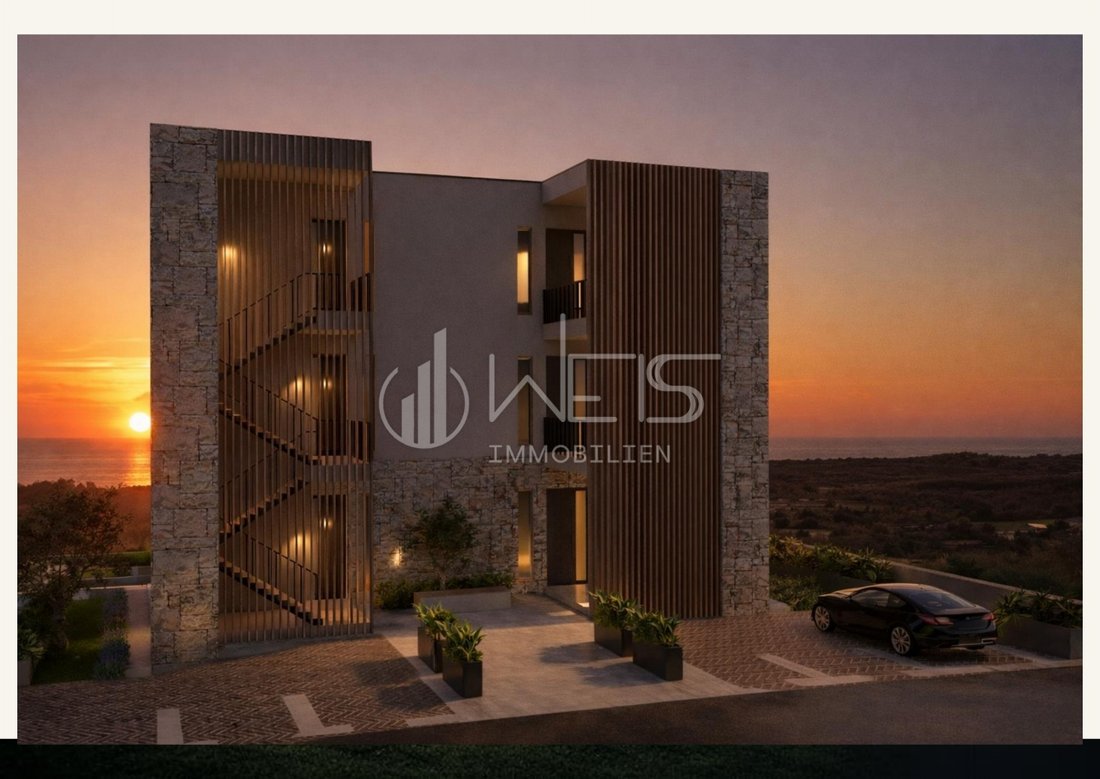
Istra, Poreč, Moderan Stan S Krovnom Terasom I Pogledom Na More
- 2 Beds
- 2 Baths
- 2,519 Sqft
- Updated: August 21
About the Property
Contemporary Duplex Penthouse with Rooftop Terrace, Sauna & Whirlpool in Vabriga
Situated in one of the most desirable locations on Istria’s western coast, between Poreč and Novigrad, this exceptional duplex penthouse combines contemporary architecture, premium construction quality and luxurious living. Offering approximately 234 m² of living space across two levels, an impressive rooftop
Situated in one of the most desirable locations on Istria’s western coast, between Poreč and Novigrad, this exceptional duplex penthouse combines contemporary architecture, premium construction quality and luxurious living. Offering approximately 234 m² of living space across two levels, an impressive rooftop
Contemporary Duplex Penthouse with Rooftop Terrace, Sauna & Whirlpool in Vabriga
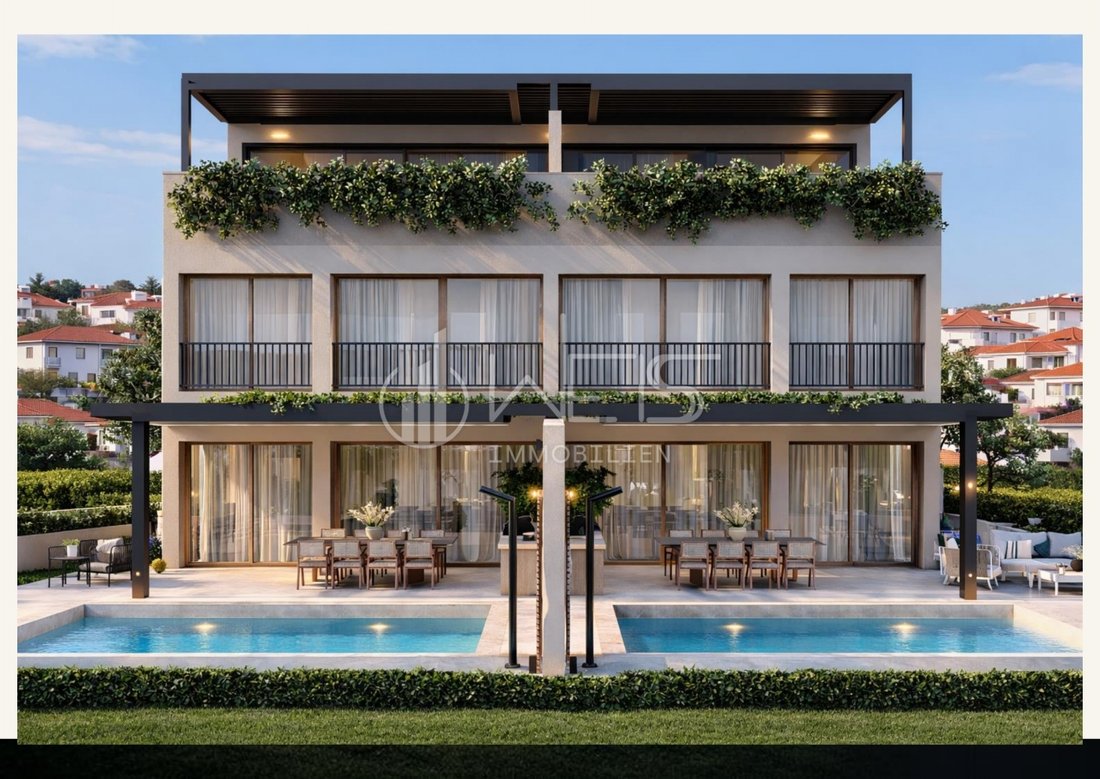
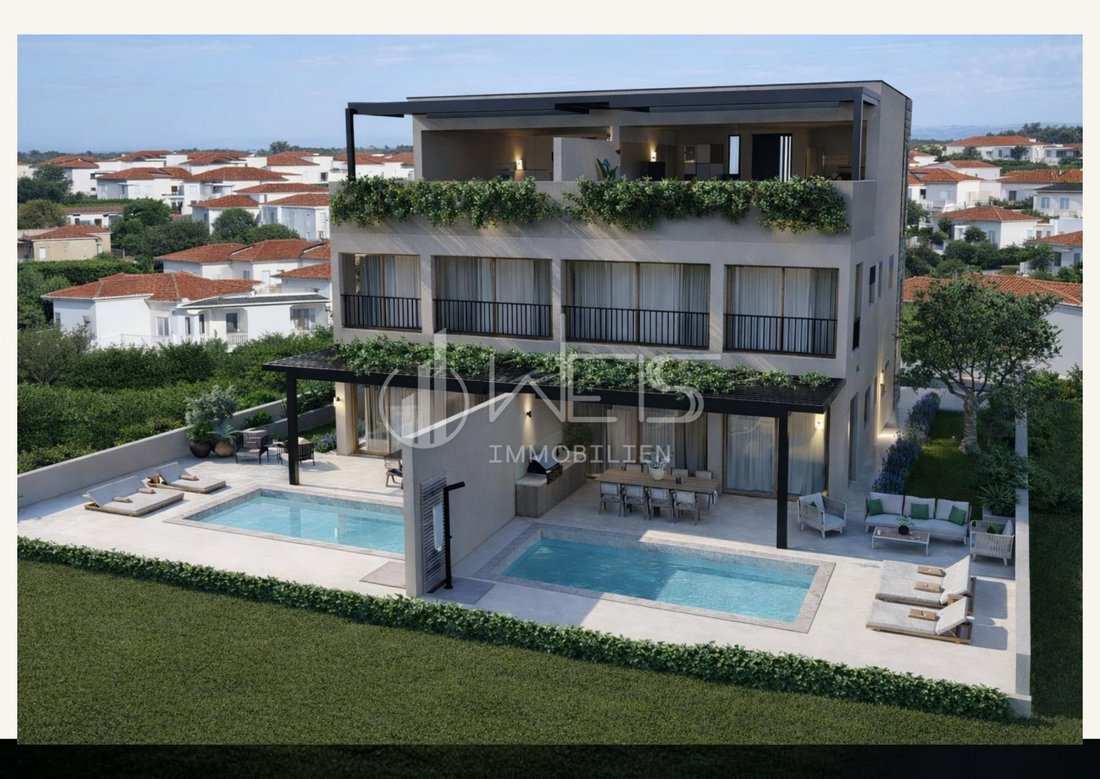
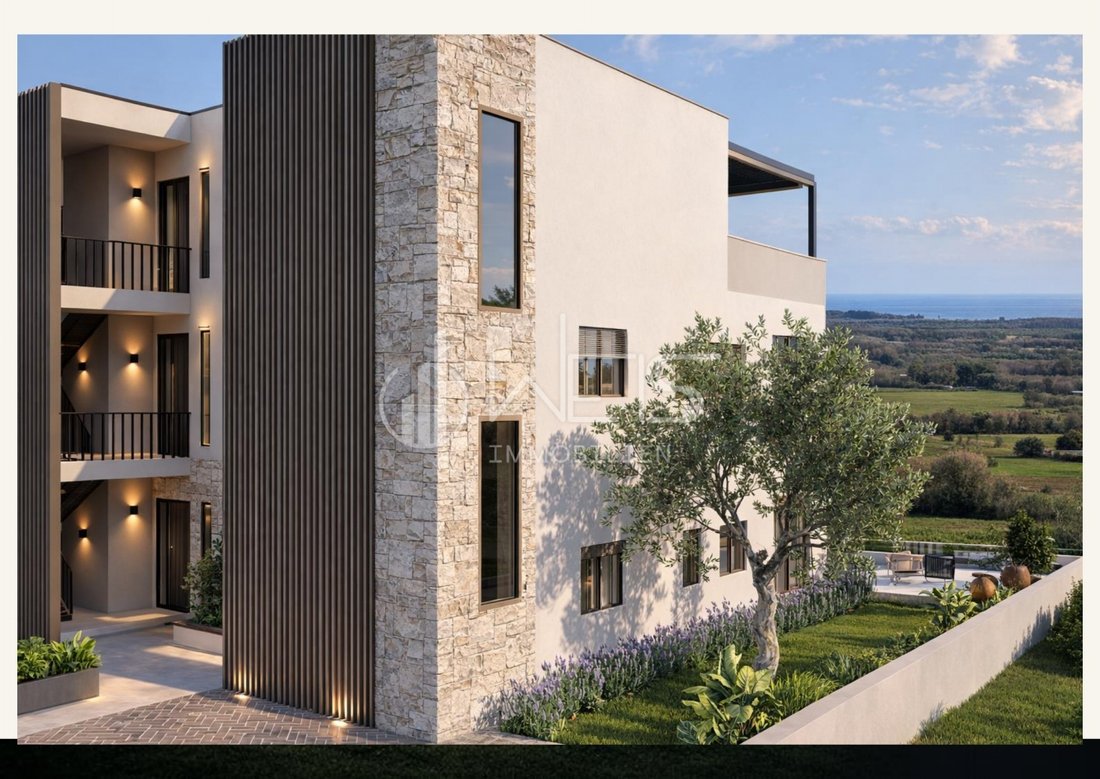
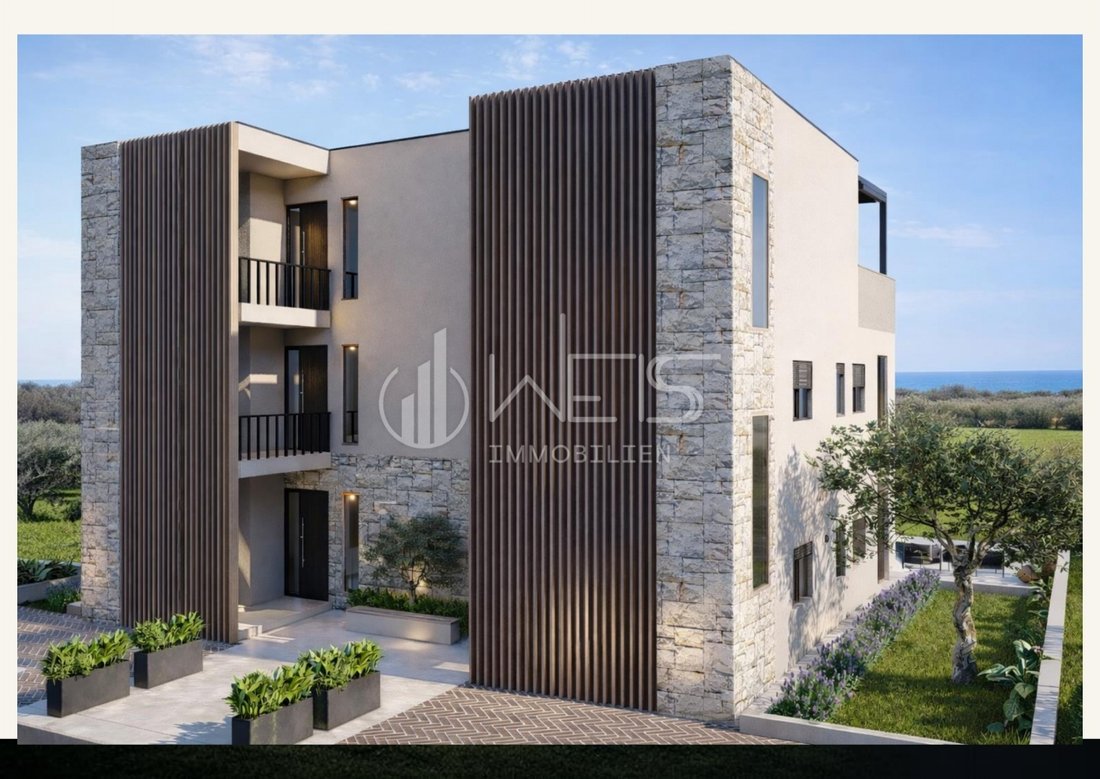
Situated in one of the most desirable locations on Istria’s western coast, between Poreč and Novigrad, this exceptional duplex penthouse combines contemporary architecture, premium construction quality and luxurious living. Offering approximately 234 m² of living space across two levels, an impressive rooftop terrace with a private sauna and whirlpool, the property is perfectly suited as a permanent residence, holiday home or investment opportunity.
The lower level features a spacious open-plan living, dining and kitchen area filled with natural light through floor-to-ceiling sliding glass doors that provide seamless access to the outdoor terrace.
The penthouse offers two generously sized bedrooms, each with its own elegant en-suite bathroom featuring premium Geberit sanitary fittings and walk-in rain showers.
The upper floor includes an additional living area with an open kitchen and a guest WC. The highlight of the property is the expansive rooftop terrace, complete with a private sauna, whirlpool and outdoor dining area, creating an exceptional space for entertaining and enjoying the Mediterranean lifestyle.
Underfloor heating throughout the apartment, air conditioning in every room, and triple-glazed PVC windows with electric shutters and integrated mosquito screens ensure year-round comfort.
Two covered parking spaces complete this outstanding property.
Highlights Duplex penthouse with approximately 234 m² of living space Spacious rooftop terrace with sauna, whirlpool and outdoor dining area Open-plan living, dining and kitchen area Floor-to-ceiling sliding glass doors 2 bedrooms with en-suite bathrooms Additional living room with open kitchen on the upper floor Guest WC Geberit sanitary fittings and walk-in rain showers Underfloor heating throughout Air conditioning in every room Premium ceramic finishes Triple-glazed PVC windows with electric shutters and mosquito screens Two covered parking spaces
ID CODE: 436
Situated in one of the most desirable locations on Istria’s western coast, between Poreč and Novigrad, this exceptional duplex penthouse combines contemporary architecture, premium construction quality and luxurious living. Offering approximately 234 m² of living space across two levels, an impressive rooftop terrace with a private sauna and whirlpool, the property is perfectly suited as a permanent residence, holiday home or investment opportunity.
The lower level features a spacious open-plan living, dining and kitchen area filled with natural light through floor-to-ceiling sliding glass doors that provide seamless access to the outdoor terrace.
The penthouse offers two generously sized bedrooms, each with its own elegant en-suite bathroom featuring premium Geberit sanitary fittings and walk-in rain showers.
The upper floor includes an additional living area with an open kitchen and a guest WC. The highlight of the property is the expansive rooftop terrace, complete with a private sauna, whirlpool and outdoor dining area, creating an exceptional space for entertaining and enjoying the Mediterranean lifestyle.
Underfloor heating throughout the apartment, air conditioning in every room, and triple-glazed PVC windows with electric shutters and integrated mosquito screens ensure year-round comfort.
Two covered parking spaces complete this outstanding property.
Highlights Duplex penthouse with approximately 234 m² of living space Spacious rooftop terrace with sauna, whirlpool and outdoor dining area Open-plan living, dining and kitchen area Floor-to-ceiling sliding glass doors 2 bedrooms with en-suite bathrooms Additional living room with open kitchen on the upper floor Guest WC Geberit sanitary fittings and walk-in rain showers Underfloor heating throughout Air conditioning in every room Premium ceramic finishes Triple-glazed PVC windows with electric shutters and mosquito screens Two covered parking spaces
ID CODE: 436
-
Property type
Apartment
-
Year built
2026
-
Price/sqft
$238
Features
- Garden
- Pool
- Terrace
- Water View
- Sauna
- Open Kitchen
- Modern
- Duplex
- Investment Property
Features
Lot
- Water View
- Duplex
- Investment Property
- Modern
Indoor
- Air Conditioning
- Sauna
- Open Kitchen
Outdoor
- Terrace
- Balcony
- Parking
- Pool
- Outdoor Living Space
- Garden
Explore the Area
Porec, Istria County, Croatia
View on Google Maps
Price per sqft
Low
High
Joined 3 years ago
You have inquired about this property
The agent will contact you soon by
Listed by
59
Listings
2024
Joined
Book home tour with the agent
Choose a date and whether you'd like a virtual or in-person tour with the agent.
Preferred date
Tour type
Last updated
August 21
First listed
July 1
Listing reference
676645
Trusted by the World's Leading Brokers
The agents behind the world's most exceptional properties list with JamesEdition.
- Listings from Sotheby's, Christie's, BARNES, and Engel & Völkers
- Every listing reviewed before it goes live
- Connect directly with verified listing agents
By continuing you agree to our Terms and Privacy Policy.