
Charming Modern House Near Poreč
- 3 Beds
- 4 Baths
- 1,583 Sqft
- 8,569 Sqft lot
- Updated: June 18
About the Property
Expansive window facades invite an abundance of natural light. This home feature top-tier amenities and a thoughtfully planned layout. The spacious living areas create an open, inviting atmosphe
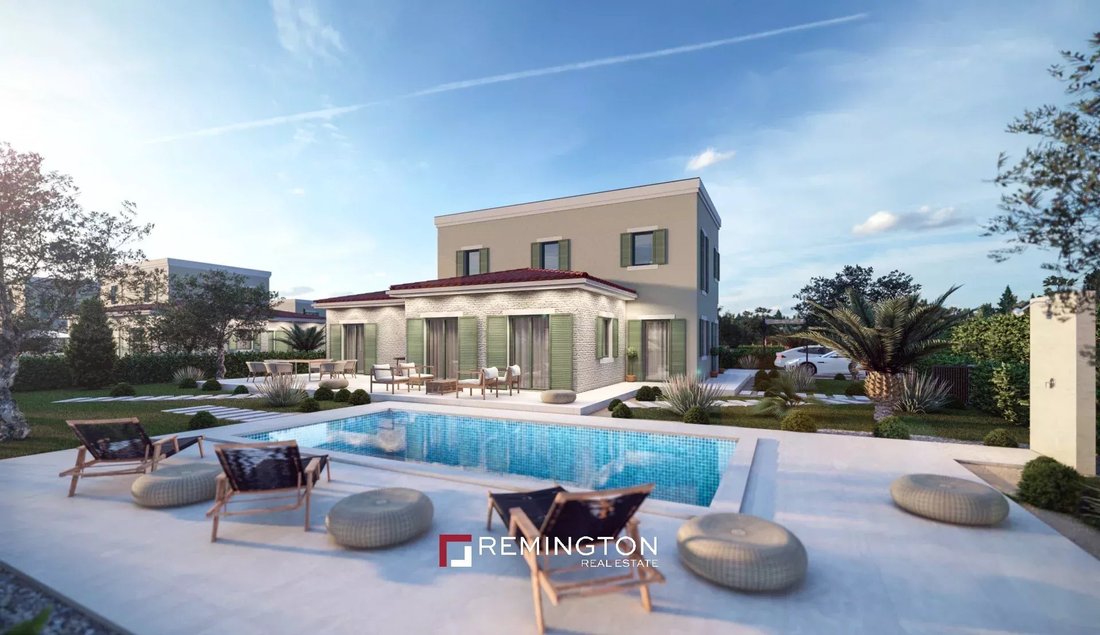
Expansive window facades invite an abundance of natural light. This home feature top-tier amenities and a thoughtfully planned layout. The spacious living areas create an open, inviting atmosphere, complemented by premium materials and modern conveniences that assure both comfort and sophistication.
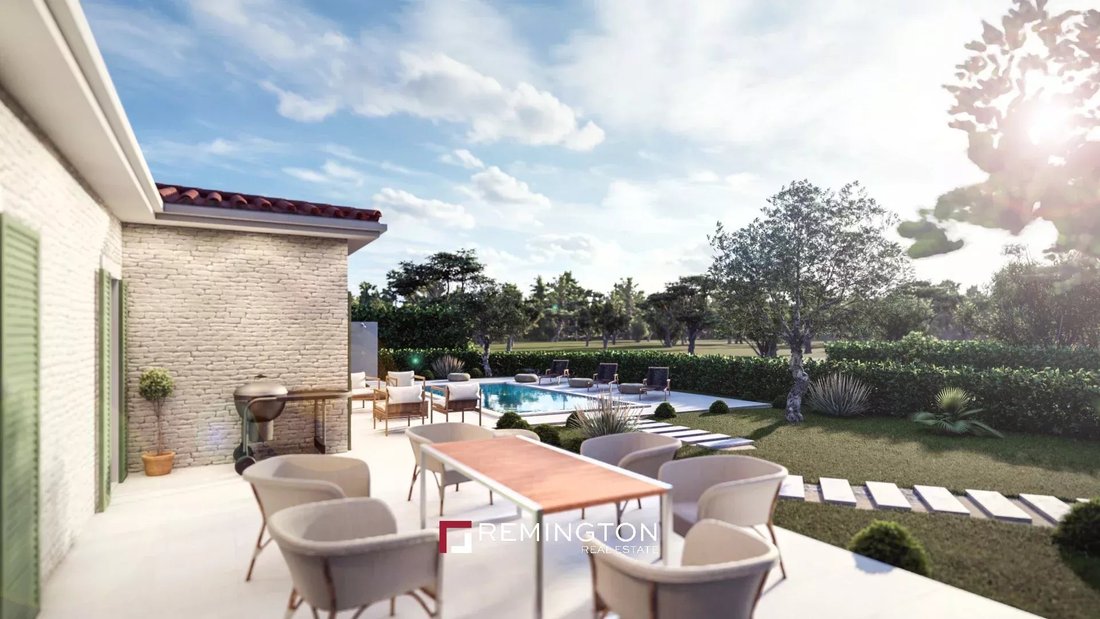
This house consists of two floors. On the ground floor, you’ll find a kitchen and dining area, laundry room, guest toilet, bedroom with its own bathroom, a spacious living room with access to the pool and outdoor terrace. From the living room, a staircase leads to the first floor where there are 2 more bedrooms.
Electric underfloor heating systems on both the ground and first floors, alongside heating and cooling air conditioning, ensure year-round comfort. Additionally, solar panels adorn the rooftops.
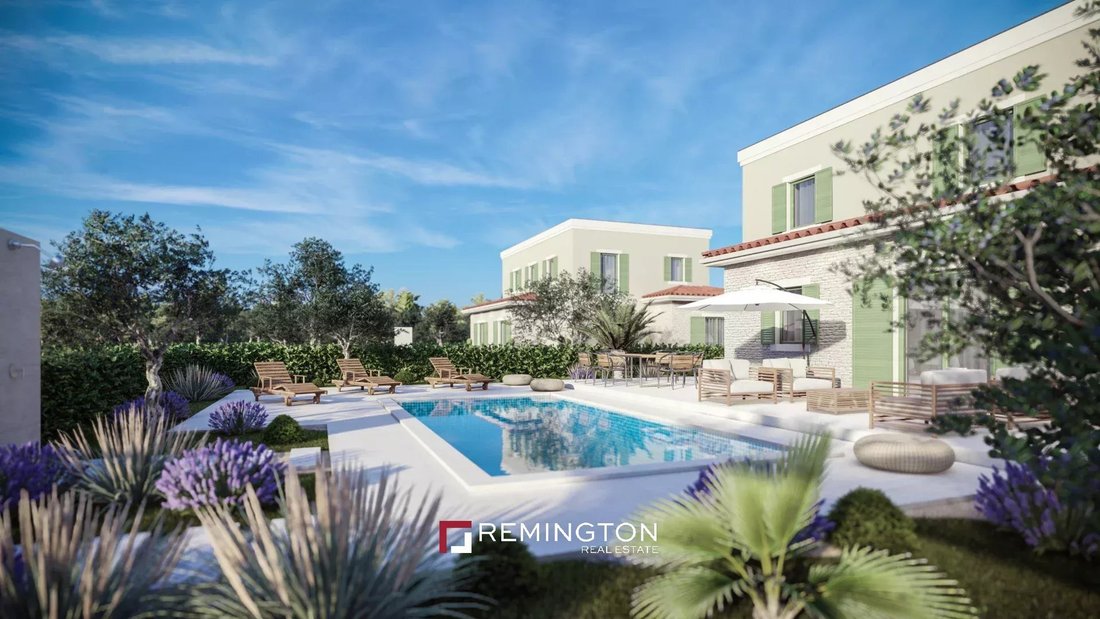
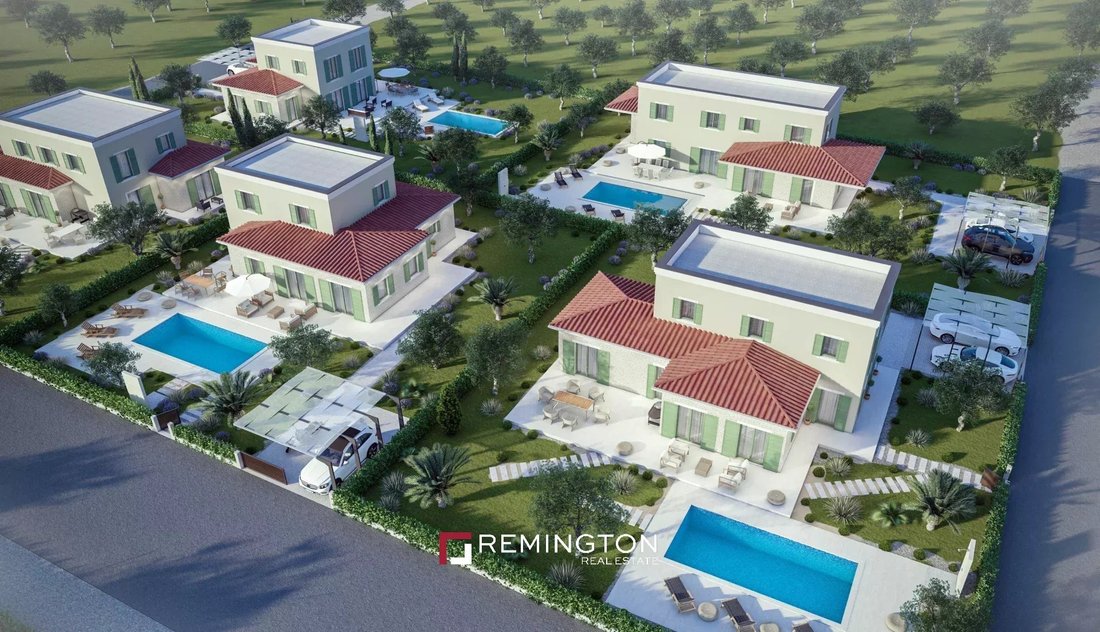
The outdoor space consists of a private garden and a heated pool.
Given that this property is currently in the construction phase, you have the flexibility to influence interior finishes and garden landscaping. While some elements are predetermined by the project, you will have the opportunity to make selections during the contract finalization, including preferences for floor coverings (tiles or wooden panels), bathroom fittings, landscaping details, and the design of the outdoor kitchen. The estimated completion date for the house it is December 2024.
This property is owned by limited liability company. The asking prices increases by the amount of the VAT (25%), which amount can be reclaimed in case the buyer is an LLC registered in VIES database.
-
Property type
Villa
-
Year built
2024
-
Price/sqft
$835
Features
- Garden
- Pool
- Terrace
- Modern
- Outdoor Kitchen
- Outdoor Living Space
- Laundry Room
- Air Conditioning
Explore the Area
The agent will contact you soon by
Listed by
Book home tour with the agent
Choose a date and whether you'd like a virtual or in-person tour with the agent.

Nestled in the centre of Opatija, one of the most sought after regions in Croatia, Remington Christie’s Opatija
Nestled in the centre of Opatija, one of the most sought after regions in Croatia, Remington Christie’s Opatija office is ideally positioned to serve a discerning local and international clientele seeking luxury real estate across Croatia. Our portfolio features charming villas, upscale apartments, and historic properties, perfect for those seeking a mediterranean lifestyle or a serene coastal retreat. ”Croatia’s stunning natural beauty and exceptional quality of life make it a highly desirable destination. Our international clients also value its close proximity to southern Germany, Austria, and Hungary,” says Ivan Kovačić, managing director.
Thoughtfully designed with meticulous attention to interior decor, our office creates a sophisticated and welcoming atmosphere that reflects the elegance of the properties we represent. From this central location, our dedicated sales and marketing team serves clients interested in properties throughout Croatian coast, from Istria and Kvarner to Dalmatia and Dubrovnik Riviera.
Similar Properties Nearby
New Listings in Musalez
Explore More Homes for Sale
Musalez, Croatia property types
Musalez, Croatia popular searches
- Panoramic / Scenic View properties in Musalez, Croatia
- Sea View properties in Musalez, Croatia
- Properties with Terrace in Musalez, Croatia
- Properties with Bar in Musalez, Croatia
- Properties with Game Room in Musalez, Croatia
- Properties with Elevator in Musalez, Croatia
- Mountain View properties in Musalez, Croatia
- Properties with Garden in Musalez, Croatia
- Properties with Outdoor Kitchen in Musalez, Croatia
- Duplex properties in Musalez, Croatia
- Coastal properties in Musalez, Croatia
- Privacy properties in Musalez, Croatia
- Waterfront properties in Musalez, Croatia
- Investment Property properties in Musalez, Croatia
- Modern properties in Musalez, Croatia
- New Builds properties in Musalez, Croatia
- Properties with Fitness Center / Gym in Musalez, Croatia
- Properties with Sauna in Musalez, Croatia
- Properties with Air Conditioning in Musalez, Croatia
- Properties with Wine Cellar in Musalez, Croatia
- Properties with Jacuzzi in Musalez, Croatia
- Properties with Fireplace in Musalez, Croatia
- Properties with Pool in Musalez, Croatia
- Properties with Garage in Musalez, Croatia
- Properties with Balcony in Musalez, Croatia
- Seafront properties in Musalez, Croatia
- Mansion properties in Musalez, Croatia
- Properties with Open Kitchen in Musalez, Croatia
- Properties with Cinema in Musalez, Croatia
- Beachfront properties in Musalez, Croatia
- Water View properties in Musalez, Croatia
Related Guides & Stories
Trusted by the World's Leading Brokers
The agents behind the world's most exceptional properties list with JamesEdition.
- Listings from Sotheby's, Christie's, BARNES, and Engel & Völkers
- Every listing reviewed before it goes live
- Connect directly with verified listing agents
By continuing you agree to our Terms and Privacy Policy.