$524,990
Single Family Home For Sale In Poquoson
- 4 Beds
- 3 Baths
- 2,718 Sqft
- 5,228 Sqft lot
- Updated: August 3
- MLS#10642935
About the Property
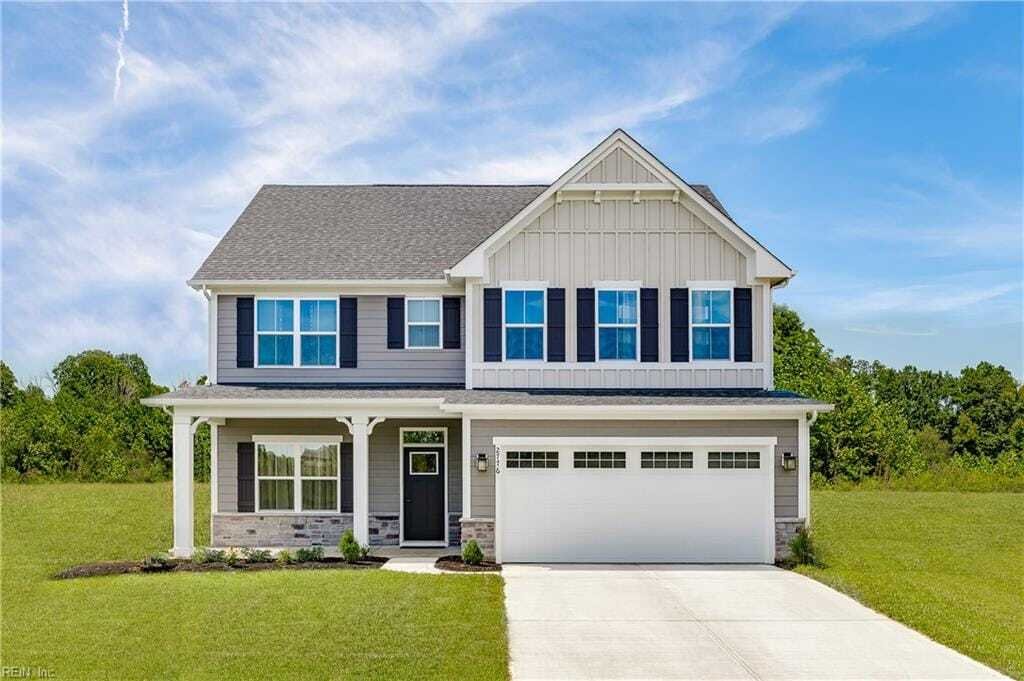
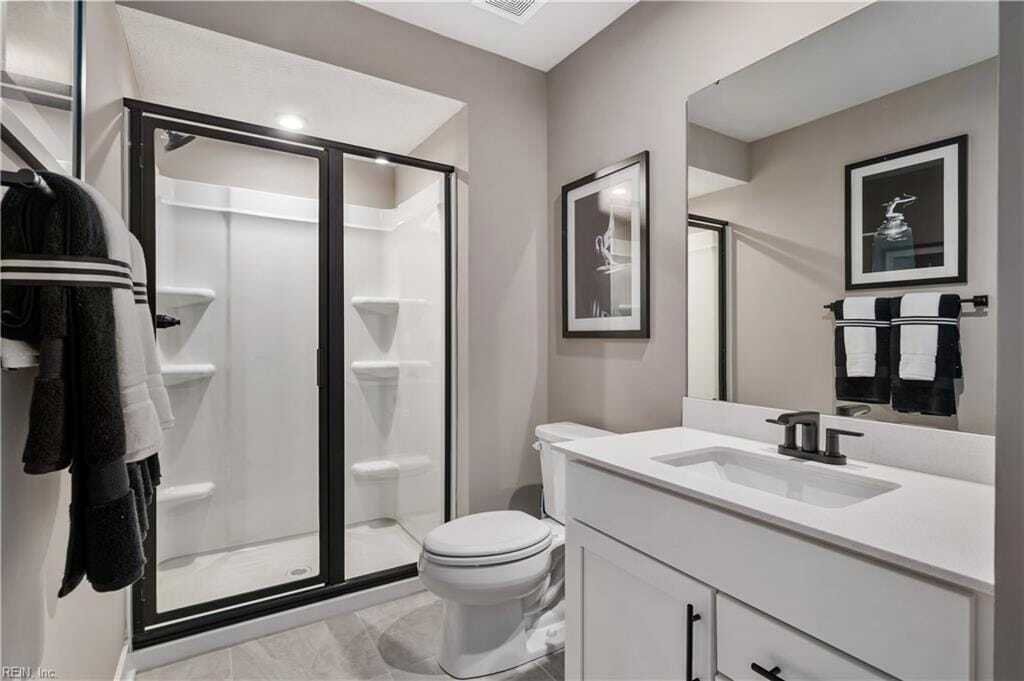
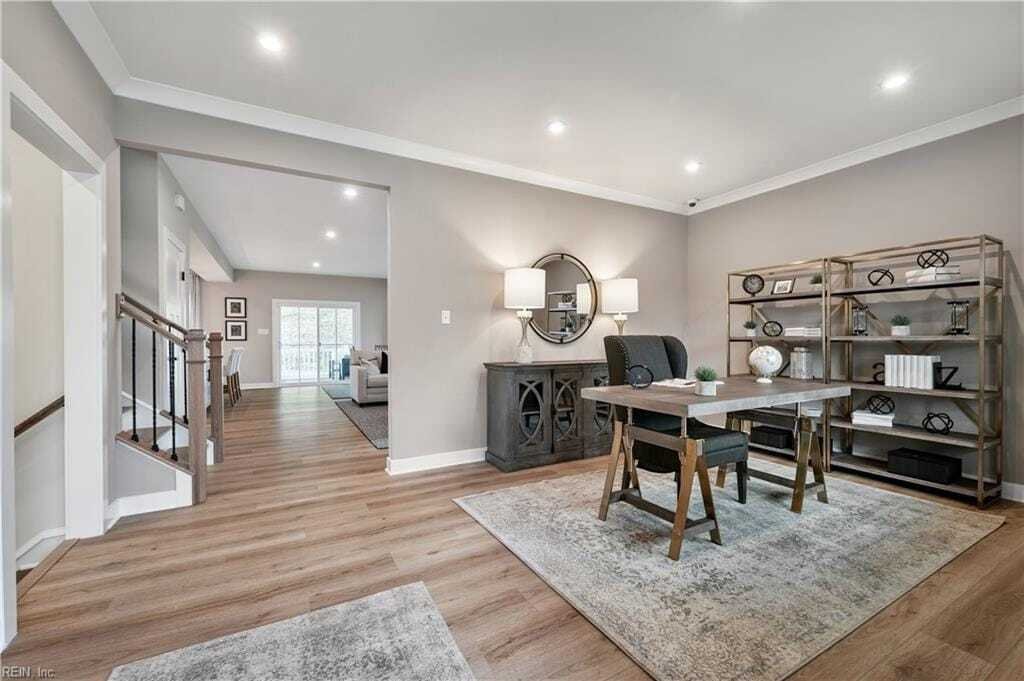
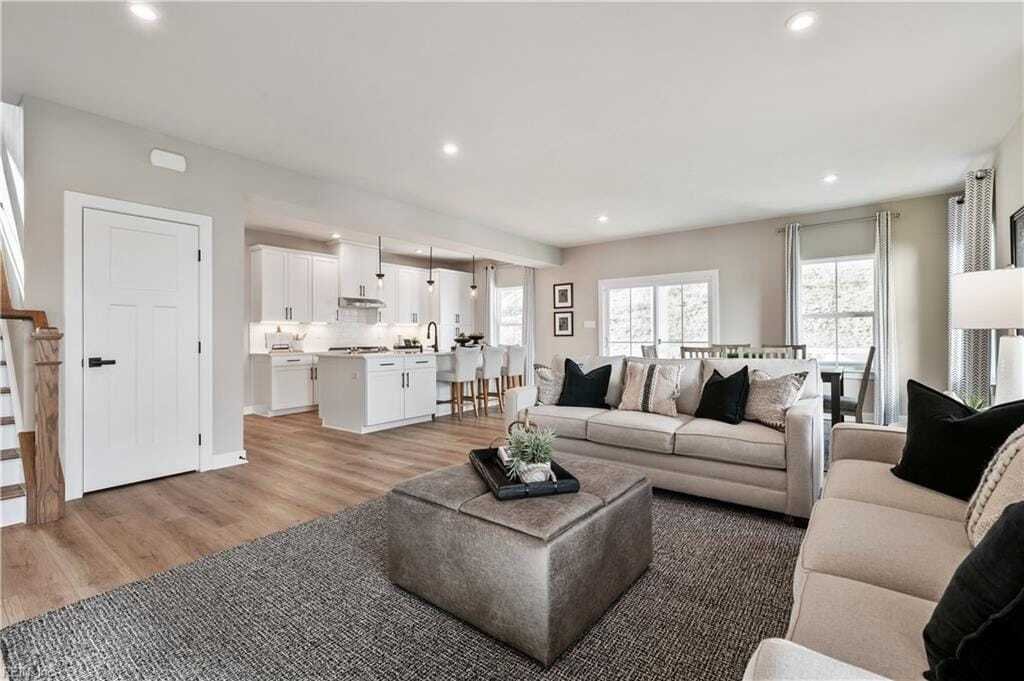
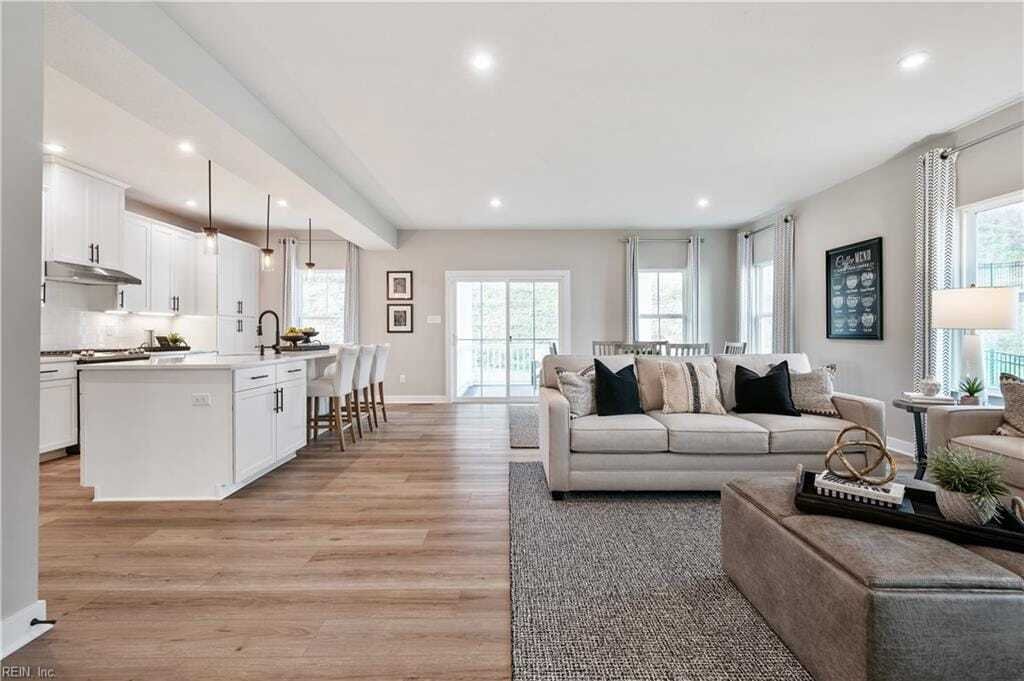
The Hudson offers an open-concept floor plan designed for flexible living. A flex room off the entry provides additional space for a home office, den, study area, or other uses. The family room flows into the dining area and kitchen, creating a functional layout for daily activities and gatherings. Upstairs features multiple secondary bedrooms, a full bath, and a primary suite with a private bath,
The Hudson offers an open-concept floor plan designed for flexible living. A flex room off the entry provides additional space for a home office, den, study area, or other uses. The family room flows into the dining area and kitchen, creating a functional layout for daily activities and gatherings. Upstairs features multiple secondary bedrooms, a full bath, and a primary suite with a private bath, dual vanities, and a walk-in closet. Additional storage and living space throughout the home support a variety of household needs. Contact the listing agent for details and availability. 2026-08-03
-
Property type
House
-
Year built
2026
-
Price/sqft
$193
Features
- Walk In Closet
- Office
Explore the Area
308 Pocosin Path, Poquoson, Virginia, United States
View on Google Maps
Price per sqft
Low
High
Joined 3 months ago
You have inquired about this property
The agent will contact you soon by
Listed by
Berkshire Hathaway HomeServices RW Towne Realty New Homes
Virginia, United States
View agency profile
150
Listings
2026
Joined
Book home tour with the agent
Choose a date and whether you'd like a virtual or in-person tour with the agent.
Preferred date
Tour type
Berkshire Hathaway HomeServices RW Towne Realty New Homes
Chesapeake, Virginia, United States
View agency profile
Last updated
August 3
First listed
Jul 7
Listing reference
10642935
Similar Properties Nearby
New Listings in Poquoson

Explore More Homes for Sale
Poquoson, VA, United States popular searches
- Properties with Bar in Poquoson, VA, United States
- New Builds properties in Poquoson, VA, United States
- Properties with Game Room in Poquoson, VA, United States
- Properties with Terrace in Poquoson, VA, United States
- Properties with Air Conditioning in Poquoson, VA, United States
- Equestrian properties in Poquoson, VA, United States
- Privacy properties in Poquoson, VA, United States
- Properties with Sauna in Poquoson, VA, United States
- Modern properties in Poquoson, VA, United States
- Lake View properties in Poquoson, VA, United States
Related Guides & Stories
Trusted by the World's Leading Brokers
The agents behind the world's most exceptional properties list with JamesEdition.
- Listings from Sotheby's, Christie's, BARNES, and Engel & Völkers
- Every listing reviewed before it goes live
- Connect directly with verified listing agents
By continuing you agree to our Terms and Privacy Policy.
brokerages we
partnered with
partnered with