


Villa/Townhouse Poppel Belgium
- 4 Beds
- 3 Baths
- 8,073 Sqft
- 34,886 Sqft lot
- Updated: June 18
- 19
About the Property
Layout & Comfort
Ground floor
You are welcomed through a stately entrance hall with cloakroom and guest toilet, finished with high-quality materials. From here, you have access to both the stylish living room and the quiet library with oak flooring - perfect for relaxing in serenity or entertaining guests.
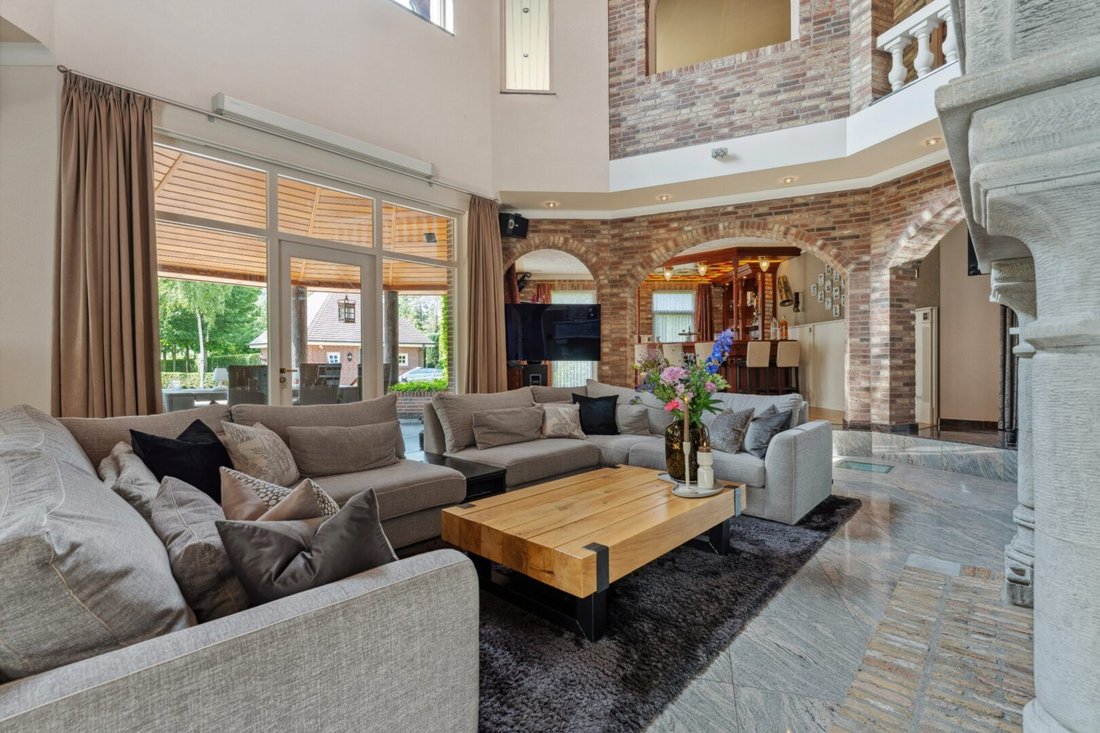
The spacious living area exudes atmosphere and class, with a natural stone granite floor, underfloor heating, and an impressive castle fireplace that gives the whole warmth and character. This space seamlessly transitions into the luxurious open kitchen, custom-made in solid cherry wood and equipped with high-quality built-in appliances - a true delight for the culinary enthusiast.
A particularly architectural element in this living space is the glass floor element, which offers a unique view of the indoor pool in the basement, creating an extra dimension of light and space and enhancing the luxurious appearance.
On the other side, there is a characterful bar with oak flooring, professionally equipped with integrated sound and lighting systems, as well as cooling facilities. This space invites relaxation and is ideal for exclusive evenings with friends or business meetings.
Wellness floor (basement)
The basement is not just a functional space - on the contrary, it is a luxuriously designed wellness floor that contributes to an exceptional living experience. Here you will find an indoor pool with glass mosaic, a stylish relaxation area with sauna, and a fully equipped fitness room.
In addition, this floor has a spacious garage with two automatic gates, a technical room with heat pump, and a Type D ventilation system. The lift from the renowned brand KONE effortlessly connects you to all levels of the home.
First floor
On the first floor, there are four spacious bedrooms and three luxurious bathrooms. Two of the bedrooms have a private bathroom and a private terrace overlooking the garden, while the other two rooms share a bathroom - an ideal layout for families or guests. The bathrooms are equipped with high-quality amenities: one has a shower with Sun shower, double sink, and toilet; a second is equipped with a whirlpool bath, sink, and toilet; and the third offers a comfortable bath and sink.
All windows and doors are made of solid afzelia wood, adding to the warm, sustainable look of the interior. Moreover, the entire house is controlled via an advanced home automation system, where comfort and ease of use go hand in hand effortlessly.
Attic
The spacious attic floor offers an abundance of extra storage space.
Outdoor area
The garden is beautifully landscaped with walkways and terraces that enjoy sun all day due to the ideal orientation, with a sprinkler system that ensures watering of the garden. There is ample parking both behind and in front of the villa. There is also a spacious outbuilding that serves as a garage and storage for garden tools.
A sublime combination of luxury, tranquility, and style
This villa stands out for its exceptional level of finish, high-quality architecture, and a rare sense of exclusivity. Every detail - from the bluestone covered terrace to the home automation system and the top quality of materials - exudes quality and refinement.
More than just living - this is living at a high level, with ultimate comfort, maximum privacy, and refined aesthetics in harmony. Special features:
- Exceptional villa, very luxurious and finished with high-quality materials,
- Underfloor heating & hot water through energy-efficient heat pump;
- Indoor pool, sauna, and fitness room;
- 18 solar panels;
- KONE brand elevator;
- Home automation system;
- Central music system;
- Central vacuum system;
- Security system;
- Covered terrace in bluestone;
- Automatic irrigation system;
- Fully fenced with fencing and 2 electric access gates;
- Castle fireplace
- Type D ventilation system
- All windows and doors including finishing in afzelia
- High construction quality with a high-quality piece of architecture!
-
Property type
Villa
-
Year built
2004
-
Price/sqft
$259
Features
Lot
Indoor
- High Ceiling
- Fireplace
- Bar
- Sauna
- Elevator
- Open Kitchen
- Library
- Basement
- Indoor Pool
- Stone Countertops
- Fitness Center / Gym
Outdoor
Explore the Area
The agent will contact you soon by
Listed by
Book home tour with the agent
Choose a date and whether you'd like a virtual or in-person tour with the agent.

Our equestrian property department represents the pinnacle of luxury for horse enthusiasts, offering a unique bl
Our equestrian property department represents the pinnacle of luxury for horse enthusiasts, offering a unique blend of refined living spaces and top-notch facilities for horses. From elegant estates with bespoke stables and riding trails to expansive ranches with training amenities and lush pastures, these properties are designed to meet both the owner’s and the animals’ needs. These specialized real estate options provide an exclusive living experience that embraces a passion for equestrian sports, focusing on comfort, functionality, and aesthetics.
For more information, contact [hidden information]
Similar Properties Nearby
New Listings in Poppel
Explore More Homes for Sale
Poppel, Belgium property types
Poppel, Belgium popular searches
- Properties with Garden in Poppel, Belgium
- Properties with Sauna in Poppel, Belgium
- Properties with Fitness Center / Gym in Poppel, Belgium
- Properties with Bar in Poppel, Belgium
- Properties with Garage in Poppel, Belgium
- Properties with Terrace in Poppel, Belgium
- Properties with Pool in Poppel, Belgium
- Properties with Indoor Pool in Poppel, Belgium
- Privacy properties in Poppel, Belgium
- Properties with Fireplace in Poppel, Belgium
- Properties with Open Kitchen in Poppel, Belgium
- Properties with Elevator in Poppel, Belgium
- Properties with Jacuzzi in Poppel, Belgium
- Properties with Air Conditioning in Poppel, Belgium
- Properties with Balcony in Poppel, Belgium
- Properties with Office in Poppel, Belgium
- Water View properties in Poppel, Belgium
- Properties with Library in Poppel, Belgium
Related Guides & Stories
Trusted by the World's Leading Brokers
The agents behind the world's most exceptional properties list with JamesEdition.
- Listings from Sotheby's, Christie's, BARNES, and Engel & Völkers
- Every listing reviewed before it goes live
- Connect directly with verified listing agents
By continuing you agree to our Terms and Privacy Policy.