$549,900
Single Family Residence In Poplar Grove
- 4 Beds
- 4 Baths
- 2,803 Sqft
- 17,424 Sqft lot
- Updated: October 23
- Source: Midwest Real Estate Data (MRED) MLS#12792357
About the Property
Located in the desirable Burled Wood subdivision, this spacious 5-bedroom, 3.5-bath home offers approximately 3,900 square feet of thoughtfully designed living space, blending timeless architectural details with a versatile layout ideal for everyday living and entertaining. A dramatic two-story foyer welcomes you into a home filled with character, featuring custom built-ins and millwork, arched do
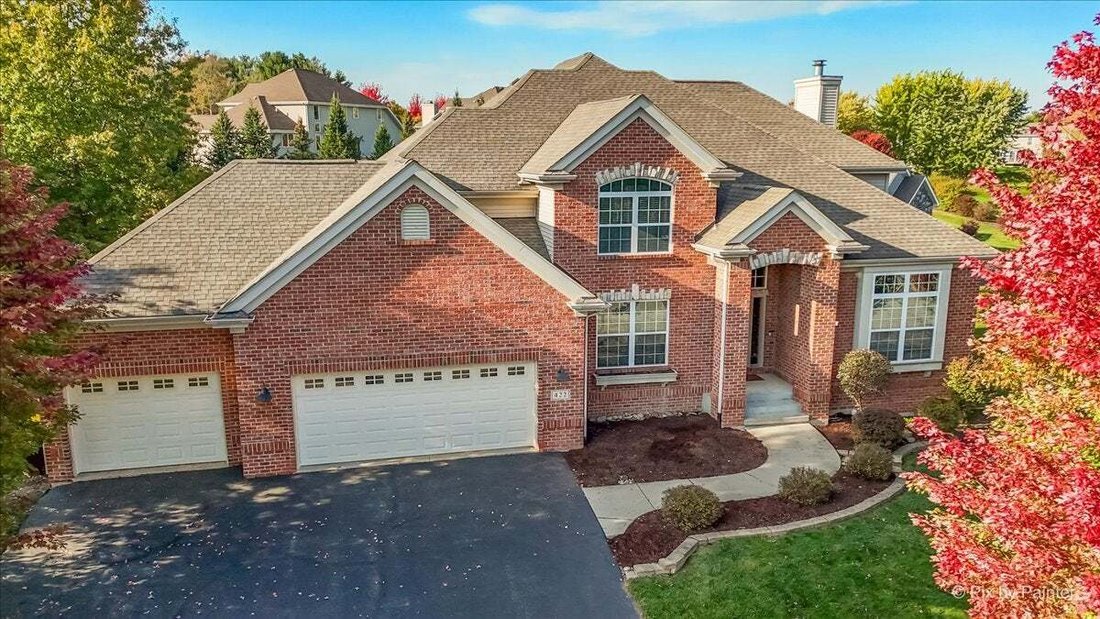
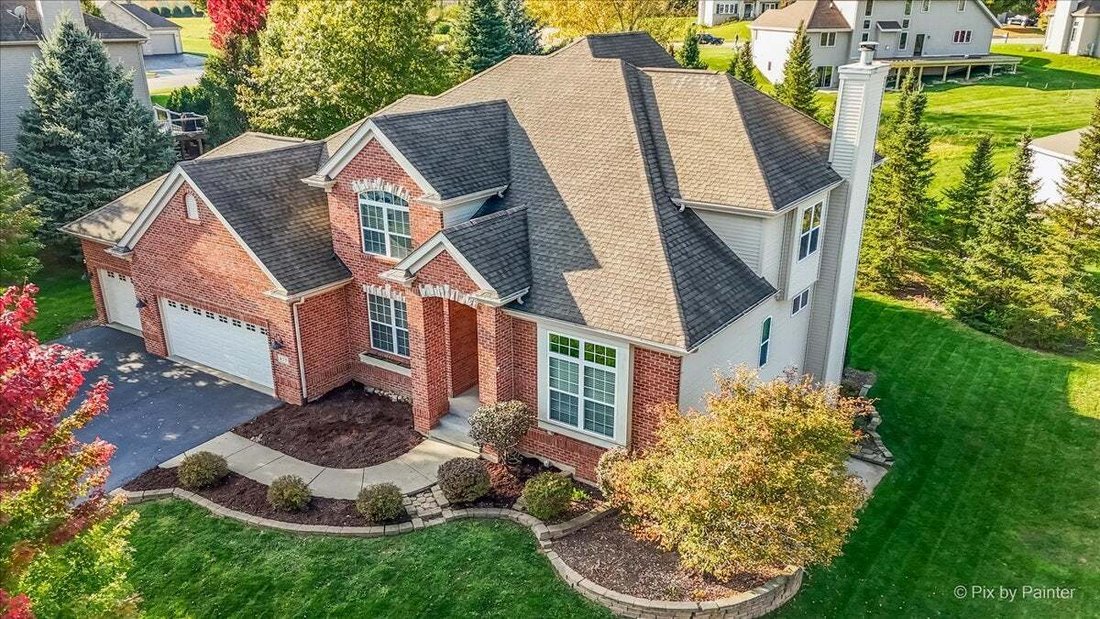
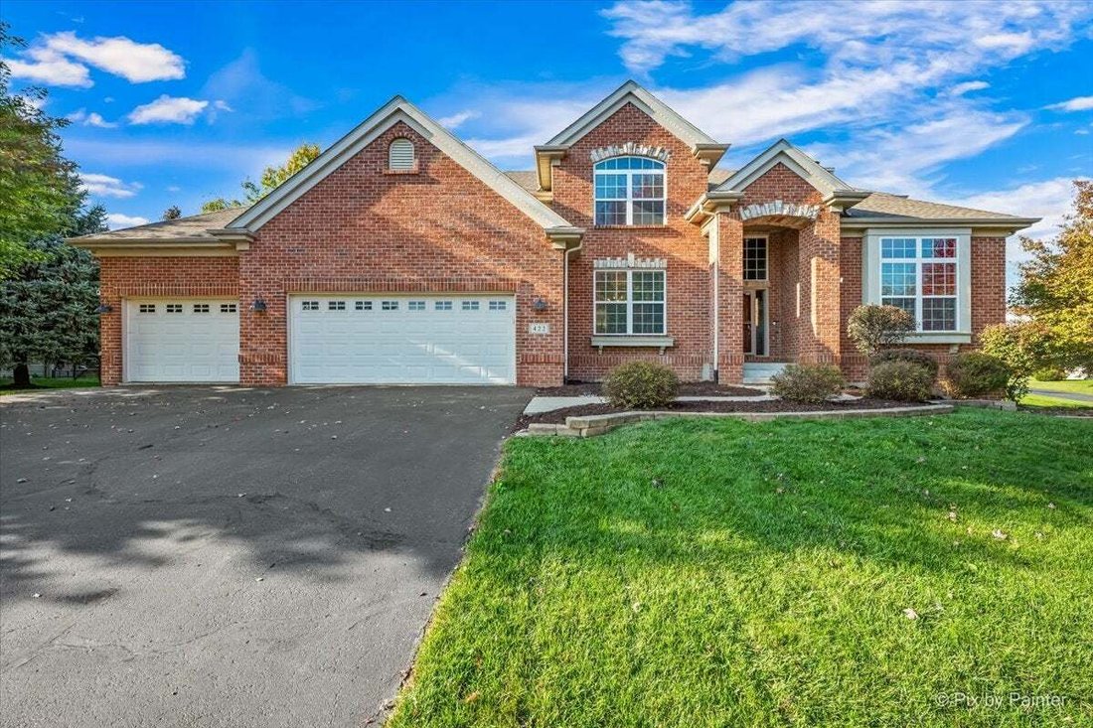
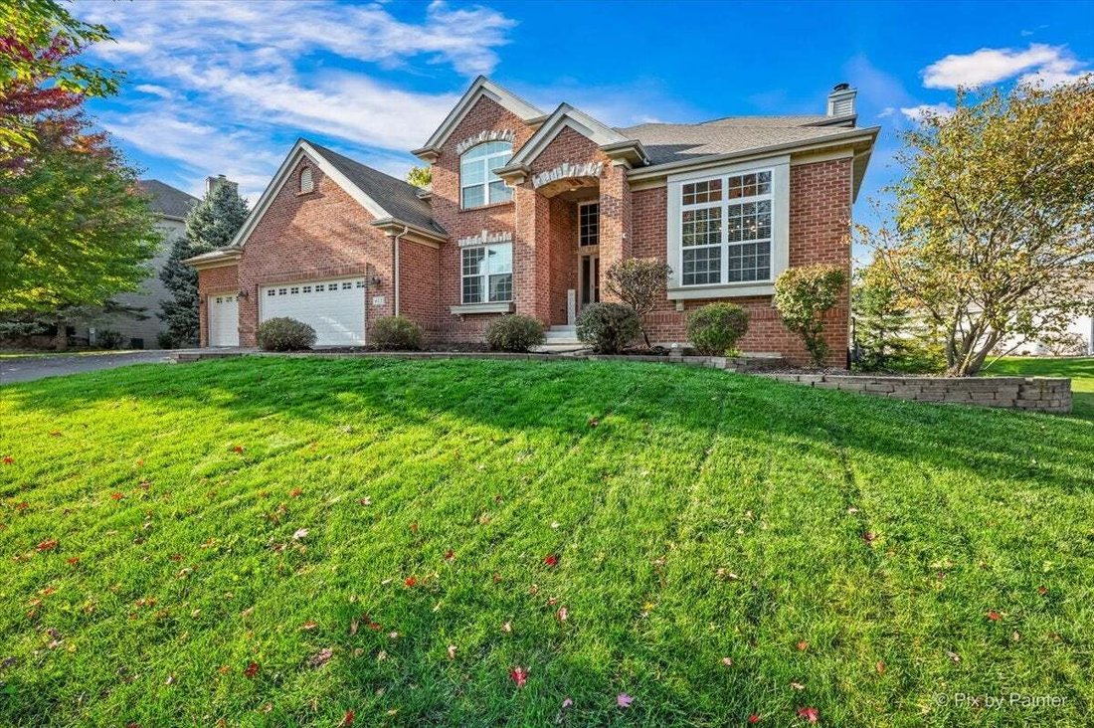
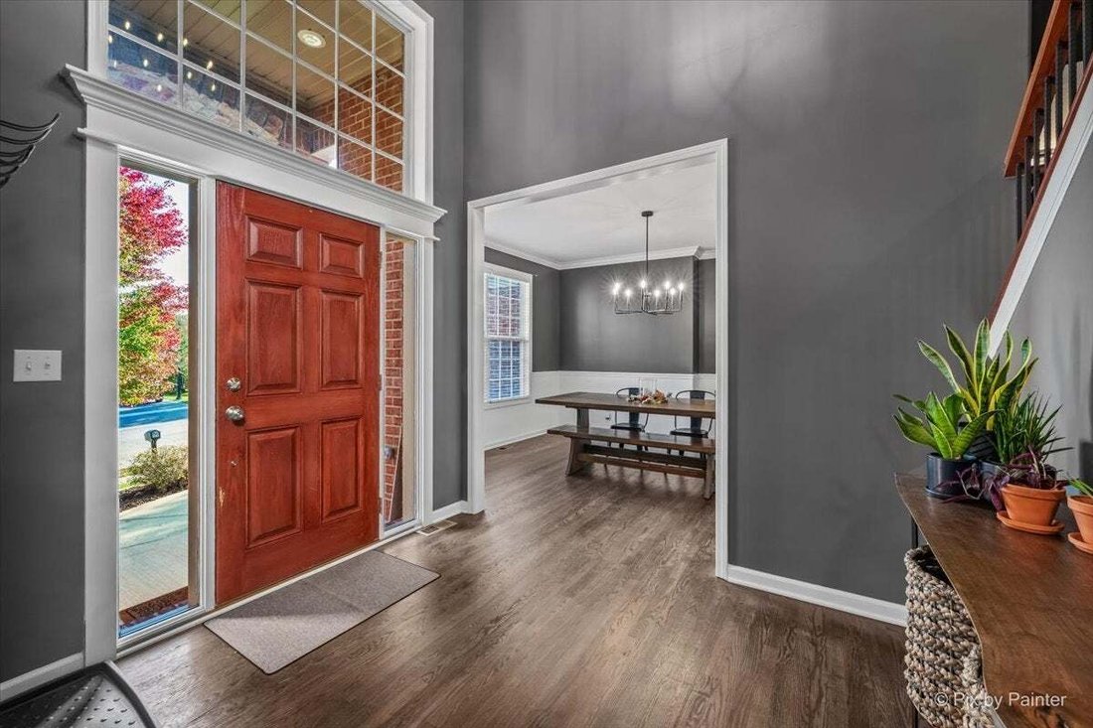
Located in the desirable Burled Wood subdivision, this spacious 5-bedroom, 3.5-bath home offers approximately 3,900 square feet of thoughtfully designed living space, blending timeless architectural details with a versatile layout ideal for everyday living and entertaining. A dramatic two-story foyer welcomes you into a home filled with character, featuring custom built-ins and millwork, arched doorways, rounded corners, oversized solid-panel doors, hardwood floors, and high ceilings throughout. The open-concept kitchen serves as the heart of the home, featuring an oversized center island, abundant cabinetry, an eating area, and a walk-in pantry. The kitchen flows seamlessly into the living room, where a gas fireplace and built-in shelving create a warm and inviting gathering space. Designed with entertaining in mind, the vaulted sunroom offers a relaxing retreat with views of the beautifully landscaped, private backyard surrounded by evergreens. Enjoy effortless indoor-outdoor living with direct access to the deck and hot tub, creating an ideal setting for gatherings or quiet evenings at home. The main level also features a formal dining room, a generously sized office or den with French doors and 11 foot ceilings, a convenient laundry/mudroom with cabinetry and sink, and a powder room. Upstairs, the spacious primary suite features French doors and an en-suite bathroom with granite countertops, double vanities, a separate shower, and a Jacuzzi tub. Three additional generously sized bedrooms and a full bathroom complete the second floor. The impressive walkout basement adds over 1,000 square feet of living space, offering a large recreation room ideal for entertaining, relaxing, or hosting guests, along with a fifth bedroom, full bathroom, and ample storage. The third-story loft offers an opportunity to further expand the home’s usable space, with flooring and access stairs or a ladder still needed to complete the area. The spacious three-car garage features impressive 12-foot ceilings, with a deep third bay providing additional room for storage, hobbies, or longer vehicles. Recent updates include refreshed interior paint in select areas and updated light fixtures in select rooms, adding a fresh touch while preserving the home’s distinctive character. Ideally located in Boone County, this home offers easy access to shopping, recreational opportunities, Belvidere, Rockford, Machesney Park, and I-90. The nearby Harvard Metra station provides an additional commuting option for travel to Chicago and surrounding communities. Desirable district 200 schools. Home warranty included!!
-
Property type
House
-
Year built
2007
-
Price/sqft
$196
Features
Explore the Area
422 Maple Leaf Lane, Poplar Grove, Illinois, United States
View on Google Maps
Price per sqft
Low
High
Joined 11 months ago
You have inquired about this property
The agent will contact you soon by
Listed by
1
Listings
2025
Joined
Book home tour with the agent
Choose a date and whether you'd like a virtual or in-person tour with the agent.
Preferred date
Tour type
Last updated
October 23
First listed
October 23
Listing reference
12792357
Listing status
Based on information submitted to the MLS GRID as of2026. All data is obtained from various sources and may not have been verified by broker or MLS GRID. Supplied Open House Information is subject to change without notice. All information should be independently reviewed and verified for accuracy. Properties may or may not be listed by the office/agent presenting the information.
Similar Properties Nearby
New Listings in Poplar Grove

Explore More Homes for Sale
Poplar Grove, IL, United States popular searches
- Properties with Garage in Poplar Grove, IL, United States
- Properties with Office in Poplar Grove, IL, United States
- Properties with Fireplace in Poplar Grove, IL, United States
- Properties with Bar in Poplar Grove, IL, United States
- Properties with Fitness Center / Gym in Poplar Grove, IL, United States
- Properties with Garden in Poplar Grove, IL, United States
- Privacy properties in Poplar Grove, IL, United States
- Properties with Private Airport in Poplar Grove, IL, United States
- Water View properties in Poplar Grove, IL, United States
- Properties with Air Conditioning in Poplar Grove, IL, United States
- Properties with Pool in Poplar Grove, IL, United States
- Lake View properties in Poplar Grove, IL, United States
- Gated Community properties in Poplar Grove, IL, United States
- Lakefront properties in Poplar Grove, IL, United States
- Properties with Tennis Court in Poplar Grove, IL, United States
- Properties with Game Room in Poplar Grove, IL, United States
- Panoramic / Scenic View properties in Poplar Grove, IL, United States
- Properties with Open Kitchen in Poplar Grove, IL, United States
- Properties with Jacuzzi in Poplar Grove, IL, United States
- Waterfront properties in Poplar Grove, IL, United States
- Properties with Terrace in Poplar Grove, IL, United States
Related Guides & Stories
Trusted by the World's Leading Brokers
The agents behind the world's most exceptional properties list with JamesEdition.
- Listings from Sotheby's, Christie's, BARNES, and Engel & Völkers
- Every listing reviewed before it goes live
- Connect directly with verified listing agents
By continuing you agree to our Terms and Privacy Policy.
brokerages we
partnered with
partnered with