$775,000
Single Family Residence In Poolville
- 4 Beds
- 5 Baths
- 2,507 Sqft
- 5.0 Ac lot
- Updated: September 28
- Source: North Texas Real Estate Information Systems (NTREIS) MLS#21296761
About the Property
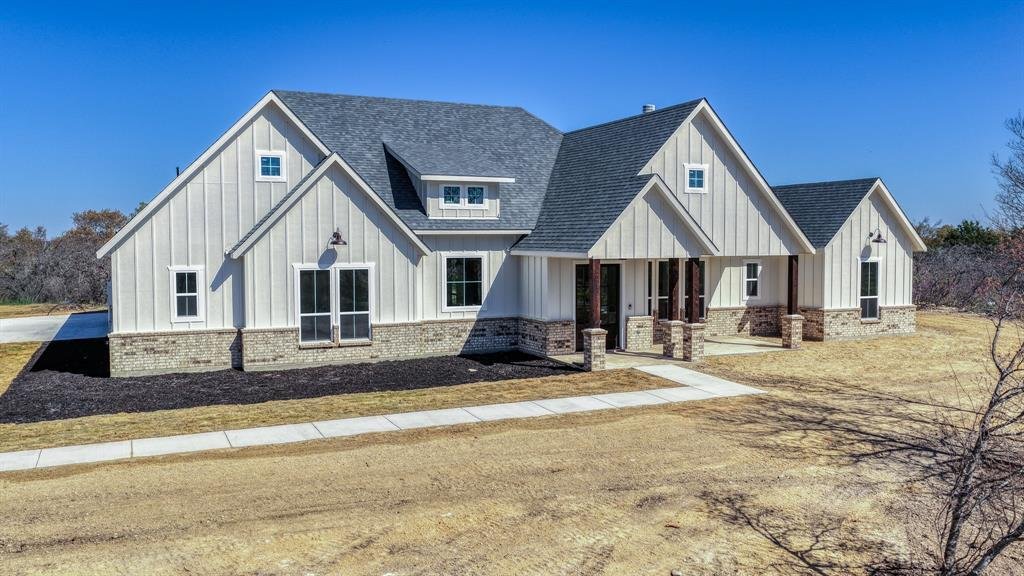
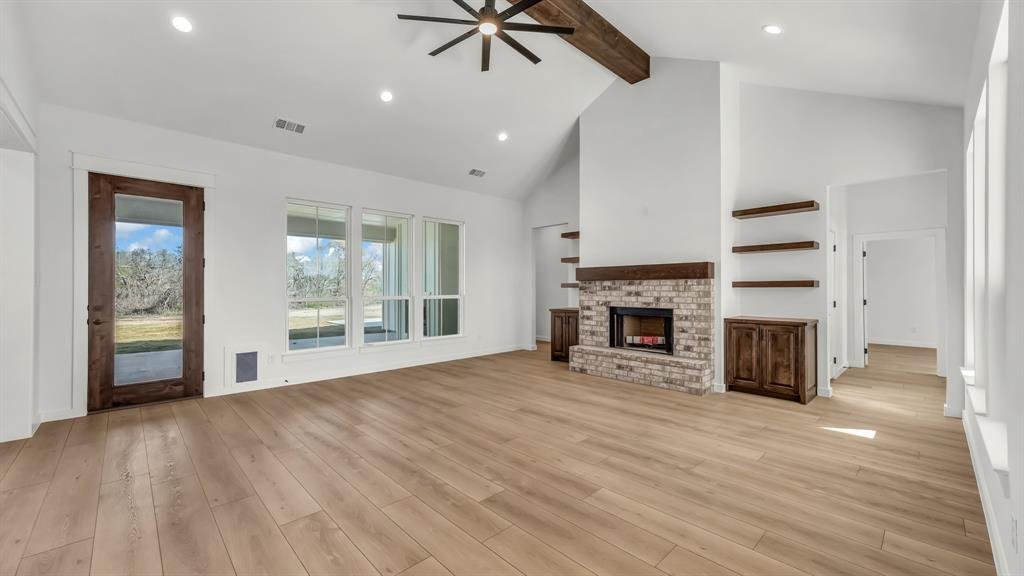
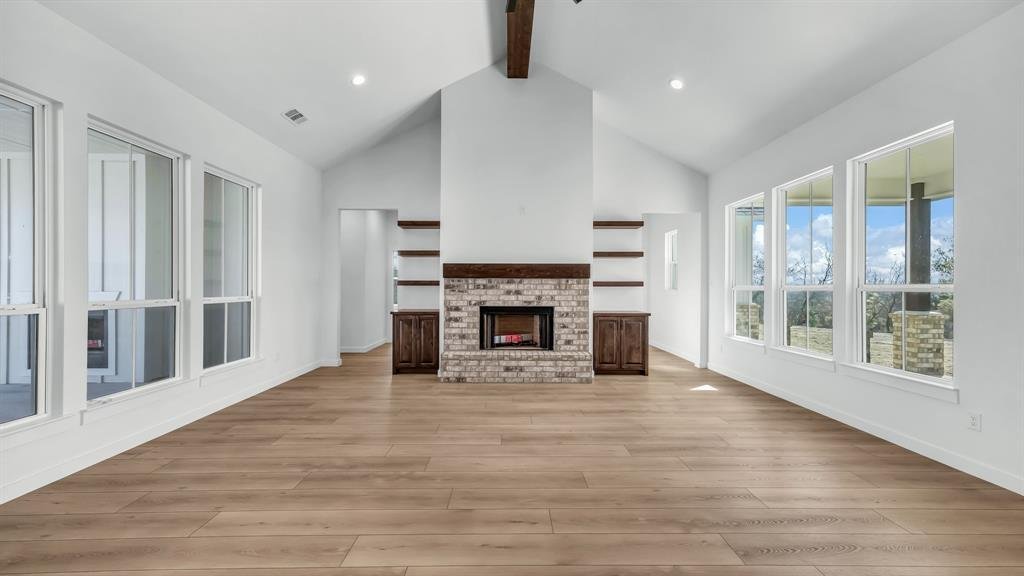
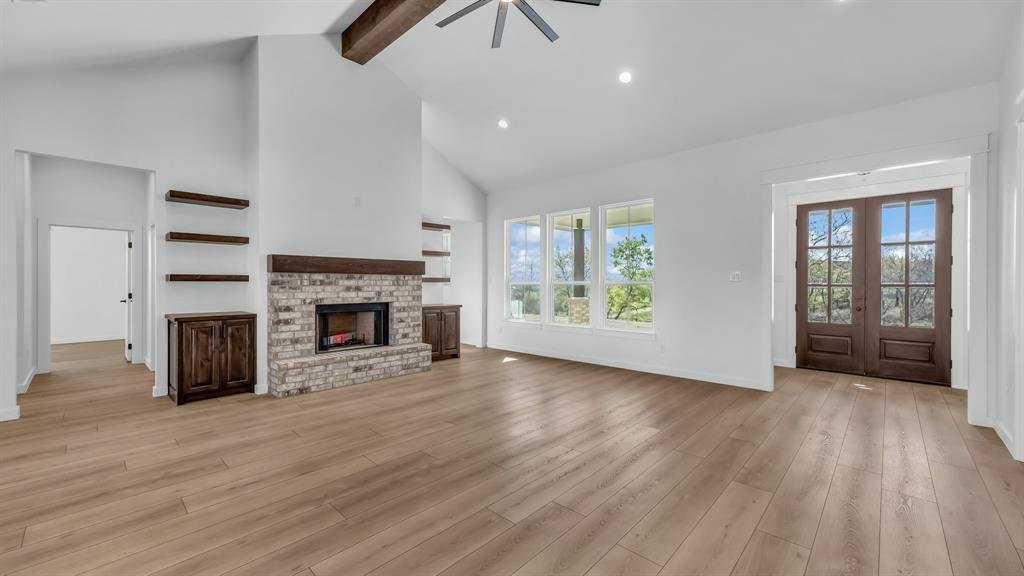
The proposed Rebekah Plan, where spectacular design meets charming character! Spanning 2,507 square feet, Inside, every detail speaks to comfort and versatility 4 spacious beds, 4 full baths, a convenient half bath, & 2 car garage but can add a 3rd car! 5 Ag Exempt acres!! The great room features a vaulted ceiling, cozy wood-burning fireplace, & stunning views of the rear porch. The dining
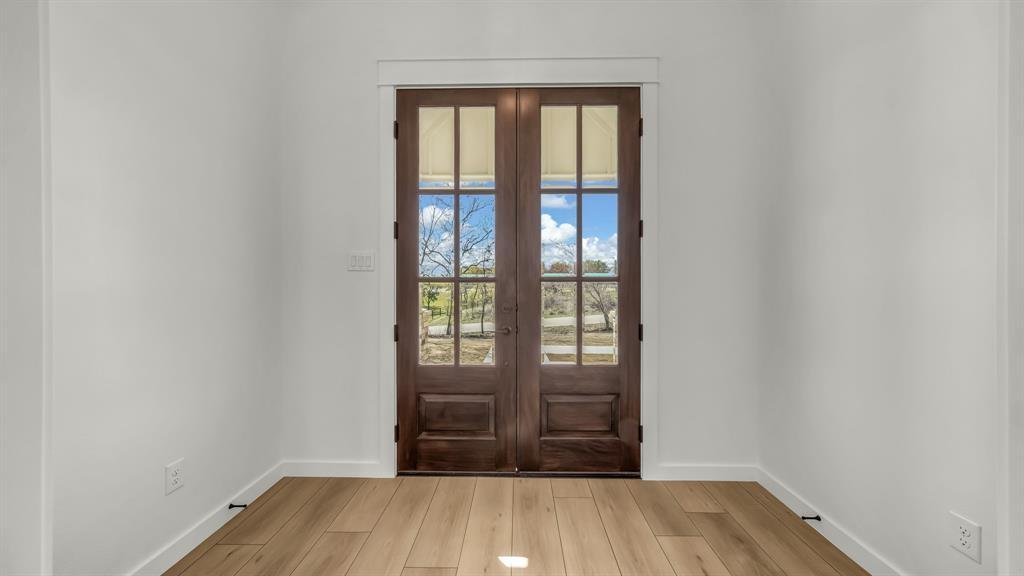
The proposed Rebekah Plan, where spectacular design meets charming character! Spanning 2,507 square feet, Inside, every detail speaks to comfort and versatility 4 spacious beds, 4 full baths, a convenient half bath, & 2 car garage but can add a 3rd car! 5 Ag Exempt acres!! The great room features a vaulted ceiling, cozy wood-burning fireplace, & stunning views of the rear porch. The dining room is open to the great room with seamless access to outdoor living, perfect for entertaining or family meals with a view. The heart of the home is the large kitchen island that seamlessly connects the kitchen to the living & dining areas, all drenched in natural light from ample windows. Custom painted cabinetry, stain grade available with quartz or granite countertops. Luxury vinyl plank floors in the common areas with carpet in the bedrooms & accent tile in baths & laundry. The owner’s suite offers a luxurious retreat with vaulted ceilings & an optional barndoor leading to the ensuite bath. The ensuite bath elevates relaxation with dual vanities featuring a makeup vanity too, a separate tub, & a spacious walk-in shower. Two more bedrooms each boast their own ensuite, ensuring privacy & comfort for family or guests. Outdoor Living at Its Best! This Chico plan is fully equipped with all the features one would expect from a custom home, including spacious porches, custom cabinetry & closets, Delta faucets, a concrete driveway, decorative mirrors, wall-mounted TV outlets, & hardline Ethernet ports. The builder has invested in high-quality details such as spray foam insulated walls & more. The two-car garage is thoughtfully designed with can lighting, a smart MyQ side-mount garage motor, & an auto-lock system for added security. The back porch is an entertainer’s paradise, with plenty of space to savor sunsets, share meals, or simply unwind. Images depicting a model home. Features & finishes are subject to change. Txt keyword ZHBHOME20 to 88000 for Virtual Tour & builder details.
-
Property type
House
-
Year built
2026
-
Price/sqft
$309
Features
- Walk In Closet
- Garage
- Fireplace
- Stone Countertops
- High Ceiling
- Kitchen island
Explore the Area
TBD Rebekah Cottonwood Trail, Poolville, Texas, United States
View on Google Maps
Price per sqft
Low
High
Joined 11 months ago
You have inquired about this property
The agent will contact you soon by
Listed by
21
Listings
2025
Joined
Book home tour with the agent
Choose a date and whether you'd like a virtual or in-person tour with the agent.
Preferred date
Tour type
Last updated
September 28
First listed
June 10
Listing reference
21296761
Listing status
The data relating to real estate for sale on this web site comes in part from the Broker Reciprocity Program of the NTREIS Multiple Listing Service. Real estate listings held by brokerage firms other than this broker are marked with the Broker Reciprocity logo and detailed information about them includes the name of the listing brokers.
Similar Properties Nearby
New Listings in Poolville


Explore More Homes for Sale
Poolville, TX, United States property types
Poolville, TX, United States popular searches
- Properties with Open Kitchen in Poolville, TX, United States
- New Builds properties in Poolville, TX, United States
- Properties with Outdoor Kitchen in Poolville, TX, United States
- Panoramic / Scenic View properties in Poolville, TX, United States
- Gated Community properties in Poolville, TX, United States
- Duplex properties in Poolville, TX, United States
- Properties with Library in Poolville, TX, United States
- Properties with Tennis Court in Poolville, TX, United States
- Hilltop properties in Poolville, TX, United States
- Properties with Terrace in Poolville, TX, United States
- Modern properties in Poolville, TX, United States
Related Guides & Stories
Trusted by the World's Leading Brokers
The agents behind the world's most exceptional properties list with JamesEdition.
- Listings from Sotheby's, Christie's, BARNES, and Engel & Völkers
- Every listing reviewed before it goes live
- Connect directly with verified listing agents
By continuing you agree to our Terms and Privacy Policy.
brokerages we
partnered with
partnered with