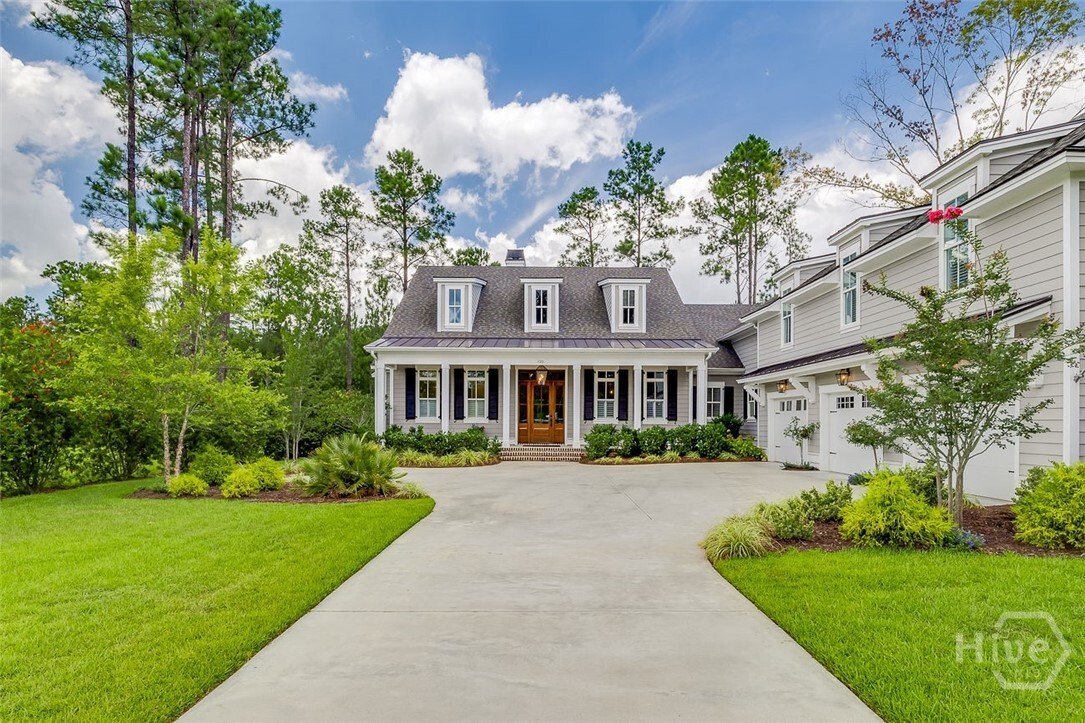
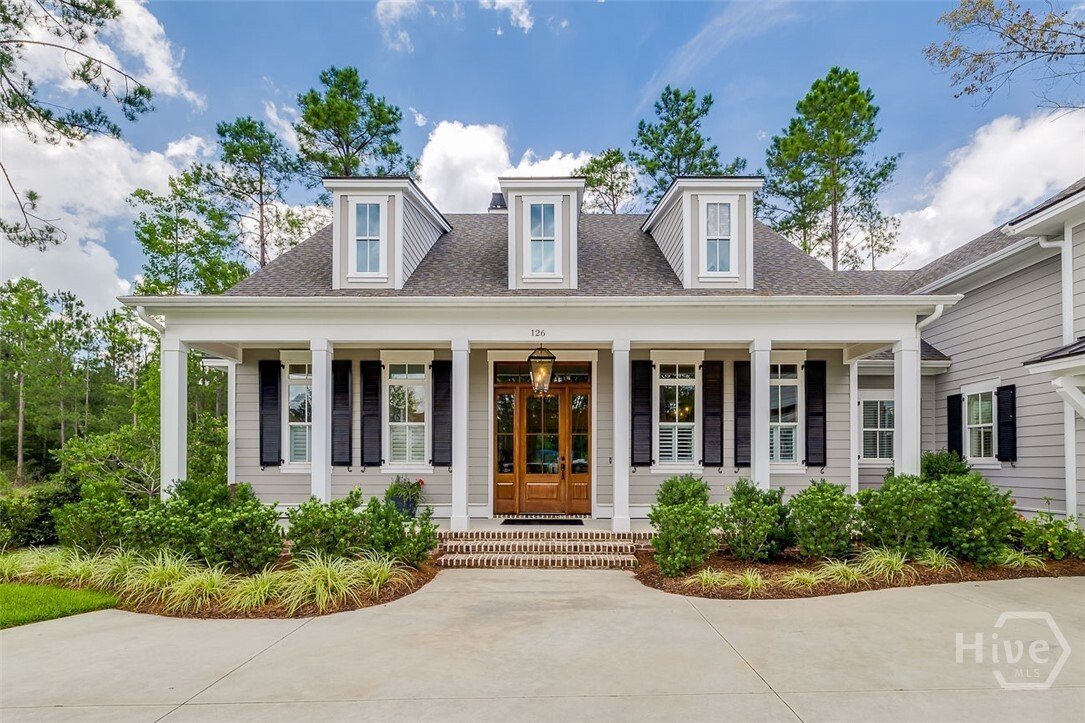
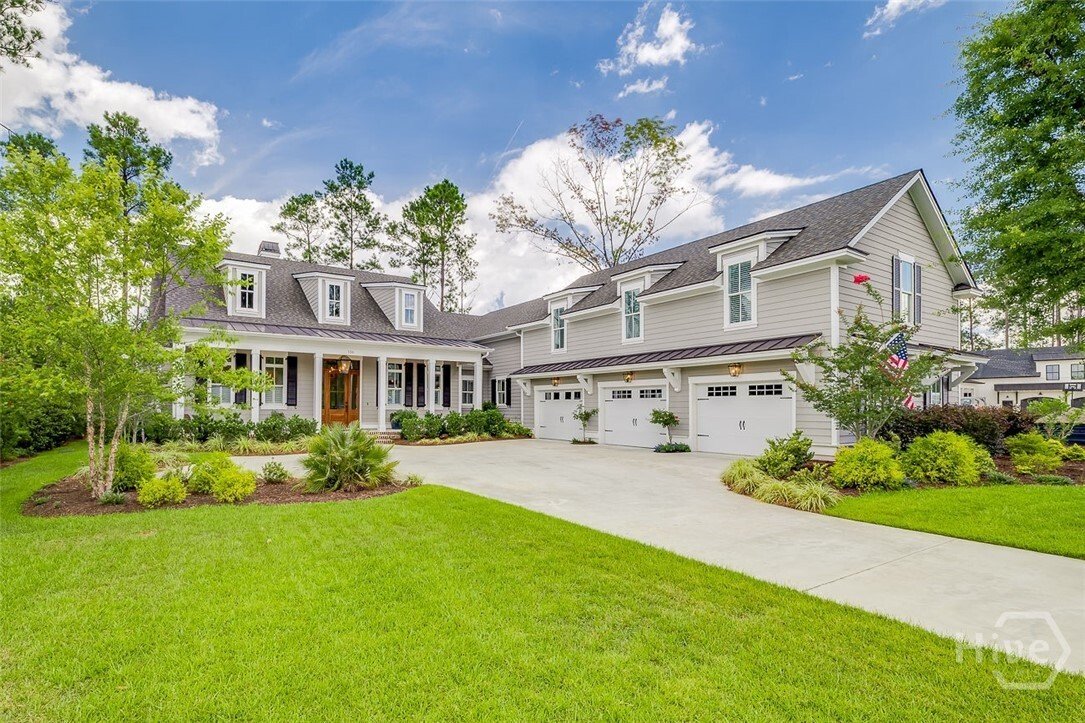
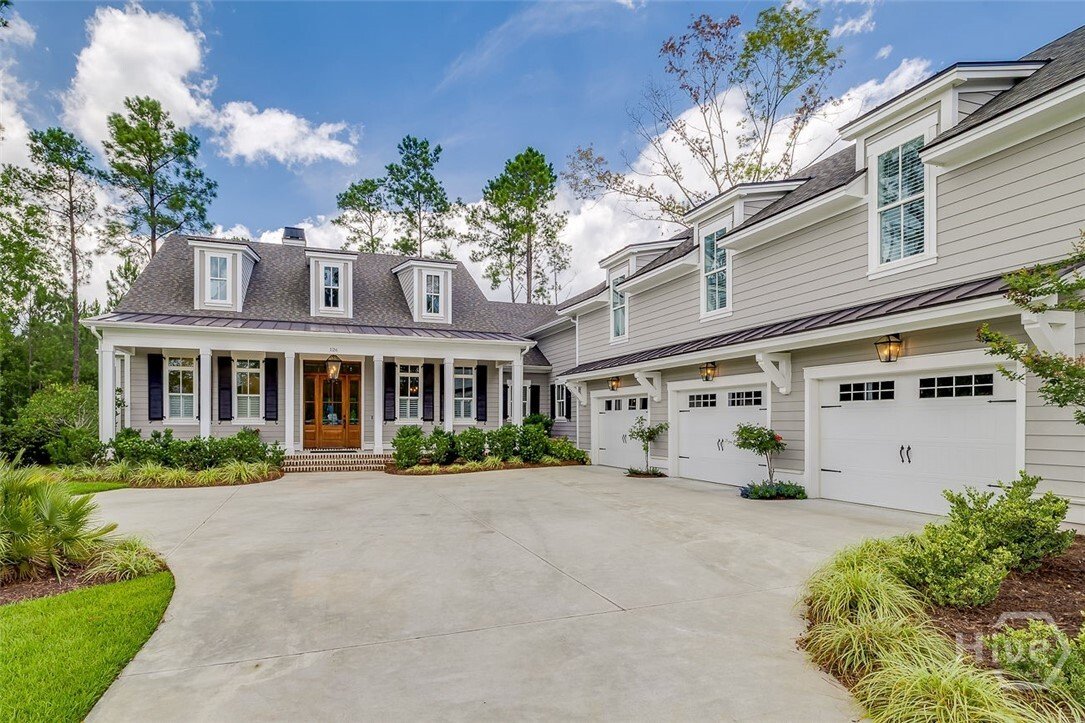
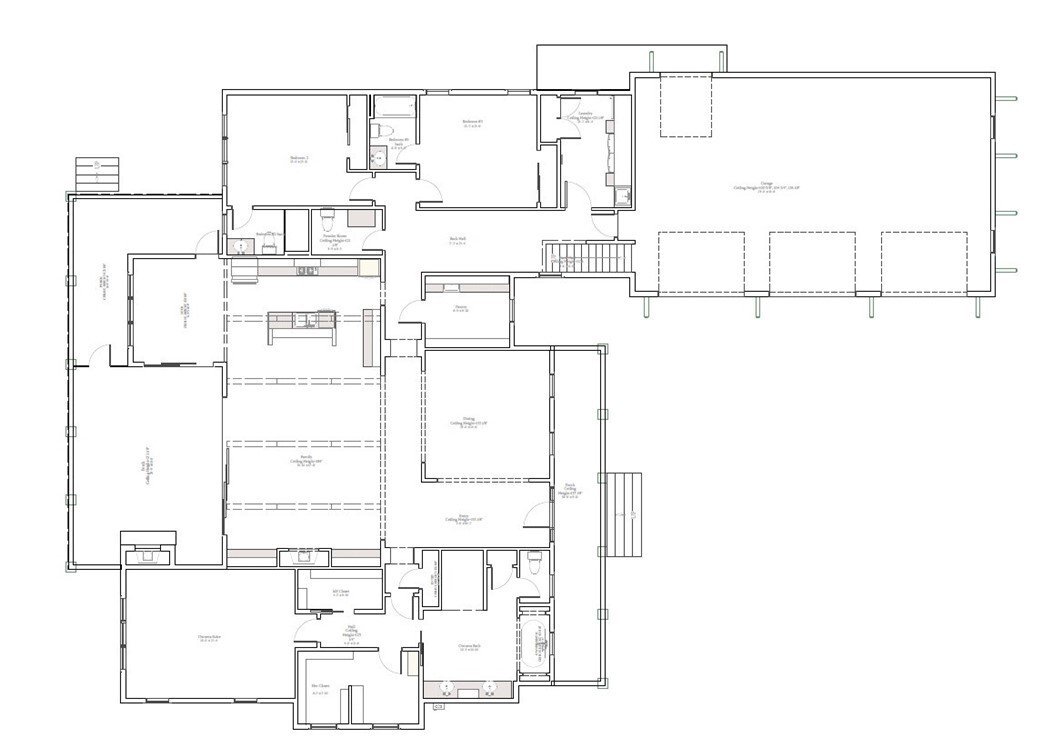
Single Family Residence In Pooler
- 4 Beds
- 5 Baths
- 4,200 Sqft
- 21,780 Sqft lot
- Updated: October 3
- Source: Hive MLS (North Carolina Regional) MLS#SA359219
About the Property
Inside, the home opens to a bright and refined interior with wide-plank wood flooring, tall ceilings, detailed trim, generous natural light, and a thoughtful floor plan designed for both everyday living and entertaining. The formal dining room features a tray ceiling, wainscoting, tall windows, and an elegant connection to the main living areas.
The heart of the home is the vaulted great room, where a shiplap ceiling, exposed wood beams, fireplace, custom built-ins, and large sliding glass doors create a warm but elevated gathering space. The room flows seamlessly into the kitchen and dining areas, giving the home an open, comfortable feel without losing definition between spaces.
The chef’s kitchen is beautifully appointed with GE Monogram appliances, custom cabinetry, quartz-style countertops, a large center island with seating, glass-front display cabinets, under-cabinet lighting, designer pendants, a gas cooktop, double wall ovens, and generous storage. The kitchen is both polished and highly functional, making it ideal for entertaining, family gatherings, or quiet everyday living.
Outdoor living is a major feature, with large sliders opening to a screened porch that overlooks the wooded rear setting. With no development behind the home, the backyard offers a rare sense of privacy, natural beauty, and long-term peace that is difficult to duplicate.
Additional highlights include detailed millwork, designer lighting, plantation shutters, a fireplace with built-ins, abundant storage, and a 3-car garage with excellent space for vehicles, golf cart, hobbies, or workshop use. This home combines custom quality, timeless design, privacy, and a highly livable floor plan in one exceptional property Broker is seller
-
Property type
House
-
Floors
2
-
Year built
2021
-
Price/sqft
$404
Features
- Pool
- Garage
- Fitness Center / Gym
- Tennis Court
- Open Kitchen
- Gated Community
- Fireplace
- Playground
- Privacy
Lot
- Gated Community
- Privacy
Indoor
- High Ceiling
- Fireplace
- Kitchen island
- Gas Stovetop
- Washer Dryer
- Laundry Room
- Open Kitchen
- Fitness Center / Gym
Outdoor
- Pool
- Garage
- Playground
- Tennis Court
Explore the Area
The agent will contact you soon by
Listed by
Book home tour with the agent
Choose a date and whether you'd like a virtual or in-person tour with the agent.
The data relating to real estate on this website comes in part from the Internet Data Exchange program of Hive MLS. All information is deemed reliable but not guaranteed and should be independently verified. All properties are subject to prior sale, change, or withdrawal. Neither listing broker(s) nor Continental Real Estate Group, Inc shall be responsible for any typographical errors, misinformation, or misprints, and shall be held totally harmless from any damages arising from reliance upon these data. Copyright ©2026 Hive MLS LLC. All Rights Reserved.
Similar Properties Nearby
New Listings in Pooler


Explore More Homes for Sale
Pooler, GA, United States property types
Pooler, GA, United States popular searches
- Properties with Pool in Pooler, GA, United States
- Gated Community properties in Pooler, GA, United States
- Properties with Open Kitchen in Pooler, GA, United States
- Properties with Game Room in Pooler, GA, United States
- Modern properties in Pooler, GA, United States
- Golf View properties in Pooler, GA, United States
- Renovated properties in Pooler, GA, United States
- Lake View properties in Pooler, GA, United States
- Properties with Elevator in Pooler, GA, United States
- City View properties in Pooler, GA, United States
- Properties with Library in Pooler, GA, United States
- Panoramic / Scenic View properties in Pooler, GA, United States
Related Guides & Stories
Trusted by the World's Leading Brokers
The agents behind the world's most exceptional properties list with JamesEdition.
- Listings from Sotheby's, Christie's, BARNES, and Engel & Völkers
- Every listing reviewed before it goes live
- Connect directly with verified listing agents
By continuing you agree to our Terms and Privacy Policy.
partnered with