$548,454
Maison De 5 Pièces De 124 M² À Pontoise
- 4 Beds
- 1 Baths
- 1,346 Sqft
- 7,535 Sqft lot
- Updated: October 29
About the Property
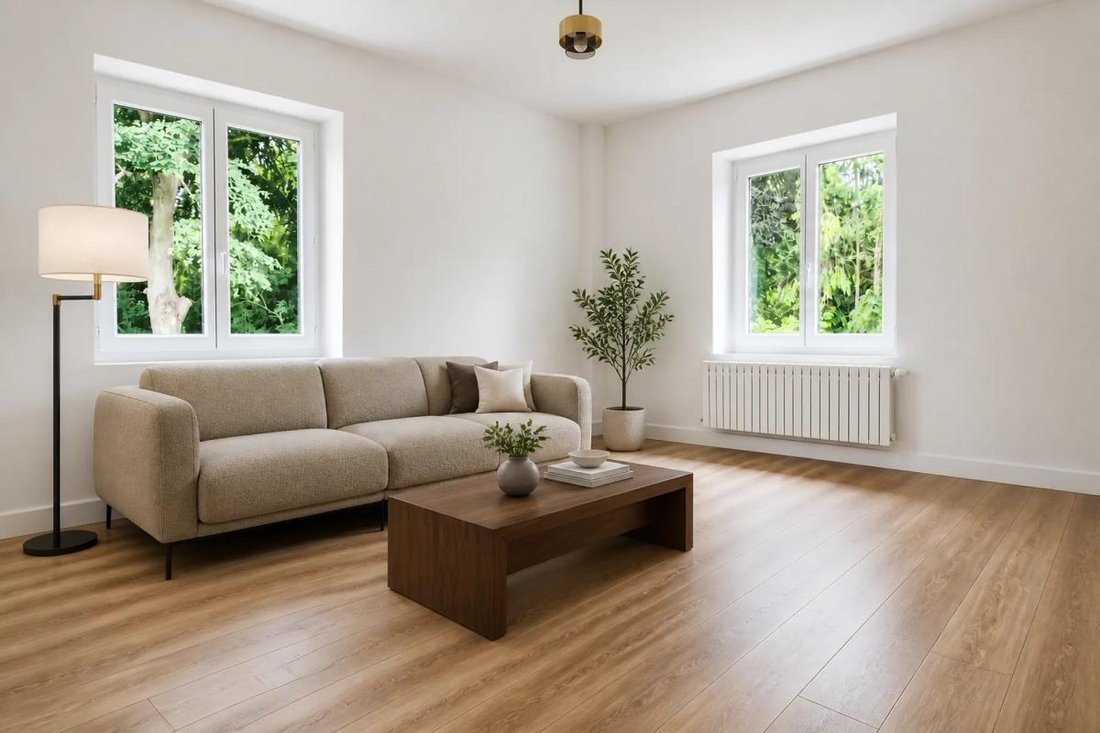
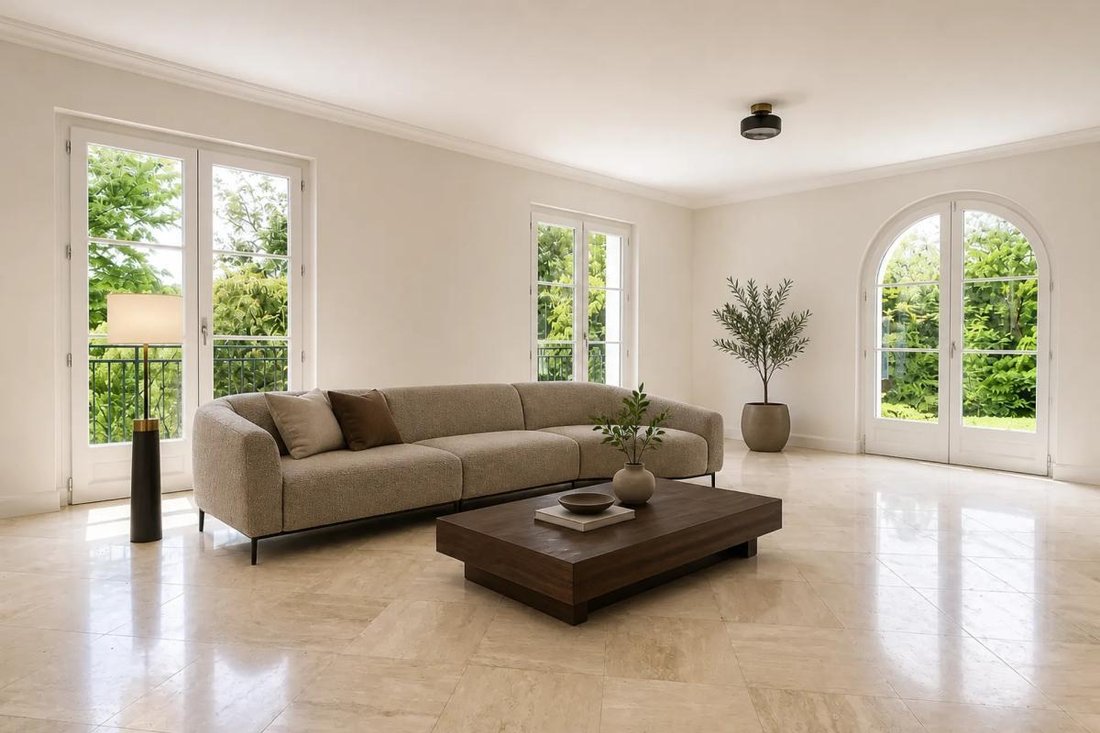
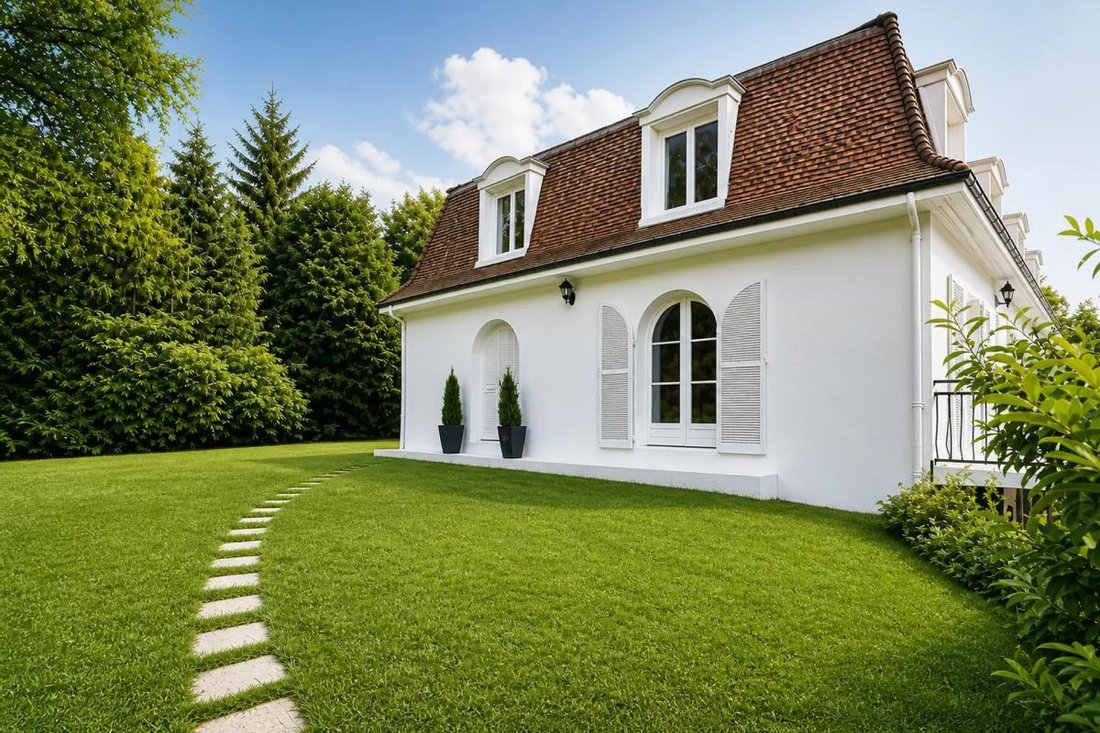
This detached house of 124.68 m² in Pontoise offers a pleasant and functional living environment, ideal for accommodating a family. Built on two levels and featuring a full basement, it stands out for its spacious rooms and a 700 m² garden, landscaped and carefully maintained, creating a peaceful and private atmosphere.
Upon entering the ground floor, you access a beautiful living area of
Upon entering the ground floor, you access a beautiful living area of
This detached house of 124.68 m² in Pontoise offers a pleasant and functional living environment, ideal for accommodating a family. Built on two levels and featuring a full basement, it stands out for its spacious rooms and a 700 m² garden, landscaped and carefully maintained, creating a peaceful and private atmosphere.
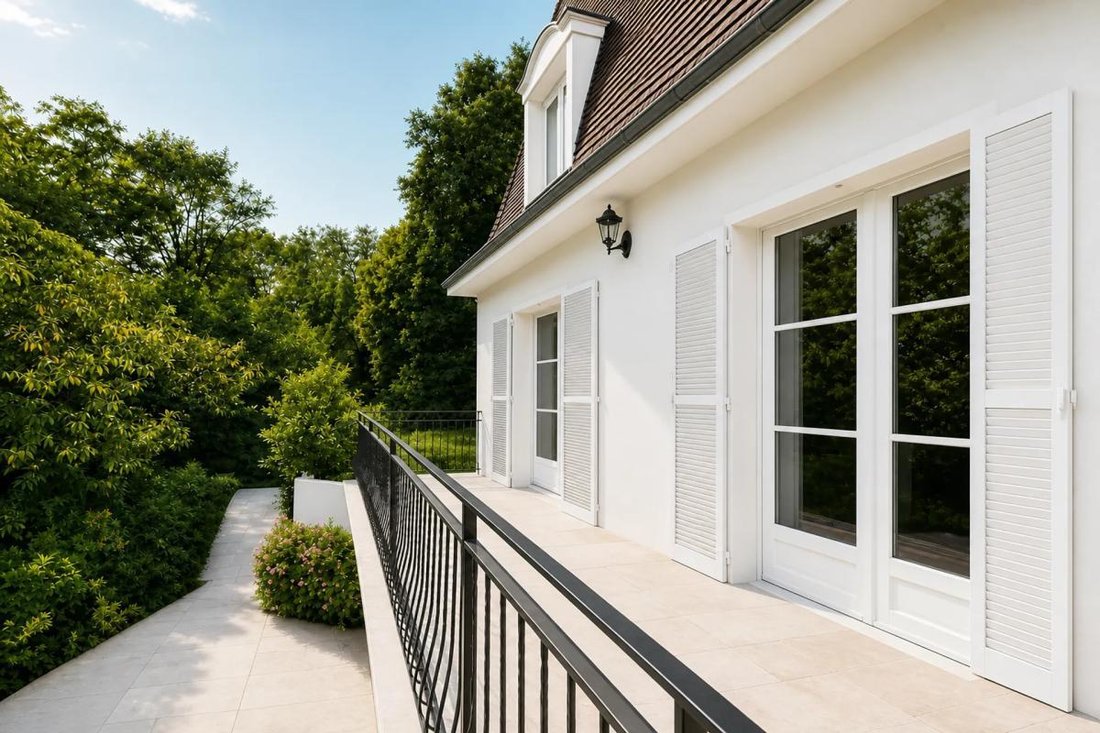
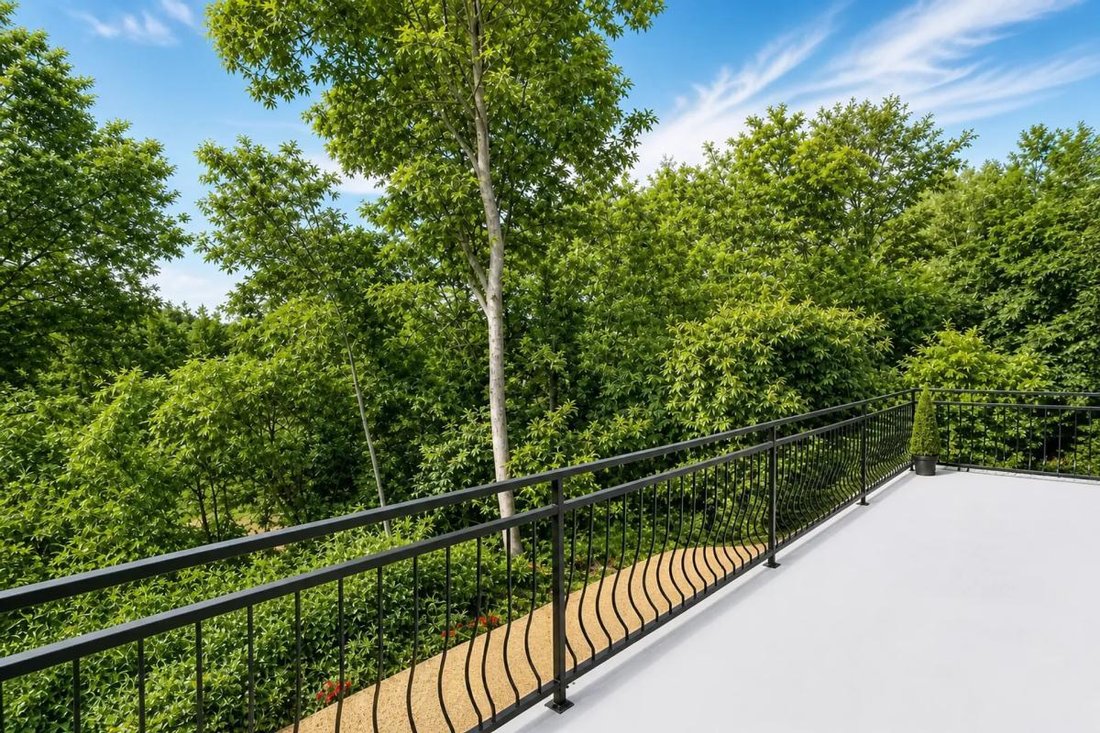
Upon entering the ground floor, you access a beautiful living area of over 35 m², filled with light and opening onto a terrace with direct access to the garden. This space allows you to fully enjoy the outdoors in any season. The adjoining fitted kitchen makes daily organization and social moments easy. A separate toilet completes this level, adding extra comfort.
Upstairs, the house offers four comfortable bedrooms, providing each person with a distinct sleeping area. There is also a bathroom with a toilet and a shower room, both appreciated for family life or when hosting guests. The entire property is in excellent condition, recently renovated, allowing for a peaceful move-in without any major work needed.
The full basement is a real asset, with an area of about 70 m² including a cellar, ideal for storage or organizing additional spaces as needed. A garage completes the property, along with the possibility to park several vehicles on the premises thanks to designated parking spaces. The 700 m² plot, with no overlooking neighbors, enhances the feeling of space and tranquility.
Nearby, several schools make daily life easier for families:
- Paul Cézanne Elementary School is about 400 m away
- L’Hermitage Public School is about 700 m away
- Zebr’ailes School is also about 700 m away
For middle and secondary education:
- Jean Claude Chabanne Middle School is about 600 m away
- Notre-Dame-de-la-Compassion School is about 700 m away
For outdoor relaxation, the Parc des Cordeliers is accessible about 500 m away, offering a pleasant green space within walking distance.
Technical Features
- Property tax: 4800 euros
- Energy Performance Certificate (DPE): A
- Heating system: heat pump
- Water heating: thermodynamic water heater
Legal Notice:
The information presented in this listing has been carefully gathered by Zefir from available sources at the time of writing. It is provided for informational purposes and complements the regulatory diagnostics as well as the technical and administrative checks that accompany any real estate purchase. To know the official data related to natural, mining, or technological risks, it is recommended to consult the public service Géorisques. Zefir supports buyers throughout their project with transparency and rigor, enabling them to make informed decisions. For any questions, contact Zefir at ***.
Information on the risks to which this property is exposed is available on the Géorisques website: https://www.georisques.gouv.fr/
Upon entering the ground floor, you access a beautiful living area of over 35 m², filled with light and opening onto a terrace with direct access to the garden. This space allows you to fully enjoy the outdoors in any season. The adjoining fitted kitchen makes daily organization and social moments easy. A separate toilet completes this level, adding extra comfort.
Upstairs, the house offers four comfortable bedrooms, providing each person with a distinct sleeping area. There is also a bathroom with a toilet and a shower room, both appreciated for family life or when hosting guests. The entire property is in excellent condition, recently renovated, allowing for a peaceful move-in without any major work needed.
The full basement is a real asset, with an area of about 70 m² including a cellar, ideal for storage or organizing additional spaces as needed. A garage completes the property, along with the possibility to park several vehicles on the premises thanks to designated parking spaces. The 700 m² plot, with no overlooking neighbors, enhances the feeling of space and tranquility.
Nearby, several schools make daily life easier for families:
- Paul Cézanne Elementary School is about 400 m away
- L’Hermitage Public School is about 700 m away
- Zebr’ailes School is also about 700 m away
For middle and secondary education:
- Jean Claude Chabanne Middle School is about 600 m away
- Notre-Dame-de-la-Compassion School is about 700 m away
For outdoor relaxation, the Parc des Cordeliers is accessible about 500 m away, offering a pleasant green space within walking distance.
Technical Features
- Property tax: 4800 euros
- Energy Performance Certificate (DPE): A
- Heating system: heat pump
- Water heating: thermodynamic water heater
Legal Notice:
The information presented in this listing has been carefully gathered by Zefir from available sources at the time of writing. It is provided for informational purposes and complements the regulatory diagnostics as well as the technical and administrative checks that accompany any real estate purchase. To know the official data related to natural, mining, or technological risks, it is recommended to consult the public service Géorisques. Zefir supports buyers throughout their project with transparency and rigor, enabling them to make informed decisions. For any questions, contact Zefir at ***.
Information on the risks to which this property is exposed is available on the Géorisques website: https://www.georisques.gouv.fr/
-
Property type
House
-
Floors
2
-
Year built
1974
-
Price/sqft
$407
-
Emissions
A
-
Consumption
A
Explore the Area
15, Chemin des Bottes, Hermmitage, Pontoise, France
View on Google Maps
Price per sqft
Low
High
Joined 1 month ago
You have inquired about this property
The agent will contact you soon by
Listed by
802
Listings
2026
Joined
Book home tour with the agent
Choose a date and whether you'd like a virtual or in-person tour with the agent.
Preferred date
Tour type
Last updated
October 29
First listed
October 29
Listing reference
dee4227e-a4a7-490e-9490-11cb18
Similar Properties Nearby
New Listings in Hermmitage

Explore More Homes for Sale
Hermmitage property types
Hermmitage popular searches
- Properties with Terrace in Hermmitage
- Properties with Bar in Hermmitage
- Properties with Office in Hermmitage
- City View properties in Hermmitage
- Properties with Garden in Hermmitage
- Privacy properties in Hermmitage
- Modern properties in Hermmitage
- Properties with Sauna in Hermmitage
- Properties with Wine Cellar in Hermmitage
- Properties with Jacuzzi in Hermmitage
- Properties with Fireplace in Hermmitage
- Properties with Garage in Hermmitage
- Properties with Balcony in Hermmitage
- Renovated properties in Hermmitage
Related Guides & Stories
Trusted by the World's Leading Brokers
The agents behind the world's most exceptional properties list with JamesEdition.
- Listings from Sotheby's, Christie's, BARNES, and Engel & Völkers
- Every listing reviewed before it goes live
- Connect directly with verified listing agents
By continuing you agree to our Terms and Privacy Policy.