$673,636
Bow Window D'exception Et Métamorphose 1920, Maison Entre Verre Et Jardin À Pontoise
- 3 Beds
- 1 Baths
- 2,735 Sqft
- 5,060 Sqft lot
- Updated: Yesterday
About the Property
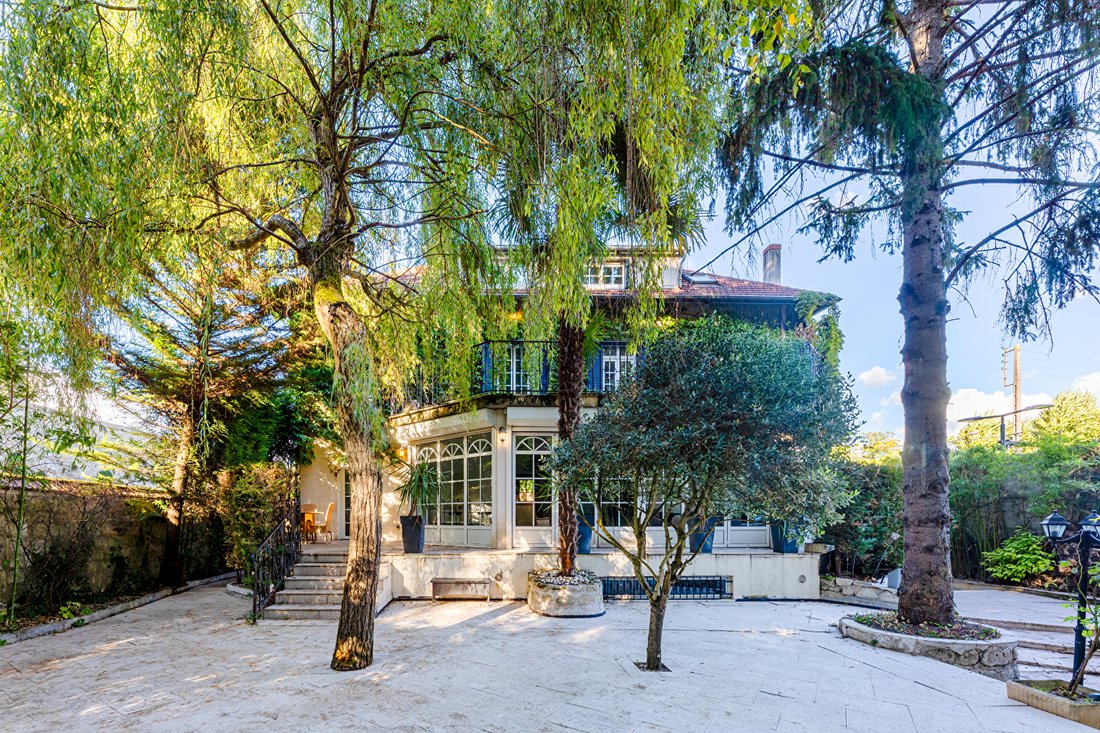
In the heart of Pontoise, just a 5-minute walk from the train station and steps from the banks of the Oise River, this exceptional home built in 1920 reveals a remarkable contemporary transformation. Skillfully combining the charm of the old structure, high-end renovation, and clean lines, it offers 254 m² of living space within a lush, private 470 m² setting.
From the entrance, the tone
From the entrance, the tone
In the heart of Pontoise, just a 5-minute walk from the train station and steps from the banks of the Oise River, this exceptional home built in 1920 reveals a remarkable contemporary transformation. Skillfully combining the charm of the old structure, high-end renovation, and clean lines, it offers 254 m² of living space within a lush, private 470 m² setting.
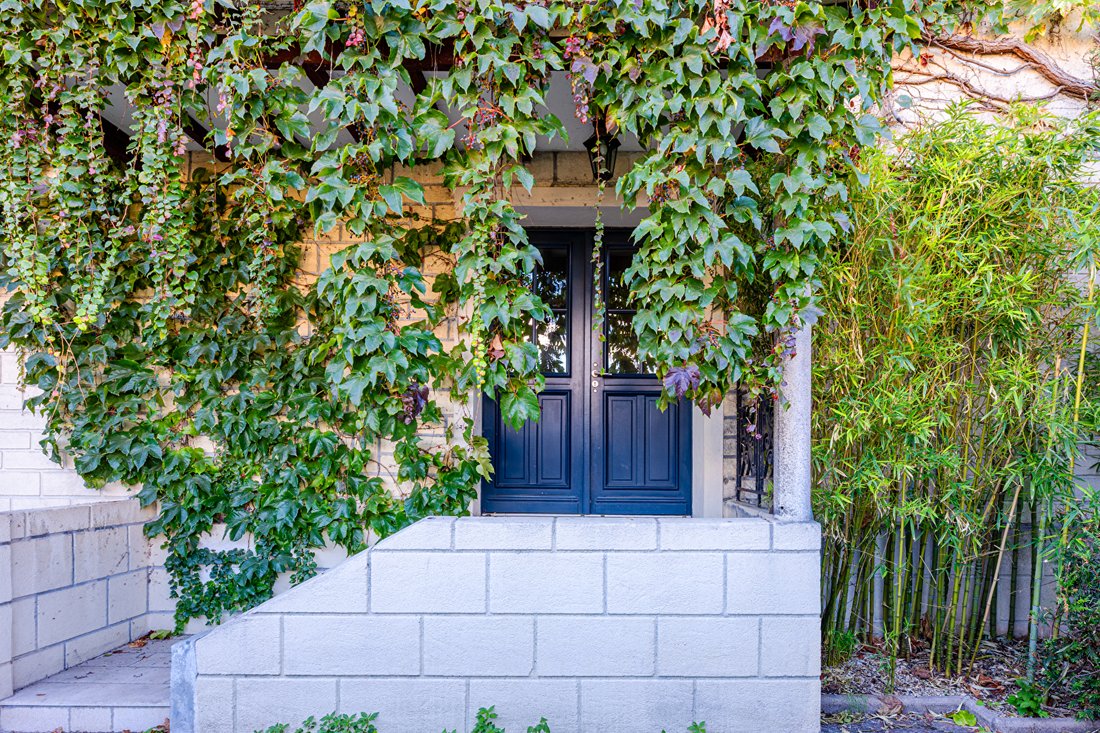
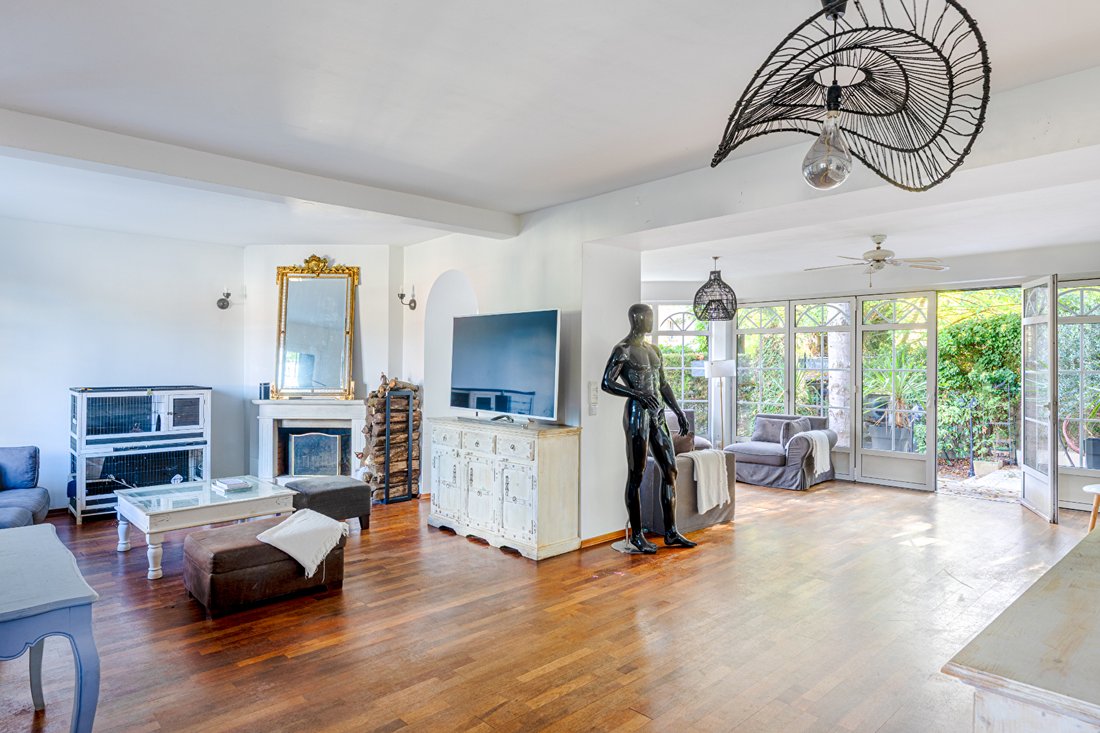
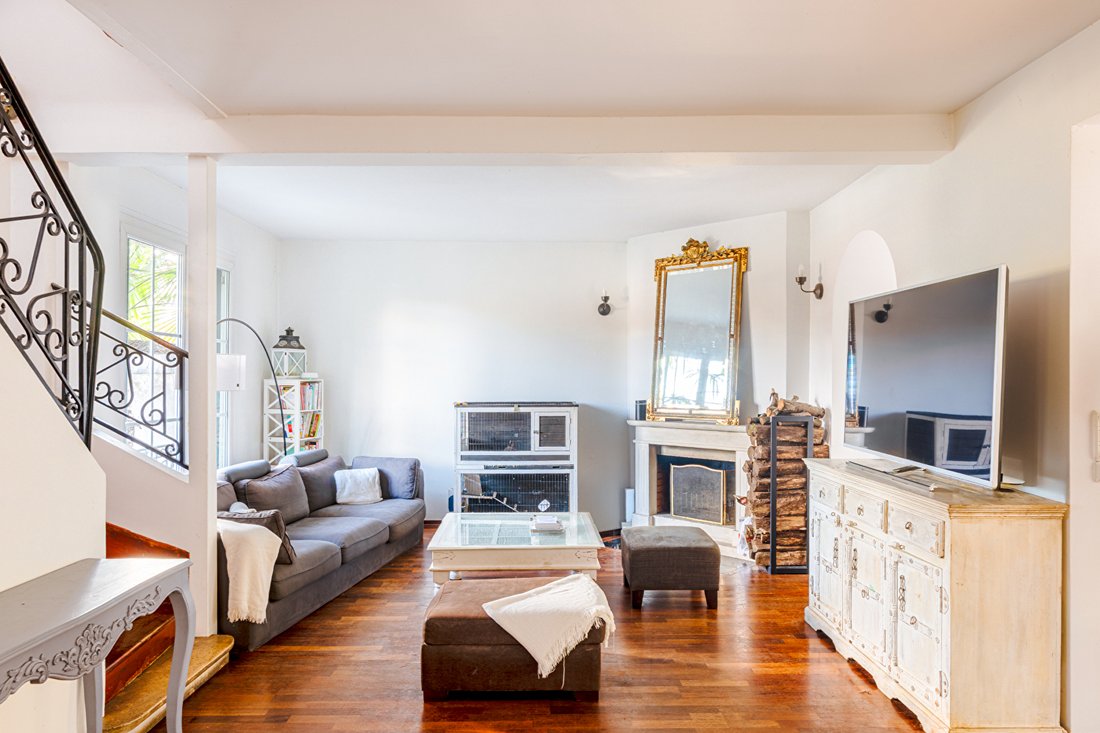
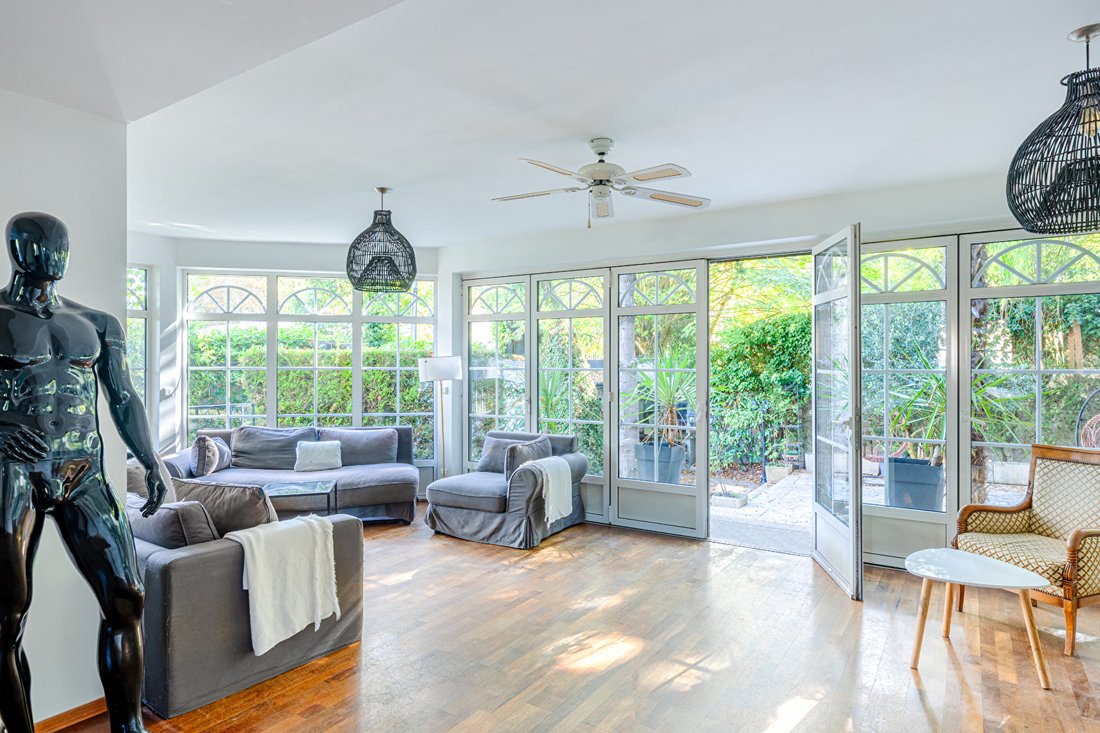
From the entrance, the tone is set: light reigns here. The ground floor opens onto a majestic 67 m² living room enhanced by a fireplace and a huge, spectacular bow window, creating a living picture of the wooded garden, shielded from view. Adjacent is a semi-open kitchen with a unique design, adorned with colorful mosaics and featuring convivial islands, with direct access to the terrace. Two independent spaces (9 m² and 10 m²), perfect for an artist’s studio, office, or reading room, complete this level.
The first floor offers warm, flexible spaces: a bedroom, a dressing room, and a library (which can easily become a 12 m² bedroom), all bathed in light thanks to a large balcony. A 32 m² terrace extends this floor, accompanied by a refined bathroom with a walk-in shower and double sinks.
The top floor houses a sumptuous 60 m² master suite, a true haven of peace featuring a whirlpool bathtub, a shower cabin, and private toilets (convertible into two bedrooms according to your needs).
A 53 m² finished basement invites creativity for a home theater, gym, or playroom. A laundry room, wine cellar, technical room, and ample storage complete the amenities.
Outside, the landscaped 470 m² garden includes a 10 m² outbuilding, a closed garage with an adjoining 9.5 m² office, and two private parking spaces.
A rare and unique living space, ideal for a family or lovers of contemporary architecture seeking tranquility on the doorstep of Paris.
Highlights of this exceptional property:
- Living area: 254 m²
- 470 m² garden with no overlooking neighbors
- Architect-designed 1920 house renovated with high-end materials
- Monumental bow window, 67 m² living room, 32 m² terrace
- Outbuilding (10 m²), closed garage with office (9.5 m²), wine cellar, 53 m² basement
Types of glazing and joinery:
- Standard double glazing: Most windows and French doors have double glazing with a 10 mm air gap, mainly mounted on PVC or metal frames with thermal breaks.
- Reinforced double glazing (Argon): One window (West ceiling window 1) has double glazing with an 18 mm argon/krypton gas gap on a wooden frame.
- Single glazing: One window on the North facade has single glazing (wood/metal frame).
- Glazed doors: Entrance door 1 (wood) has double glazing, and door 2 (metal) has between 30% and 60% double glazing.
Pontoise center, 5 minutes on foot to the station, immediate proximity to schools, shops, and the Oise quays.
Please note that, in accordance with article [hidden information] of the monetary and financial code, a copy of the ID of all visitors will be requested before the visit.
Energy Performance Certificate: CLASS F | Greenhouse Gas Emissions: CLASS F
Estimated average annual energy costs for standard use, based on average energy prices indexed over the years [hidden information]: between €6,110 and €8,270.
Information on risks to which this property is exposed is available on the Géorisques website for the relevant areas.
Contact: Johnathan [hidden information]
RSAC: [hidden information] Pontoise Johnathan LEITH (EI) Commercial Agent - RSAC Number: - PONTOISE.
Information on the risks to which this property is exposed is available on the Géorisques website: https://www.georisques.gouv.fr/
From the entrance, the tone is set: light reigns here. The ground floor opens onto a majestic 67 m² living room enhanced by a fireplace and a huge, spectacular bow window, creating a living picture of the wooded garden, shielded from view. Adjacent is a semi-open kitchen with a unique design, adorned with colorful mosaics and featuring convivial islands, with direct access to the terrace. Two independent spaces (9 m² and 10 m²), perfect for an artist’s studio, office, or reading room, complete this level.
The first floor offers warm, flexible spaces: a bedroom, a dressing room, and a library (which can easily become a 12 m² bedroom), all bathed in light thanks to a large balcony. A 32 m² terrace extends this floor, accompanied by a refined bathroom with a walk-in shower and double sinks.
The top floor houses a sumptuous 60 m² master suite, a true haven of peace featuring a whirlpool bathtub, a shower cabin, and private toilets (convertible into two bedrooms according to your needs).
A 53 m² finished basement invites creativity for a home theater, gym, or playroom. A laundry room, wine cellar, technical room, and ample storage complete the amenities.
Outside, the landscaped 470 m² garden includes a 10 m² outbuilding, a closed garage with an adjoining 9.5 m² office, and two private parking spaces.
A rare and unique living space, ideal for a family or lovers of contemporary architecture seeking tranquility on the doorstep of Paris.
Highlights of this exceptional property:
- Living area: 254 m²
- 470 m² garden with no overlooking neighbors
- Architect-designed 1920 house renovated with high-end materials
- Monumental bow window, 67 m² living room, 32 m² terrace
- Outbuilding (10 m²), closed garage with office (9.5 m²), wine cellar, 53 m² basement
Types of glazing and joinery:
- Standard double glazing: Most windows and French doors have double glazing with a 10 mm air gap, mainly mounted on PVC or metal frames with thermal breaks.
- Reinforced double glazing (Argon): One window (West ceiling window 1) has double glazing with an 18 mm argon/krypton gas gap on a wooden frame.
- Single glazing: One window on the North facade has single glazing (wood/metal frame).
- Glazed doors: Entrance door 1 (wood) has double glazing, and door 2 (metal) has between 30% and 60% double glazing.
Pontoise center, 5 minutes on foot to the station, immediate proximity to schools, shops, and the Oise quays.
Please note that, in accordance with article [hidden information] of the monetary and financial code, a copy of the ID of all visitors will be requested before the visit.
Energy Performance Certificate: CLASS F | Greenhouse Gas Emissions: CLASS F
Estimated average annual energy costs for standard use, based on average energy prices indexed over the years [hidden information]: between €6,110 and €8,270.
Information on risks to which this property is exposed is available on the Géorisques website for the relevant areas.
Contact: Johnathan [hidden information]
RSAC: [hidden information] Pontoise Johnathan LEITH (EI) Commercial Agent - RSAC Number: - PONTOISE.
Information on the risks to which this property is exposed is available on the Géorisques website: https://www.georisques.gouv.fr/
-
Property type
Villa
-
Price/sqft
$246
Features
Explore the Area
Joined 3 months ago
You have inquired about this property
The agent will contact you soon by
Listed by
34
Listings
2026
Joined
Book home tour with the agent
Choose a date and whether you'd like a virtual or in-person tour with the agent.
Preferred date
Tour type

Last updated
Yesterday
First listed
October 15
Listing reference
18894
Trusted by the World's Leading Brokers
The agents behind the world's most exceptional properties list with JamesEdition.
- Listings from Sotheby's, Christie's, BARNES, and Engel & Völkers
- Every listing reviewed before it goes live
- Connect directly with verified listing agents
By continuing you agree to our Terms and Privacy Policy.