$722,284
Land Pontevedra Spain
- 26,404 Sqft
- 26,404 Sqft lot
- Updated: July 14
-
1
Views for last 30 days
About the Property
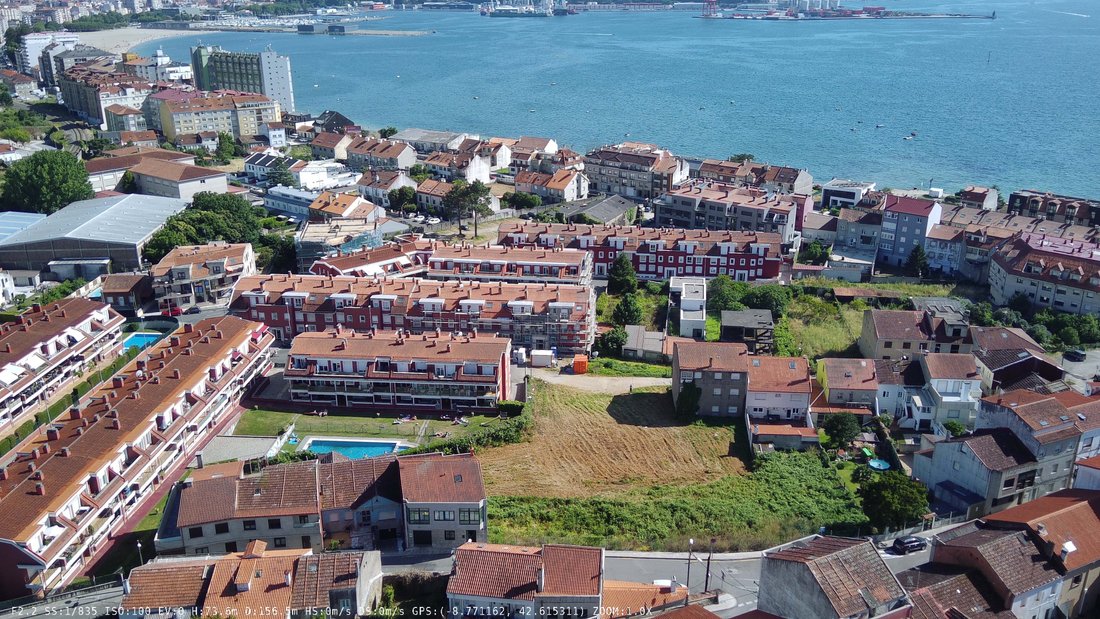
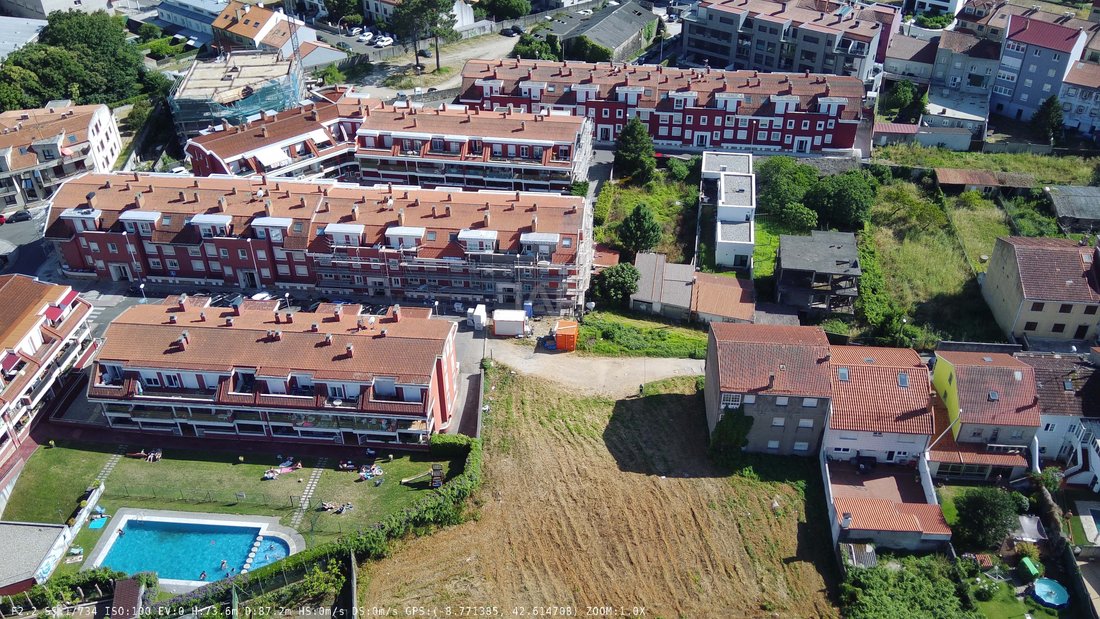
EXCLUSIVE OPPORTUNITY FOR DEVELOPERS AND BUILDERS IN RÍAS BAIXAS! Urban land of 2,453 m² for 30 or more homes in Vilagarcía de Arousa, Carril area An excellent set of urban plots is for sale, totaling a buildable area of 2,453 m² in Carril, one of the most promising, dynamic, and in-demand residential areas for new construction in Vilagarcía de Arousa. Strategically located just minutes on foot fr
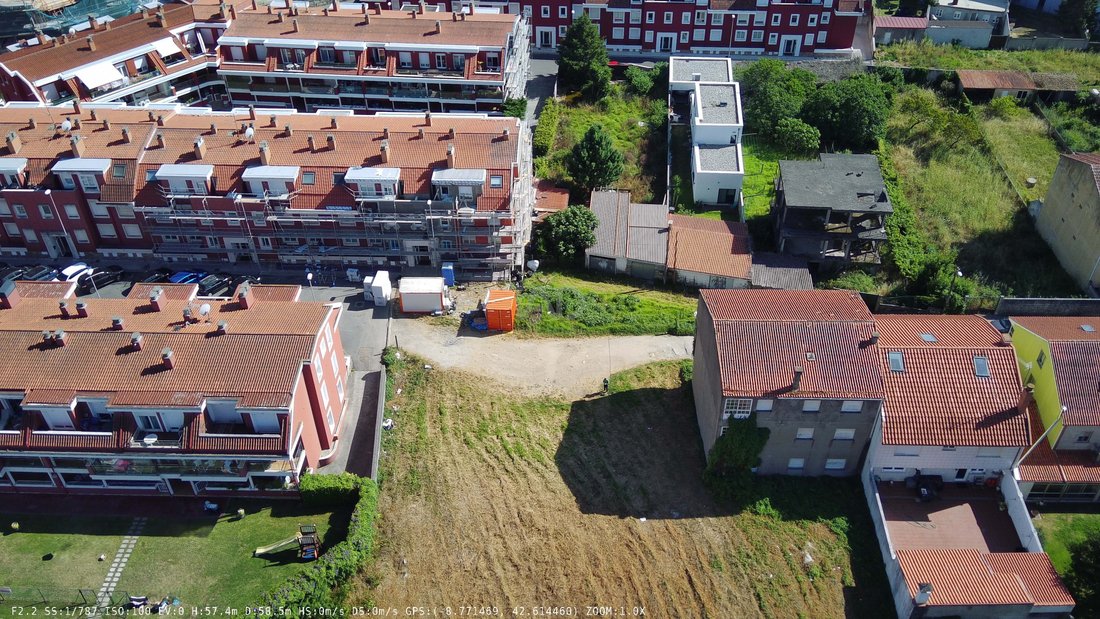
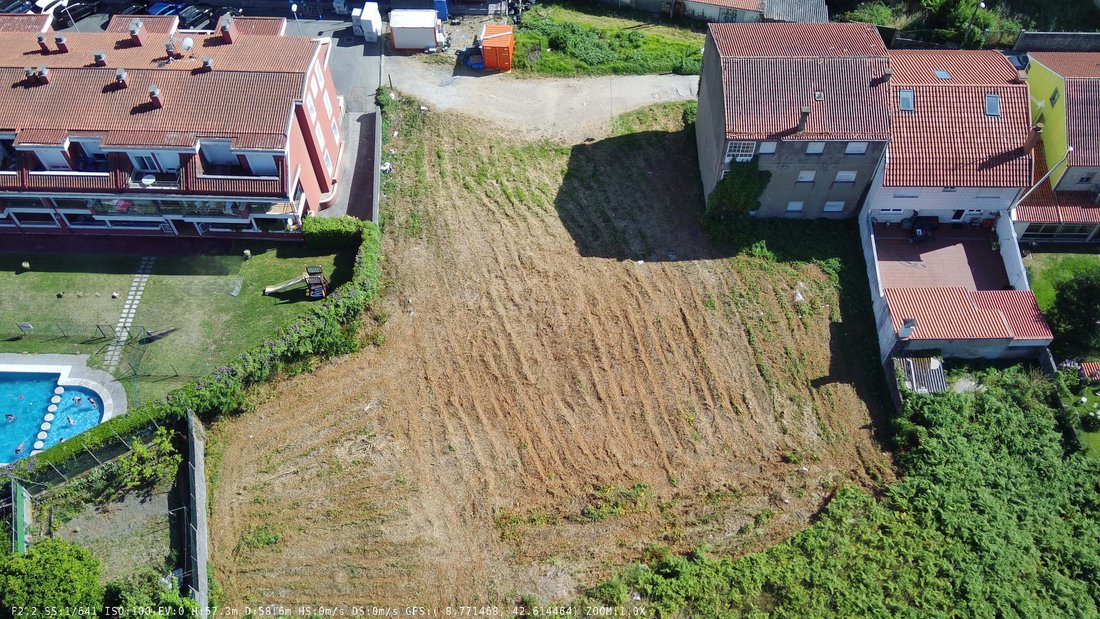
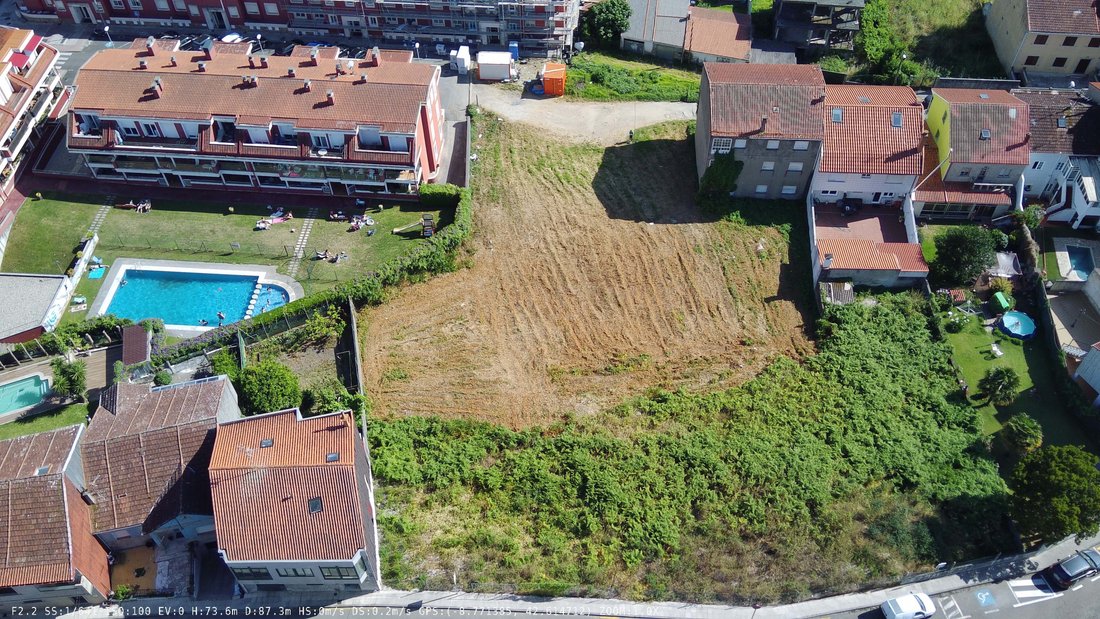
EXCLUSIVE OPPORTUNITY FOR DEVELOPERS AND BUILDERS IN RÍAS BAIXAS! Urban land of 2,453 m² for 30 or more homes in Vilagarcía de Arousa, Carril area An excellent set of urban plots is for sale, totaling a buildable area of 2,453 m² in Carril, one of the most promising, dynamic, and in-demand residential areas for new construction in Vilagarcía de Arousa. Strategically located just minutes on foot from the beach. * Land Distribution and Technical Feasibility: The land features an excellent geometric layout ideal for optimizing construction costs or planning the project in phases: - Main Core (Side A): 1,678 m² (composed of 4 adjoining plots + 2 annexes). Optimal space for the main building block, access points, and common areas. - Secondary Core (Side B): 775 m² (composed of 2 plots located just across). Perfect for a second phase of housing or detached buildings. * Major Added Value: Project with Pool and Green Areas: The land borders an established residential development that includes pools and large green spaces. The land for sale has an advanced preliminary project designed by a senior architect for 30 homes, exactly replicating this successful gated residential model. This type of housing with common areas, gardens, and a pool in a coastal zone is currently the most sought-after real estate product by post-pandemic buyers, ensuring an exceptionally fast pre-sale pace and high profitability. We have all the technical documentation ready to facilitate feasibility studies by your expansion department: - Complete commercial and informational dossier. - Document 01: Detailed plans of the Ground Floor (accesses, garages, and homes). - Document 02: Detailed plans of the Upper Floor (apartment types and terraces). - Document 03: Infographic design and 3D renders of the projected complex along with cadastral information. Finalized land free of encumbrances and ready to start licensing procedures. Intermediaries without direct buyers, please abstain. For more information, to request plans, or to arrange a technical visit to the site, do not hesitate to contact us. Ezequiel Dovalo - [hidden information] iad España Real Estate
-
Property type
Land
-
Price/sqft
$27
Features
- Water View
- Mountain View
- 2D Floor Plan
Explore the Area
Carril, Vilagarcía de Arousa, 36610, Spain
View on Google Maps
Price per sqft
Low
High
Joined 4 years ago
You have inquired about this property
The agent will contact you soon by
Listed by
5
Listings
2026
Joined
Book home tour with Ezequiel Dovalo
Choose a date and whether you'd like a virtual or in-person tour with the agent.
Preferred date
Tour type

IAD España
Calle de Ramon Turró, no 23, 3a, Barcelona, España, 08005, Barcelona, Spain
View agency profile
[hidden information] generated for IAD España
Last updated
July 14
First listed
Jun 23
Listing reference
165249
Similar Properties Nearby
New Listings in Vilagarcia de Arousa


Explore More Homes for Sale
Vilagarcia de Arousa, Spain property types
Vilagarcia de Arousa, Spain popular searches
Vilagarcia de Arousa, Spain neighborhoods
Related Guides & Stories
Trusted by the World's Leading Brokers
The agents behind the world's most exceptional properties list with JamesEdition.
- Listings from Sotheby's, Christie's, BARNES, and Engel & Völkers
- Every listing reviewed before it goes live
- Connect directly with verified listing agents
By continuing you agree to our Terms and Privacy Policy.