

Italy / Lake DI Lugano Two Bedroom Duplex Residence With Panoramic Views Over Lake Lugano
- Updated: August 10
- 1
About the Property
Two-bedroom duplex residence with panoramic views over Lake Lugano / ITALY!
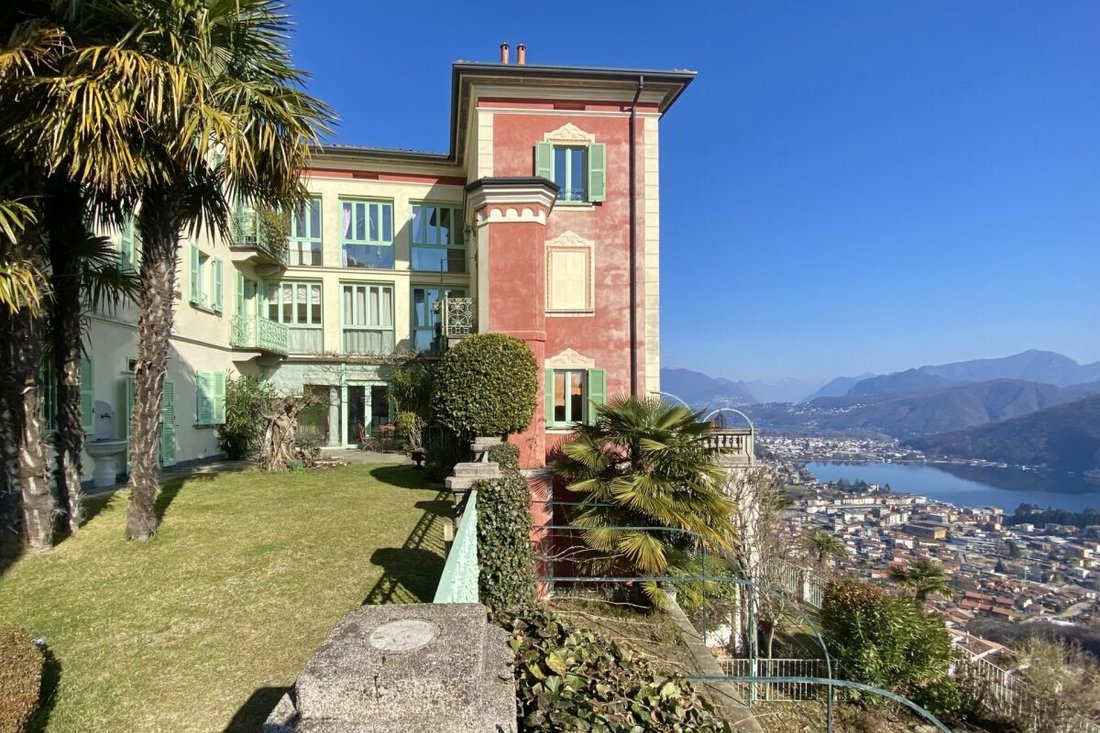
Set in an elevated and exceptionally sunny position in Cadegliano-Viconago, above Ponte Tresa, this distinctive duplex residence combines sweeping lake views, Mediterranean character and the privacy of an intimate historic setting.
Located within Villa Sermini, a beautifully restored 19th-century palazzo com
Two-bedroom duplex residence with panoramic views over Lake Lugano / ITALY!
Set in an elevated and exceptionally sunny position in Cadegliano-Viconago, above Ponte Tresa, this distinctive duplex residence combines sweeping lake views, Mediterranean character and the privacy of an intimate historic setting.
Located within Villa Sermini, a beautifully restored 19th-century palazzo comprising only five private residences, the property offers approximately 98 m² of living space arranged over two levels.
Thoughtfully restored in 2003 and finished with high-quality materials, the home has been designed as an elegant retreat for year-round living or effortless escapes to Lake Lugano.
A privileged setting:
Villa Sermini enjoys a peaceful hillside position overlooking the bay of Ponte Tresa, Lake Lugano and the surrounding mountains.
Its excellent orientation brings natural light into the residence throughout the day and makes the property particularly appealing in every season.
The setting is quiet and private, yet the shops, restaurants, services and transport connections of Ponte Tresa are only a few minutes away.
This balance between seclusion and accessibility is one of the property’s defining qualities.
Interior concept:
The residence is arranged over two well-proportioned levels, with a layout that feels both generous and practical.
Warm tones, carefully selected materials and a restrained Mediterranean aesthetic create interiors that are welcoming, elegant and timeless.
The home has a distinct sense of place without feeling overly traditional, making it equally suited to relaxed private living and informal entertaining.
Open-plan living:
- The contemporary kitchen is positioned beside the entrance and features a central island, generous storage and full-height windows overlooking the inner courtyard.
- Designed around both function and sociability, the island forms a natural focal point for preparing meals, serving drinks or gathering with guests.
- The kitchen flows directly into the dining and living area, creating a spacious open-plan setting.
- The main salon combines a generous dining area with a comfortable lounge, while the antique fireplace adds character and atmosphere during the cooler months.
Panoramic terrace:
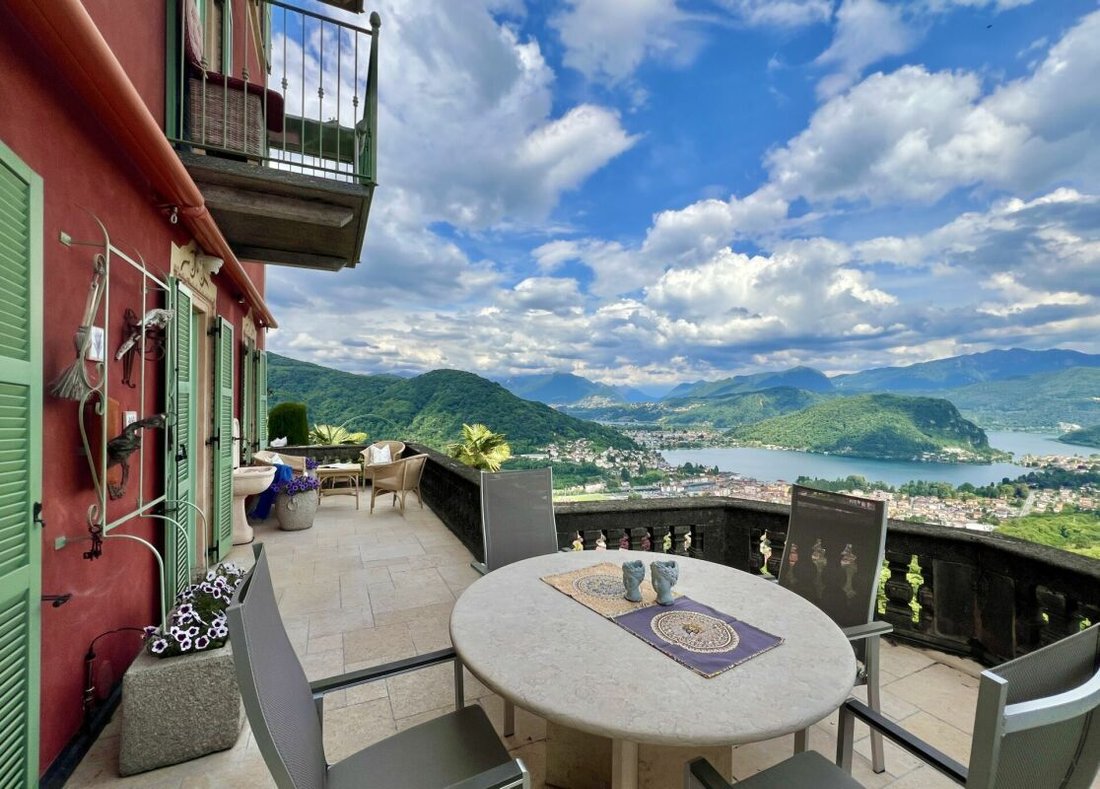
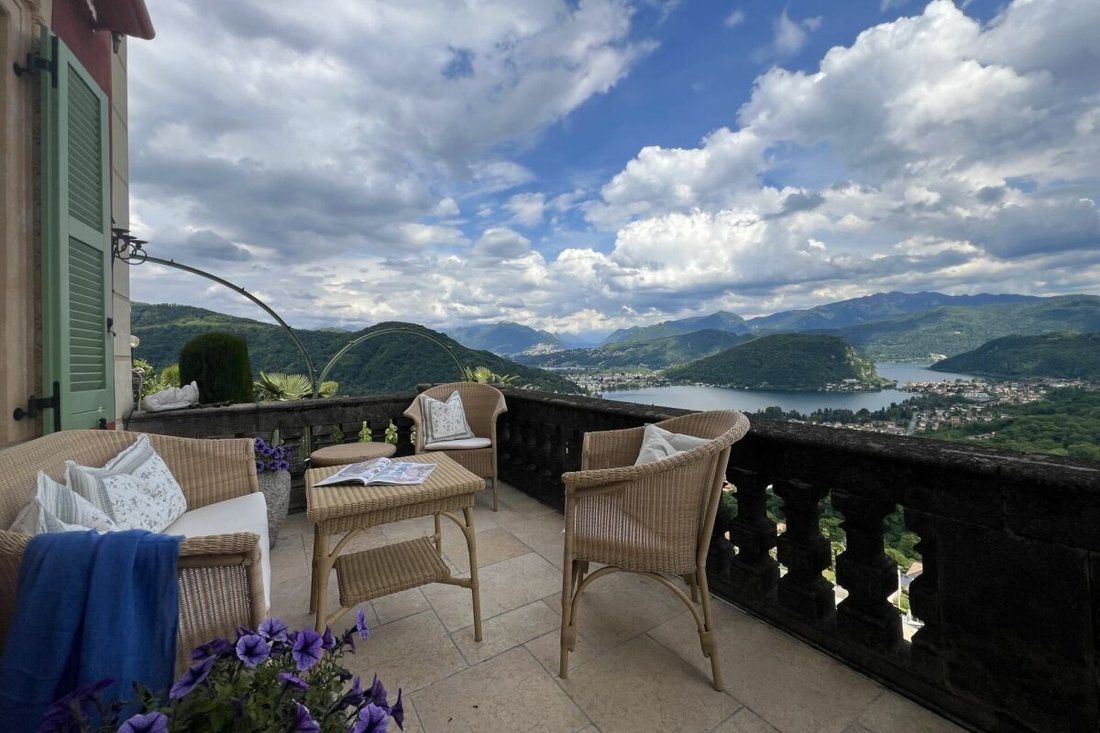
- The living room opens onto a broad terrace with 180-degree views across Lake Lugano, the bay of Ponte Tresa and the mountain landscape beyond.
- The terrace offers ample space for outdoor dining, lounge seating and sun loungers, creating a natural extension of the interior.
- It is an ideal setting for quiet mornings, long lunches, evening aperitifs or simply enjoying the changing light over the lake.
Bedrooms and bathrooms:
- The upper level accommodates two bedrooms and a spacious principal bathroom.
- The main bedroom is complemented by a second bedroom suitable for guests, family or flexible use.
- A generous landing, currently arranged as a home office, provides additional space for reading, working or creating a private retreat.
- The principal bathroom is bright and well proportioned, with a large window frontage, an elegant bathtub, a separate shower, WC and bidet.
- A second bathroom with shower is located on the entrance level.
Accommodation
Entrance level:
- Direct access from the parking area and inner courtyard
- Entrance hall with storage and technical area
- Shower room
- Open-plan kitchen with central island and generous storage
- Spacious salon with dining area, antique fireplace and lounge seating
- Direct access to the panoramic terrace
- Internal staircase to the upper level
Upper level:
- Generous landing, currently used as a home office
- Principal bedroom
- Guest bedroom
- Spacious bathroom with large windows, bathtub, separate shower, WC and bidet
Parking:
One designated outdoor parking space is included with the residence.
Additional parking for residents and guests is available within the enclosed courtyard of Villa Sermini.
Access is provided through an electrically operated gate.
Key features
- Elevated and peaceful setting above Ponte Tresa
- Panoramic views over Lake Lugano and the surrounding mountains
- Excellent year-round sun exposure
- Historic residence comprising only five private apartments
- Two-bedroom duplex layout
- Spacious panoramic terrace
- Antique fireplace
- High-quality finishes and carefully selected furnishings
- Ready for immediate occupation
- Attractive running costs
- Convenient access to Lugano, Varese and Milan Malpensa International Airport
Location and connections:
Ponte Tresa offers a full range of everyday amenities, including shops, restaurants, services and public transport.
Its popular Saturday market is known for fresh produce, regional specialities and a broad selection of goods.
A direct railway connection links Ponte Tresa with Lugano.
Approximate driving times:
- Ponte Tresa: 5 minutes
- Lugano: 25 minutes
- Lugano-Agno Airport: 20 minutes
- Varese: 30 minutes
- Milan Malpensa International Airport: 45 minutes
A home for every season
Villa Sermini offers the rare opportunity to enjoy privacy, natural light and panoramic lake views without compromising on accessibility.
The property is equally suited as a primary residence, a refined second home or an easy-to-maintain holiday retreat.
Its understated interiors, generous terrace and distinctive setting create a home that feels calm, personal and immediately inviting.
The carefully selected furnishings are included in the asking price.
Optional additional apartment
A separate 2.5-room apartment on the first floor of the same building may also be available for purchase.
The two residences could be connected through one of the upper-level bedrooms, creating a substantially larger home with additional space for family, guests or independent accommodation.
A preliminary architectural concept for the connection has already been prepared and is available upon request.
Further information, the complete property dossier and private viewings are available through:
Team Zimmermann
-
Property type
Apartment
Features
- Garden
- Terrace
- Fireplace
- Water View
- Lake View
- Modern
- Elevator
- Mountain View
- Duplex
Lot
- Panoramic / Scenic View
- Mountain View
- Water View
- Privacy
- Lake View
- Duplex
- Modern
Indoor
- Office
- Fireplace
- Kitchen island
- Gas Stovetop
- Bar
- Elevator
- Stone Countertops
Outdoor
- Terrace
- Balcony
- Parking
- Outdoor Living Space
- Gate
- Garden
Explore the Area
The agent will contact you soon by
Listed by
Book home tour with the agent
Choose a date and whether you'd like a virtual or in-person tour with the agent.
Similar Properties Nearby
New Listings in Switzerland


Explore More Homes for Sale
Switzerland cities
- Homes for sale in Lugano
- Homes for sale in Crans-Montana
- Homes for sale in Geneva
- Homes for sale in Collina d'Oro
- Homes for sale in Montreux
- Homes for sale in Ascona
- Homes for sale in Veytaux
- Homes for sale in Lausanne
- Homes for sale in Paradiso
- Homes for sale in Ollon
- Homes for sale in Blonay - Saint-Légier
- Homes for sale in Mendrisio
- Homes for sale in Locarno
- Homes for sale in Cologny
- Homes for sale in Sion
- Homes for sale in Val de Bagnes
- Homes for sale in Minusio
- Homes for sale in Randogne
- Homes for sale in Nendaz
- Homes for sale in Zermatt
Switzerland regions
- Homes for sale in Ticino
- Homes for sale in Vaud
- Homes for sale in Valais/Wallis
- Homes for sale in Canton of Geneva
- Homes for sale in Canton of Zurich
- Homes for sale in Canton of Fribourg
- Homes for sale in Canton of Bern
- Homes for sale in Grisons
- Homes for sale in Aargau
- Homes for sale in Basel-Landschaft
- Homes for sale in Canton of Neuchâtel
- Homes for sale in Canton of Lucerne
- Homes for sale in Canton of Solothurn
- Homes for sale in Thurgau
- Homes for sale in Uri
- Homes for sale in Jura
- Homes for sale in Canton of St. Gallen
- Homes for sale in Obwalden
- Homes for sale in Canton of Zug
- Homes for sale in Basel-City
Switzerland property types
- Apartments for sale in Switzerland
- Houses for sale in Switzerland
- Villas for sale in Switzerland
- Chalets for sale in Switzerland
- Penthouses for sale in Switzerland
- Land for sale in Switzerland
- Condos for sale in Switzerland
- Townhouses for sale in Switzerland
- Farm Ranches for sale in Switzerland
- Castles for sale in Switzerland
- Country Homes for sale in Switzerland
- Co-Ops for sale in Switzerland
- Bungalows for sale in Switzerland
Switzerland popular searches
- Panoramic / Scenic View properties in Switzerland
- Sea View properties in Switzerland
- Lake View properties in Switzerland
- Properties with Terrace in Switzerland
- River View properties in Switzerland
- Properties with Elevator in Switzerland
- City View properties in Switzerland
- Mountain View properties in Switzerland
- Properties with Garden in Switzerland
- Golf View properties in Switzerland
- Duplex properties in Switzerland
- Coastal properties in Switzerland
- Gated Community properties in Switzerland
- Ski-In / Ski-Out properties in Switzerland
- High Altitude properties in Switzerland
- Waterfront properties in Switzerland
- Hilltop properties in Switzerland
- Investment Property properties in Switzerland
- Modern properties in Switzerland
- Equestrian properties in Switzerland
- New Builds properties in Switzerland
- Properties with Fitness Center / Gym in Switzerland
- Properties with Sauna in Switzerland
- Properties with Library in Switzerland
- Properties with Pool in Switzerland
- Properties with Garage in Switzerland
- Properties with Balcony in Switzerland
- Properties with Tennis Court in Switzerland
- Properties with Helipad in Switzerland
- Properties with Private Airport in Switzerland
- Properties with Vineyard / Winery in Switzerland
- Mansion properties in Switzerland
- Properties with Private Beach in Switzerland
- Renovated properties in Switzerland
- Properties with Cinema in Switzerland
- Lakefront properties in Switzerland
- Riverfront properties in Switzerland
- Beachfront properties in Switzerland
- Properties with Indoor Pool in Switzerland
- Water View properties in Switzerland
Related Guides & Stories
Trusted by the World's Leading Brokers
The agents behind the world's most exceptional properties list with JamesEdition.
- Listings from Sotheby's, Christie's, BARNES, and Engel & Völkers
- Every listing reviewed before it goes live
- Connect directly with verified listing agents
By continuing you agree to our Terms and Privacy Policy.