$836,774
Splendeur Du XI Ve Siècle Et Art De Vivre
- 11 Beds
- 2 Baths
- 4,328 Sqft
- 21.2 Ac lot
- Updated: July 8
- 1
About the Property
Step through the gate of this estate and let yourself be transported by history.
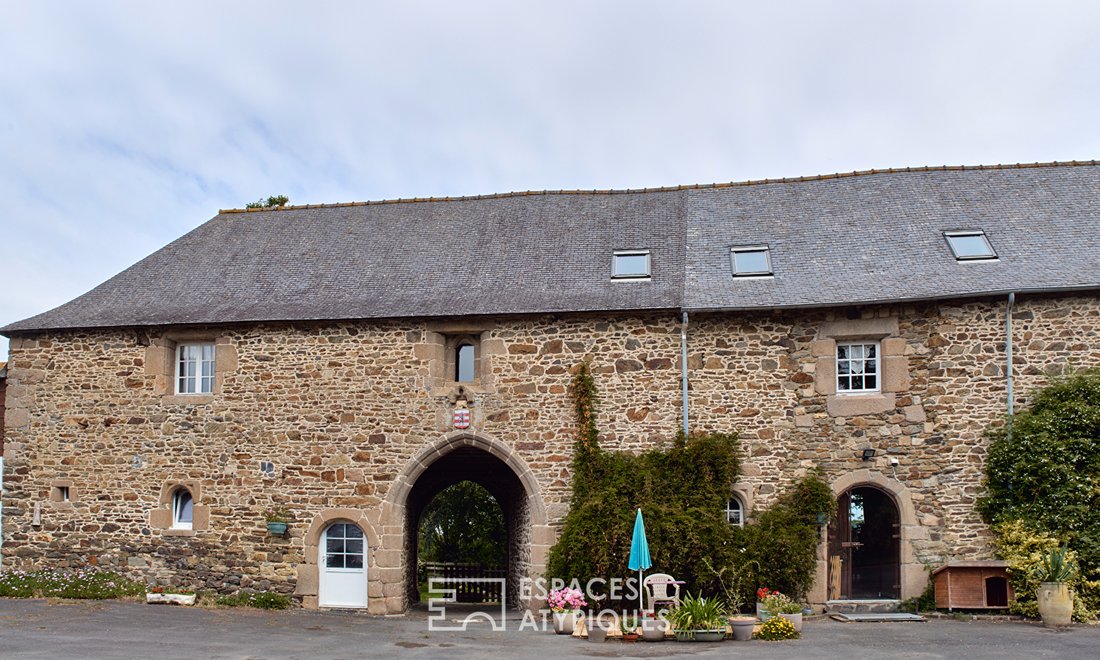
Located in the commune of La Roche-Jaudy (Pommerit-Jaudy), in the heart of an authentic and preserved Trégor, this exceptional 14th-century manor embodies the essence of Breton heritage, enhanced by contemporary outdoor features.
Arranged in a U-shape around a majestic courtyard, this stone architectural ensem
Located in the commune of La Roche-Jaudy (Pommerit-Jaudy), in the heart of an authentic and preserved Trégor, this exceptional 14th-century manor embodies the essence of Breton heritage, enhanced by contemporary outdoor features.
Arranged in a U-shape around a majestic courtyard, this stone architectural ensem
Step through the gate of this estate and let yourself be transported by history.
Located in the commune of La Roche-Jaudy (Pommerit-Jaudy), in the heart of an authentic and preserved Trégor, this exceptional 14th-century manor embodies the essence of Breton heritage, enhanced by contemporary outdoor features.
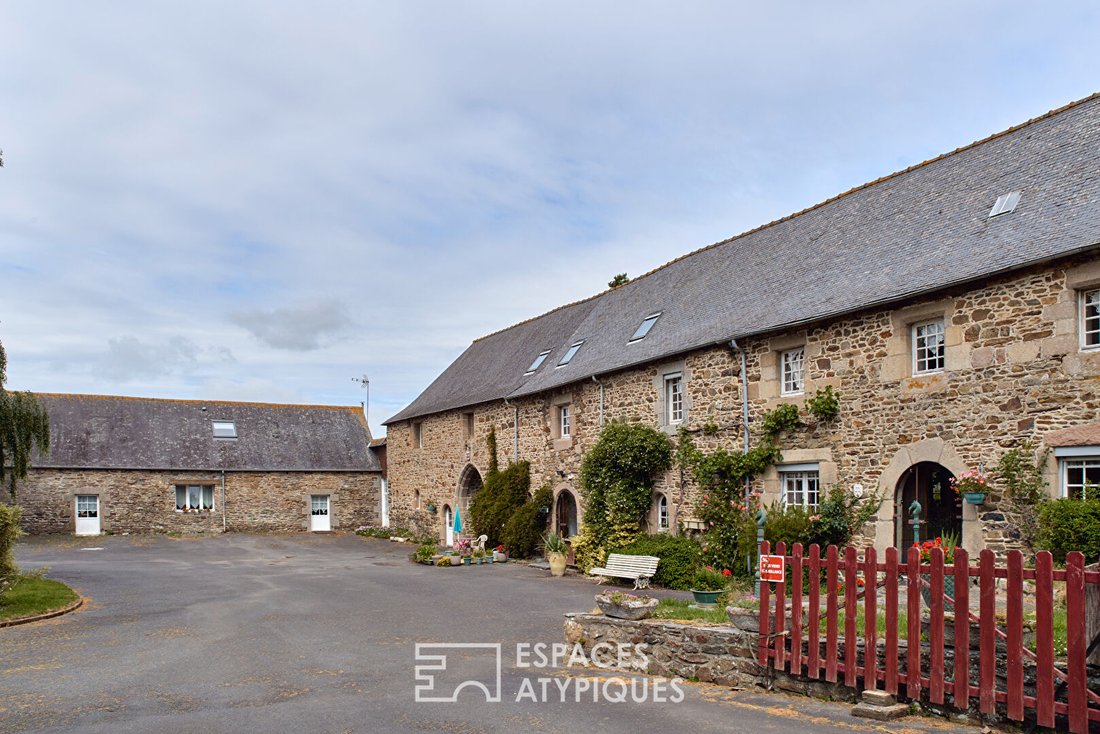
Arranged in a U-shape around a majestic courtyard, this stone architectural ensemble offers an intimate, secret, and truly unique living environment with approximately 550 m2 of living space.
THE MAIN BUILDING (THE MANOR)
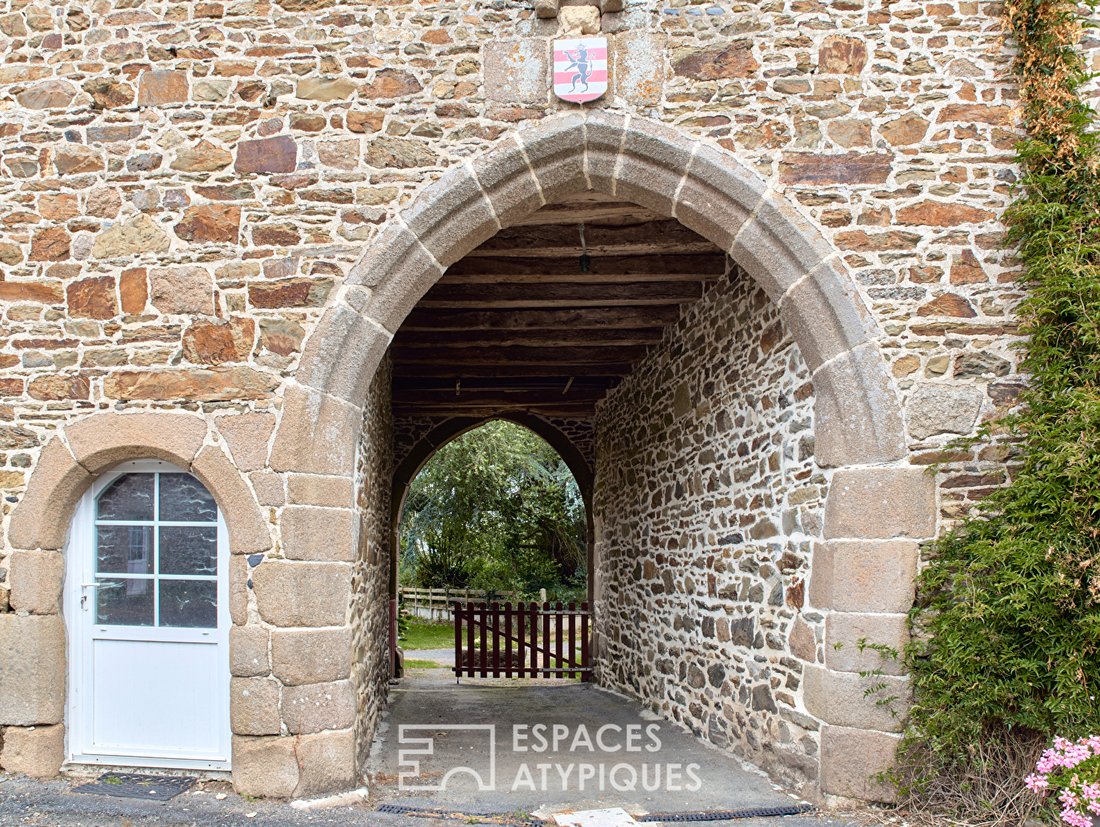
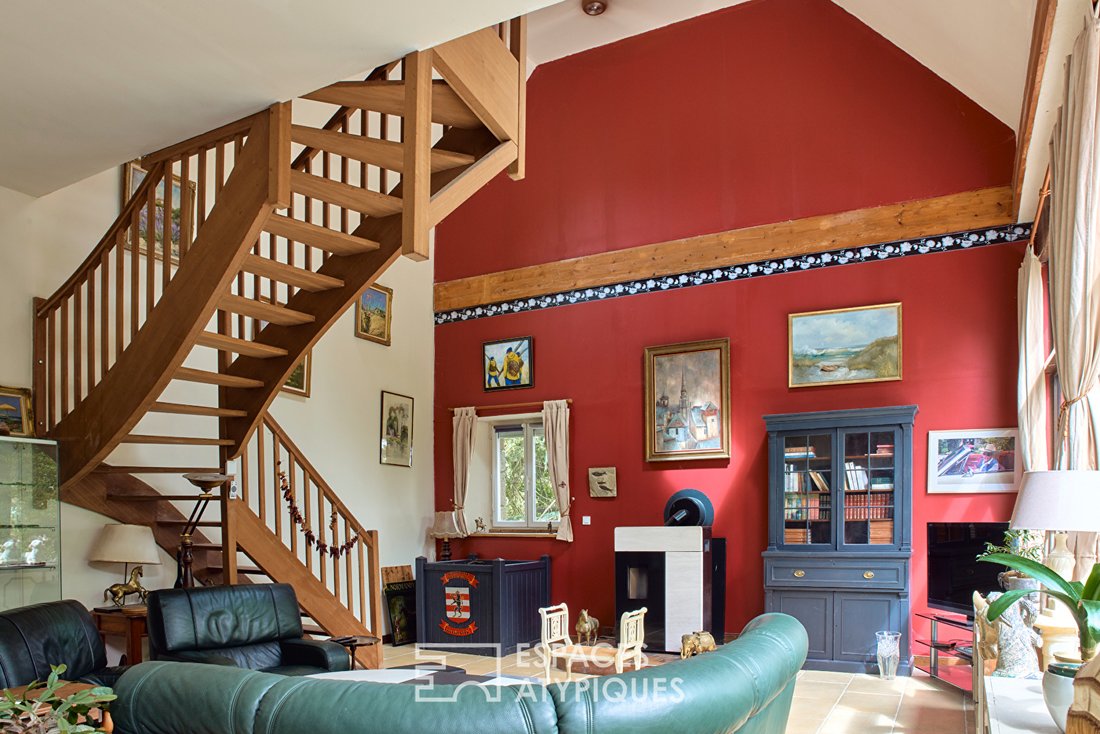
The main residence of 400 m2 immediately captivates with the noble character of its dressed stone facades, slate roofs, and historically rich openings. Inside, the soul of the place has been carefully preserved.
The reception rooms, enhanced by period volumes, monumental fireplaces, and patinated beams, offer a living space that is warm, spectacular, and timeless.
Perfectly designed for daily comfort, the main residence allows for complete single-level living on the ground floor, featuring a cozy bedroom with its own bathroom and separate toilets.
Upstairs, there are six bedrooms, a lounge, a bathroom, a shower room, and a mezzanine overlooking the lower floor.
THE OUTDOOR SPACE AND CONTEMPORARY TOUCH
The heart of the estate revolves around a majestic inner courtyard, enhanced by the presence of a centuries-old cedar tree that provides gentle shade.
In perfect harmony with the old building, a decidedly modern relaxation area has found its place here: a large pool with a telescopic dome, bordered by a spacious wooden terrace and shade sails.
A true graphic haven of peace where exotic vegetation and palm trees blend harmoniously with the old stones.
THE OUTBUILDINGS (CREATIVE POTENTIAL)
Ideal for lovers of large spaces or ambitious life projects, the estate includes several independent stone barns and sheds.
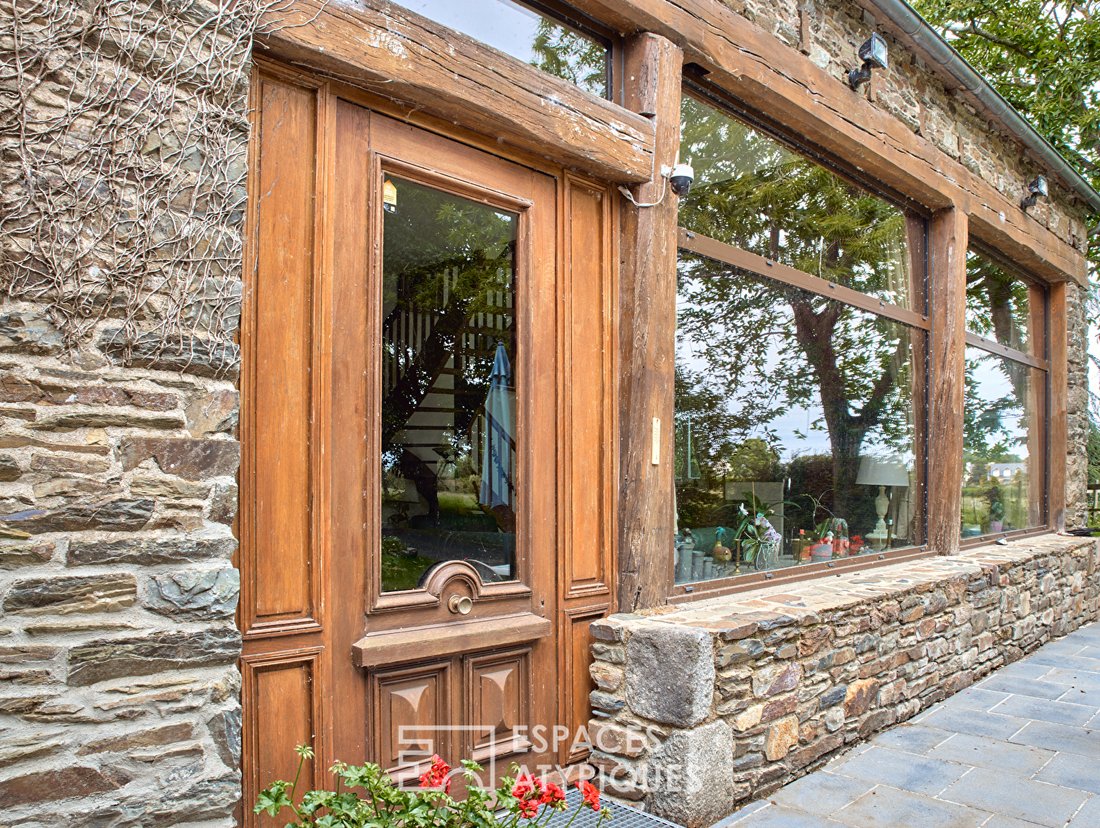
Among them, an independent three-bedroom guest house (including one bedroom on the ground floor with its bathroom) offers a second fully autonomous single-level living option, perfect for hosting close ones in complete privacy or developing a hospitality business.
These raw and authentic spaces offer remarkable potential for extension or conversion:
- Creation of guest houses
- High-end charming gîtes
- Artist’s studio
- Private coworking space
- Exhibition hall for a vehicle collection
Located at a discreet address, this rare place ticks all the boxes sought by Espaces Atypiques clients: the vibrant medieval history of Trégor, the absolute charm of a protective enclosed courtyard, and the ’resort’ spirit of a private leisure space.
A must-see for heritage enthusiasts and lovers of unique living places.
Energy Performance Certificate (EPC): D (226 kWh/m²/year) | Greenhouse Gas Emissions (GES): C (21 kg CO2/m²/year)
Estimated average annual energy costs for standard use based on indexed energy prices from recent years: between €6,810 and €9,270 per year.
Information on risks to which this property is exposed is available on the Géorisques website.
Contact: Hélène GEERAERTS
RSAC Saint-Brieuc
Hélène GEERAERTS (EI) Commercial Agent - RSAC Number: - SAINT-BRIEUC.
Information on the risks to which this property is exposed is available on the Géorisques website: https://www.georisques.gouv.fr/
Located in the commune of La Roche-Jaudy (Pommerit-Jaudy), in the heart of an authentic and preserved Trégor, this exceptional 14th-century manor embodies the essence of Breton heritage, enhanced by contemporary outdoor features.
Arranged in a U-shape around a majestic courtyard, this stone architectural ensemble offers an intimate, secret, and truly unique living environment with approximately 550 m2 of living space.
THE MAIN BUILDING (THE MANOR)
The main residence of 400 m2 immediately captivates with the noble character of its dressed stone facades, slate roofs, and historically rich openings. Inside, the soul of the place has been carefully preserved.
The reception rooms, enhanced by period volumes, monumental fireplaces, and patinated beams, offer a living space that is warm, spectacular, and timeless.
Perfectly designed for daily comfort, the main residence allows for complete single-level living on the ground floor, featuring a cozy bedroom with its own bathroom and separate toilets.
Upstairs, there are six bedrooms, a lounge, a bathroom, a shower room, and a mezzanine overlooking the lower floor.
THE OUTDOOR SPACE AND CONTEMPORARY TOUCH
The heart of the estate revolves around a majestic inner courtyard, enhanced by the presence of a centuries-old cedar tree that provides gentle shade.
In perfect harmony with the old building, a decidedly modern relaxation area has found its place here: a large pool with a telescopic dome, bordered by a spacious wooden terrace and shade sails.
A true graphic haven of peace where exotic vegetation and palm trees blend harmoniously with the old stones.
THE OUTBUILDINGS (CREATIVE POTENTIAL)
Ideal for lovers of large spaces or ambitious life projects, the estate includes several independent stone barns and sheds.
Among them, an independent three-bedroom guest house (including one bedroom on the ground floor with its bathroom) offers a second fully autonomous single-level living option, perfect for hosting close ones in complete privacy or developing a hospitality business.
These raw and authentic spaces offer remarkable potential for extension or conversion:
- Creation of guest houses
- High-end charming gîtes
- Artist’s studio
- Private coworking space
- Exhibition hall for a vehicle collection
Located at a discreet address, this rare place ticks all the boxes sought by Espaces Atypiques clients: the vibrant medieval history of Trégor, the absolute charm of a protective enclosed courtyard, and the ’resort’ spirit of a private leisure space.
A must-see for heritage enthusiasts and lovers of unique living places.
Energy Performance Certificate (EPC): D (226 kWh/m²/year) | Greenhouse Gas Emissions (GES): C (21 kg CO2/m²/year)
Estimated average annual energy costs for standard use based on indexed energy prices from recent years: between €6,810 and €9,270 per year.
Information on risks to which this property is exposed is available on the Géorisques website.
Contact: Hélène GEERAERTS
RSAC Saint-Brieuc
Hélène GEERAERTS (EI) Commercial Agent - RSAC Number: - SAINT-BRIEUC.
Information on the risks to which this property is exposed is available on the Géorisques website: https://www.georisques.gouv.fr/
-
Property type
Villa
-
Price/sqft
$193
Explore the Area
Pommerit-Jaudy, La Roche-Jaudy, France
View on Google Maps
Price per sqft
Low
High
Joined 4 years ago
You have inquired about this property
The agent will contact you soon by
Listed by
6
Listings
2022
Joined
Book home tour with the agent
Choose a date and whether you'd like a virtual or in-person tour with the agent.
Preferred date
Tour type
Last updated
July 8
First listed
July 8
Listing reference
1023EACA
Trusted by the World's Leading Brokers
The agents behind the world's most exceptional properties list with JamesEdition.
- Listings from Sotheby's, Christie's, BARNES, and Engel & Völkers
- Every listing reviewed before it goes live
- Connect directly with verified listing agents
By continuing you agree to our Terms and Privacy Policy.