

$878,332
Villa Venta Alicante
- 3 Beds
- 3 Baths
- 3,165 Sqft
- 4,500 Sqft lot
- Updated: April 13
- 1
About the Property
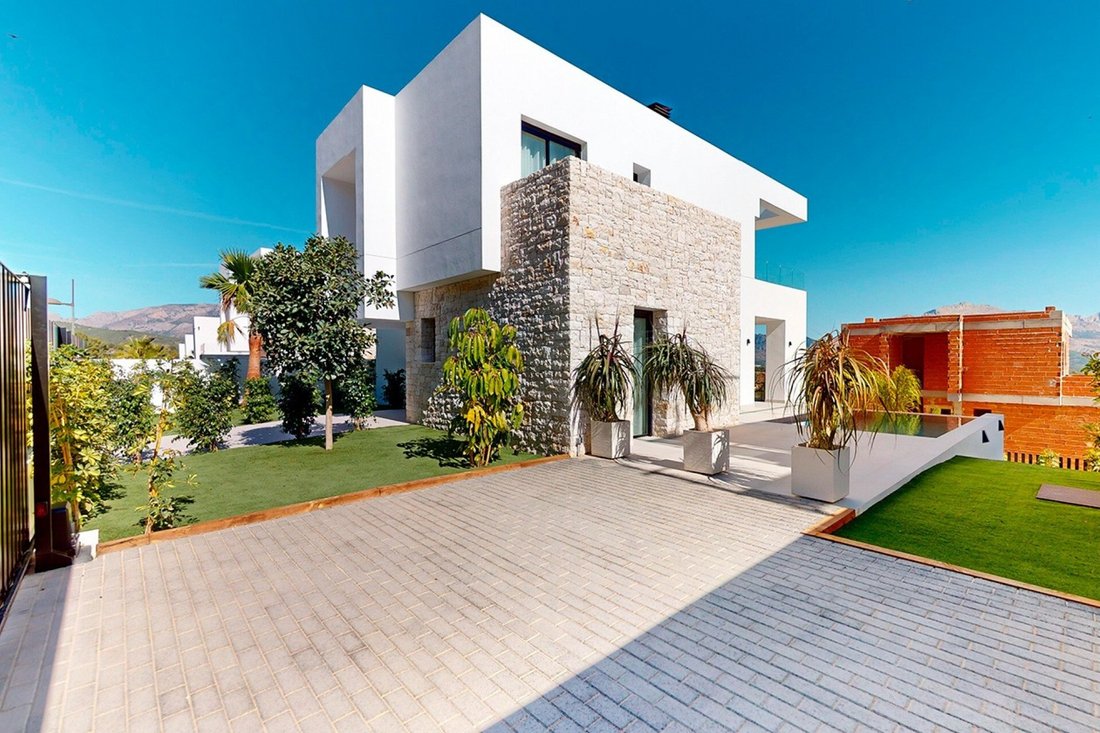
Costa Blanca Eiendom presents an exclusive development of six villas that redefine sophisticated living, with stunning sea and mountain views. These magnificent residences, located on a 413 m2 plot, offer an unparalleled living experience with exceptional features that make every day a true pleasure.
Each villa includes an infinity pool that adds a touch of elegance and relaxation to the
Each villa includes an infinity pool that adds a touch of elegance and relaxation to the
Costa Blanca Eiendom presents an exclusive development of six villas that redefine sophisticated living, with stunning sea and mountain views. These magnificent residences, located on a 413 m2 plot, offer an unparalleled living experience with exceptional features that make every day a true pleasure.
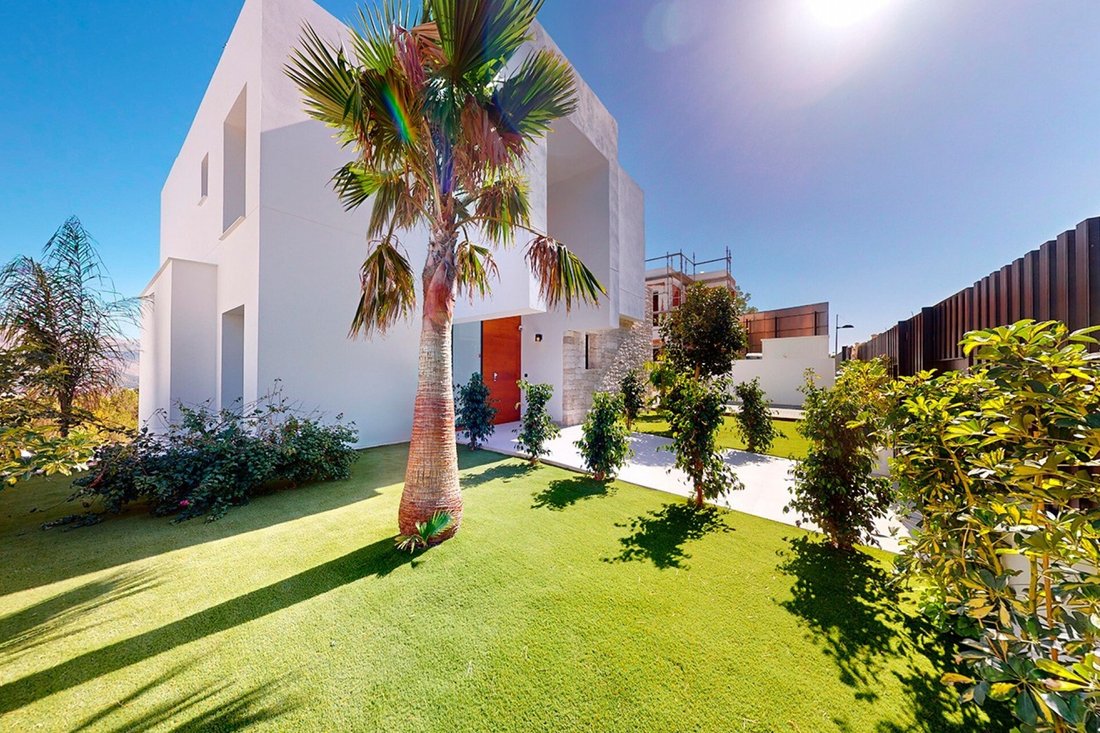
Each villa includes an infinity pool that adds a touch of elegance and relaxation to the private garden. They also feature parking and a barbecue area ideal for family gatherings and social events. The extensive garden allows you to enjoy the Mediterranean climate and breathtaking panoramic views.
The villas are spread over two floors plus a semi-basement, totaling 293 m2 of built space. The main floor includes a kitchen with an island, a living-dining room, one bedroom, one bathroom, a covered terrace, and a large uncovered terrace with sea and mountain views. The first floor houses two spacious bedrooms, two bathrooms, a hallway, an uncovered terrace, and another covered terrace. The semi-basement is a versatile space that can be converted into an independent dwelling with its own access.
High-end equipment includes a fully equipped kitchen with upper and lower cabinets and Siemens appliances such as an induction cooktop, oven, microwave, decorative hood, and integrated refrigerator. The bathrooms feature wall-hung toilets, high-quality faucets, towel radiators, and sinks from the prestigious brand Roca. Climate control is ensured by a Panasonic aerothermal system, providing underfloor heating and hot water throughout the home. The carpentry is of high quality, with 2.80 m high interior doors and fitted wardrobes, while double-glazed aluminum windows ensure perfect insulation. Porcelain stoneware flooring adds a modern and durable touch.
These villas offer spectacular views of both the sea and the mountains, allowing you to enjoy stunning sunrises and sunsets from the comfort of your home. Located in Polop, an area that combines mountain tranquility with proximity to the coast, these residences are the perfect retreat for those seeking a balance between comfort and nature.
The strategic location, just five minutes from the charming center of Polop de la Marina, ensures easy access to a wide range of services. Nearby hiking trails, paddle tennis courts, and renowned golf courses offer endless opportunities for active entertainment. Additionally, the upcoming completion of the Ciudad del Deporte in La Nucía will add another level of convenience, with top-tier sports facilities and educational and entertainment options.
Quality specifications:
- Foundation and structure: Isolated footings and perimeter reinforced concrete walls with waterproofing, reinforced concrete slab in the basement, and structure with unidirectional slabs and concrete pillars.
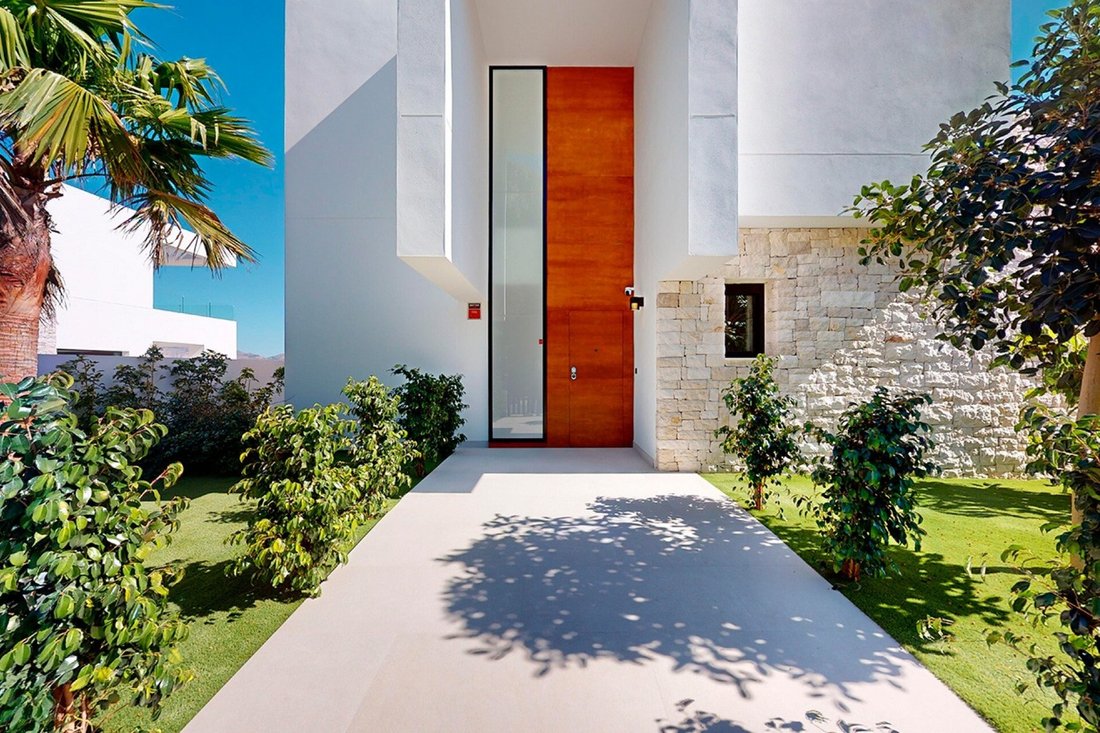
- Walls: Ceramic brick with air chamber, thermal insulation with Isover mineral wool, and double hollow ceramic brick lining. Exterior finish with monocouche mortar and limestone details in the joints.
- Roof: Inverted flat roof with polystyrene thermal insulation, gravel finish in non-walkable areas, and porcelain stoneware on walkable terraces.
- Exterior carpentry: Aluminum windows with thermal break, low-emissivity double glazing, and solar control. Motorized aluminum slat blinds with thermal insulation. Armored entrance door with high-security lock.
- Interior walls: Double hollow brick partitions with plaster finish.
- Flooring and tiling: Large-format rectified porcelain stoneware indoors, non-slip flooring on terraces and garage. Porcelain stoneware tiling in wet rooms.
- Interior carpentry: Semi-solid MDF interior doors lacquered white, laminated wood-finished stair treads, and wardrobes lined with melamine board with shelves and hanging rods.
- Plumbing and sanitary ware: Cross-linked polyethylene plumbing installation, wall-hung porcelain sanitary ware by Roca, black single-lever faucets, and showers with non-slip porcelain stoneware cladding.
- Heating and hot water: Underfloor heating system via aerothermal energy, compact ARISTON wall-mounted heat pump for hot water, and ducted air conditioning with fan coils in each room.
- Kitchen furniture: White melamine board cabinets with push system, synthetic resin sink, and porcelain countertop. Siemens appliances.
- Electrical and telecommunications: Electrical installation with Gira mechanisms, video intercom, and Extralink Smartlife home automation system for lighting control, alarm, and more.
- Exterior features: Motorized gate, non-slip garage flooring, safety glass railings on terraces, infinity pool with gresite finish, exterior fencing, and pre-installation for outdoor lighting.
Contact us for more information or join one of our no-obligation tours to visit this wonderful project.
Each villa includes an infinity pool that adds a touch of elegance and relaxation to the private garden. They also feature parking and a barbecue area ideal for family gatherings and social events. The extensive garden allows you to enjoy the Mediterranean climate and breathtaking panoramic views.
The villas are spread over two floors plus a semi-basement, totaling 293 m2 of built space. The main floor includes a kitchen with an island, a living-dining room, one bedroom, one bathroom, a covered terrace, and a large uncovered terrace with sea and mountain views. The first floor houses two spacious bedrooms, two bathrooms, a hallway, an uncovered terrace, and another covered terrace. The semi-basement is a versatile space that can be converted into an independent dwelling with its own access.
High-end equipment includes a fully equipped kitchen with upper and lower cabinets and Siemens appliances such as an induction cooktop, oven, microwave, decorative hood, and integrated refrigerator. The bathrooms feature wall-hung toilets, high-quality faucets, towel radiators, and sinks from the prestigious brand Roca. Climate control is ensured by a Panasonic aerothermal system, providing underfloor heating and hot water throughout the home. The carpentry is of high quality, with 2.80 m high interior doors and fitted wardrobes, while double-glazed aluminum windows ensure perfect insulation. Porcelain stoneware flooring adds a modern and durable touch.
These villas offer spectacular views of both the sea and the mountains, allowing you to enjoy stunning sunrises and sunsets from the comfort of your home. Located in Polop, an area that combines mountain tranquility with proximity to the coast, these residences are the perfect retreat for those seeking a balance between comfort and nature.
The strategic location, just five minutes from the charming center of Polop de la Marina, ensures easy access to a wide range of services. Nearby hiking trails, paddle tennis courts, and renowned golf courses offer endless opportunities for active entertainment. Additionally, the upcoming completion of the Ciudad del Deporte in La Nucía will add another level of convenience, with top-tier sports facilities and educational and entertainment options.
Quality specifications:
- Foundation and structure: Isolated footings and perimeter reinforced concrete walls with waterproofing, reinforced concrete slab in the basement, and structure with unidirectional slabs and concrete pillars.
- Walls: Ceramic brick with air chamber, thermal insulation with Isover mineral wool, and double hollow ceramic brick lining. Exterior finish with monocouche mortar and limestone details in the joints.
- Roof: Inverted flat roof with polystyrene thermal insulation, gravel finish in non-walkable areas, and porcelain stoneware on walkable terraces.
- Exterior carpentry: Aluminum windows with thermal break, low-emissivity double glazing, and solar control. Motorized aluminum slat blinds with thermal insulation. Armored entrance door with high-security lock.
- Interior walls: Double hollow brick partitions with plaster finish.
- Flooring and tiling: Large-format rectified porcelain stoneware indoors, non-slip flooring on terraces and garage. Porcelain stoneware tiling in wet rooms.
- Interior carpentry: Semi-solid MDF interior doors lacquered white, laminated wood-finished stair treads, and wardrobes lined with melamine board with shelves and hanging rods.
- Plumbing and sanitary ware: Cross-linked polyethylene plumbing installation, wall-hung porcelain sanitary ware by Roca, black single-lever faucets, and showers with non-slip porcelain stoneware cladding.
- Heating and hot water: Underfloor heating system via aerothermal energy, compact ARISTON wall-mounted heat pump for hot water, and ducted air conditioning with fan coils in each room.
- Kitchen furniture: White melamine board cabinets with push system, synthetic resin sink, and porcelain countertop. Siemens appliances.
- Electrical and telecommunications: Electrical installation with Gira mechanisms, video intercom, and Extralink Smartlife home automation system for lighting control, alarm, and more.
- Exterior features: Motorized gate, non-slip garage flooring, safety glass railings on terraces, infinity pool with gresite finish, exterior fencing, and pre-installation for outdoor lighting.
Contact us for more information or join one of our no-obligation tours to visit this wonderful project.
-
Property type
Villa
-
Price/sqft
$277
Features
- Garden
- Pool
- Terrace
- Mountain View
- Basement
- Gate
- Kitchen island
- Stone Countertops
- High Ceiling
Features
Lot
- Mountain View
Indoor
- High Ceiling
- Kitchen island
- Bar
- Basement
- Stone Countertops
Outdoor
- Terrace
- Balcony
- Parking
- Pool
- Gate
- Garden
Explore the Area
Joined 3 years ago
You have inquired about this property
The agent will contact you soon by
Listed by
243
Listings
2023
Joined
Book home tour with the agent
Choose a date and whether you'd like a virtual or in-person tour with the agent.
Preferred date
Tour type
Last updated
April 13
First listed
Oct 15, 2024
Listing reference
446344631650
Trusted by the World's Leading Brokers
The agents behind the world's most exceptional properties list with JamesEdition.
- Listings from Sotheby's, Christie's, BARNES, and Engel & Völkers
- Every listing reviewed before it goes live
- Connect directly with verified listing agents
By continuing you agree to our Terms and Privacy Policy.