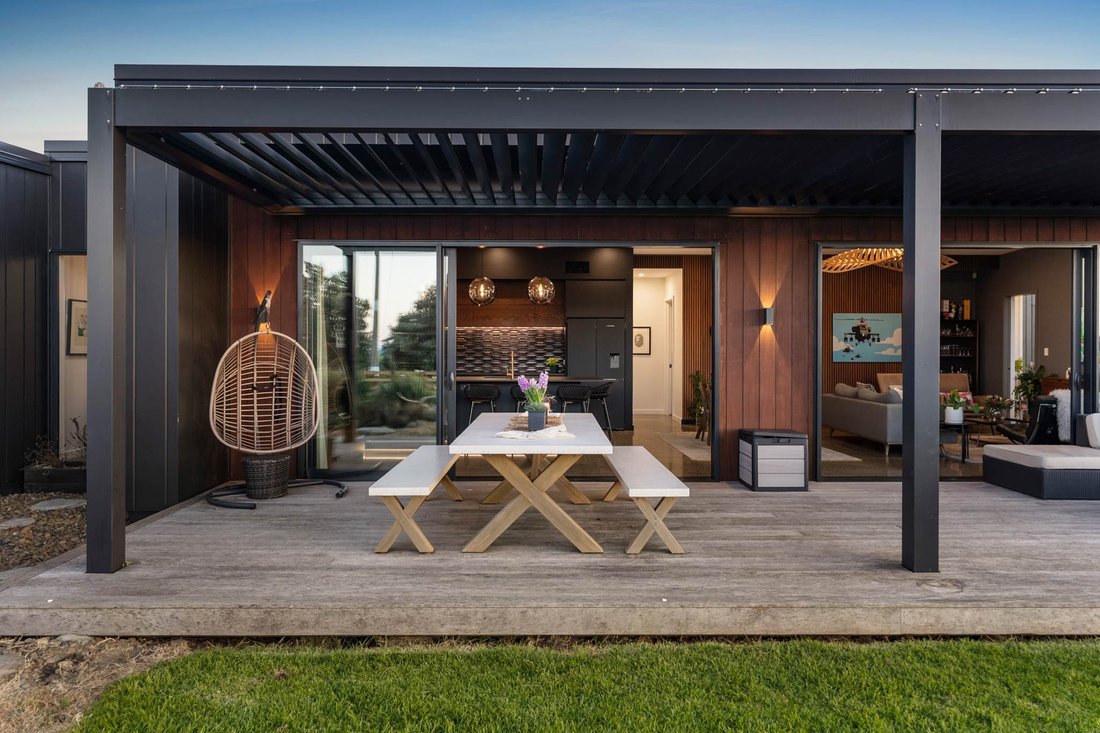
Architectural Masterpiece With Scenic Countryside Vistas
- 4 Beds
- 3 Baths
- Updated: September 6
- 10
About the Property
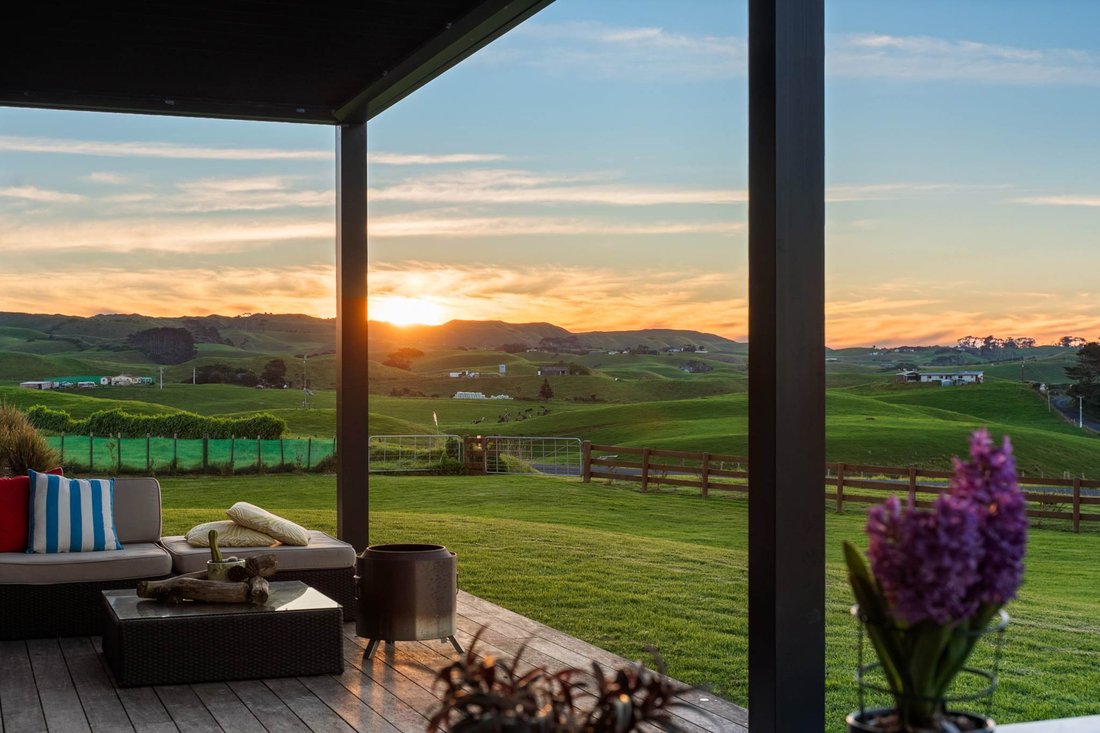
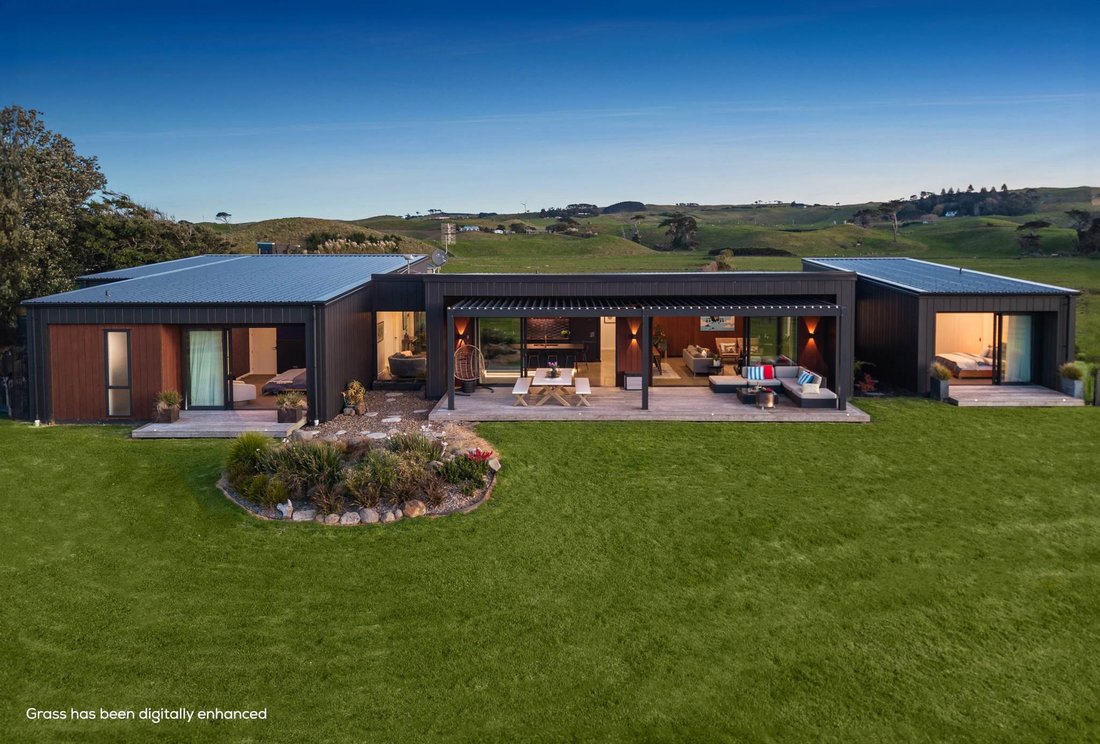
High set and north facing with superb vistas stretching across rolling hills and farmland, this 287 square metre (approx) home designed by Albert Van Vliet Architectural and built by Landmark Homes resides on 8,833 square metre (2.18 acres) and is zoned Mixed Rural. Cedar and James Hardie Linea weatherboard constructed in 2023 (CCC date), and
High set and north facing with superb vistas stretching across rolling hills and farmland, this 287 square metre (approx) home designed by Albert Van Vliet Architectural and built by Landmark Homes resides on 8,833 square metre (2.18 acres) and is zoned Mixed Rural. Cedar and James Hardie Linea weatherboard constructed in 2023 (CCC date), and with the balance of a 10 year Master Builders Warranty, this impressive residence offers expanses of sliding windows integrating outdoor living with indoor open plan excellence, flowing seamlessly throughout. Creative interior design is evident throughout with dramatic feature lighting, tiling, panelled walls and wallpaper features demanding attention.
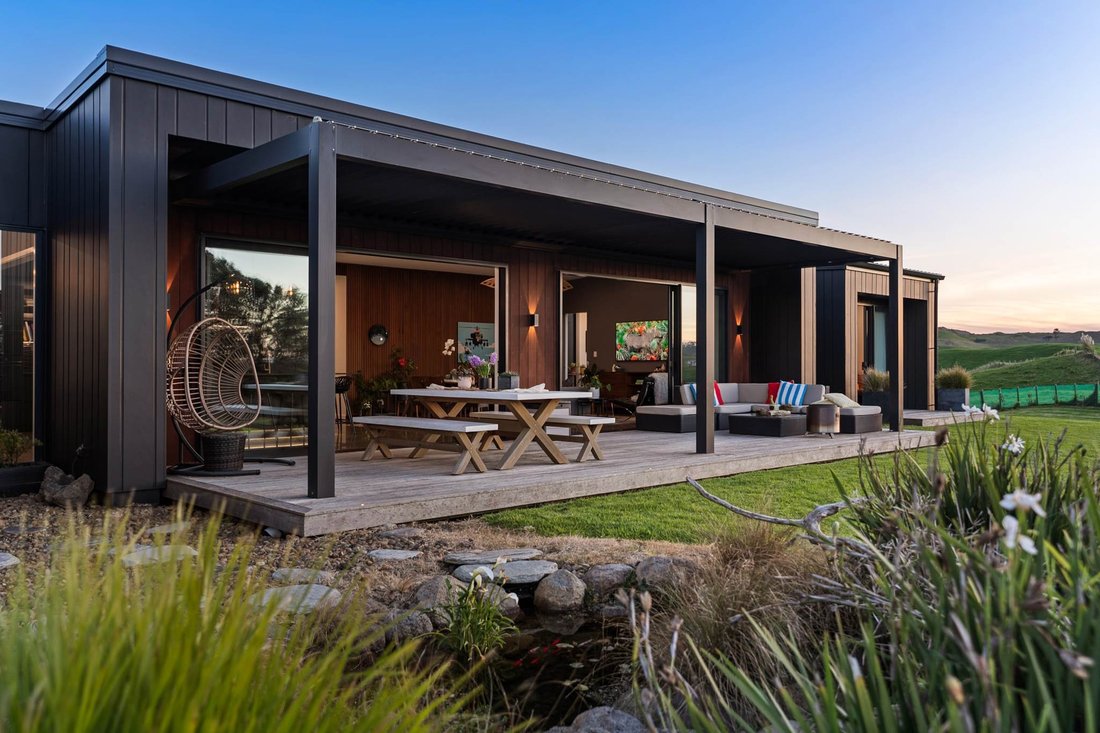
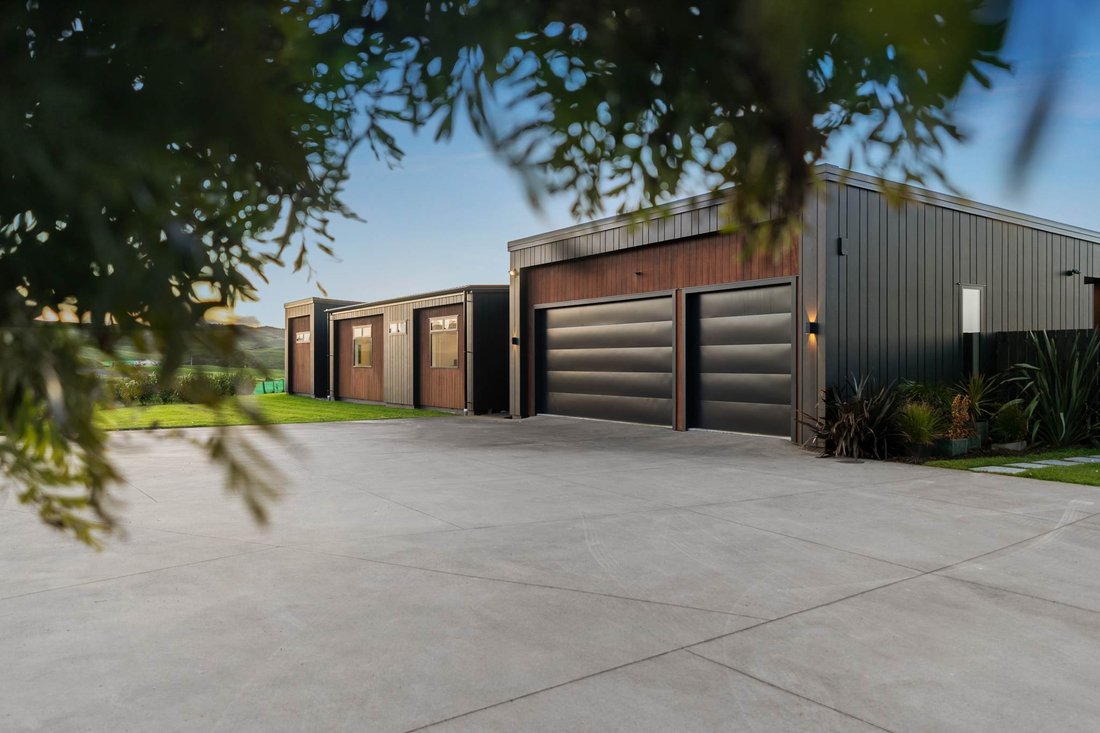
Electric gates with video intercom and a sealed driveway lead to a large concrete parking area outside the triple garage. High ceilings and polished concrete flooring shine as the entry foyer merges with light, super-spacious open plan living and dining, showcasing a timber paneled wall, David Trubridge lighting and bio-fuel smokeless suspended fireplace, visually captivating while working in tandem with the home’s ducted air conditioning. Sliding stacker window walls open out to the scenic deck with feature lighting and all weather fun and relaxation under the motorized rain sensor louvre roof.
Overlooking family living, the kitchen is an absolute showstopper with hi-spec benchtops, brushed copper sink and tapware, Miele induction cooktop, stunning tile splash-back, butler’s pantry and breakfast bar with pendant lighting. Adjacent to family living, a spacious media room with generous storage offers hours of enjoyment as desired. In this central section there’s also one bedroom with built-in wardrobe and a bathroom with wall hung vanity and glass and tile shower. A hallway off the foyer leads to the eastern section of the abode and a large luxurious master bedroom with designer wallpapered feature wall, a spacious walk-in wardrobe plus extra storage provision, ensuite with super-sized shower and double vanity and a wide wall of stacker doors opening to a private northerly oriented deck.
Storage is abundant in this hallway where a well-equipped laundry with engineered stone benchtops, large sink and storage and doggie door spills out to a drying area and fully fenced astro-turfed area for your pets. This area offers entry to the triple garage with marine carpet. The home’s western side incorporates a bathroom and two bedrooms with built-in wardrobe, one spilling out to a private rear deck. These are serviced by a bathroom with bath and separate shower.
Outdoors, a versatile free-standing double lock-up shed with power serves as extra storage and a work area. Swathes of flat lawn provide great play space for children and pets, there’s a pond and a rock garden, shelter for animals, a chook house and fruit trees. There’s also one paddock, three water tanks including two underground concrete tanks. And should the idea appeal, there’s even space for a pool. In convenient proximity to township amenities, schools and the beach, this wonderfully appointed family home is a ‘must see’ for your family.
• Innovative 287m2 (approx) on 2.18 gently contoured acres
• Designed by Albert Van Vliet Architectural & built by Landmark Homes
• Cedar & Linea weatherboard constructed in 2023 (CCC date) + 10 year Warranty
• North facing home + serene vistas across countryside
• Electronic gates & video intercom. Sealed driveway
• Mature lawns & gardens. Great provisions for pets
• Feature tiling, creative paneled & wallpapered walls
• Stylish polished concrete flooring in high traffic areas
• High ceilings, ducted air conditioning, window expanses
• Elegant living & dining. Wide sliding stacking door spans
• Exemplary outdoor leisure on large louvre roofed patio
• Magnificent finest quality kitchen with butler’s pantry
• Superb home theatre/media room + generous storage
• Beautiful master bedroom, ensuite, walk-in robe & patio
• + 3 lovely sunlit bedrooms, all with built-in wardrobes
• Spacious family bathroom + bath & separate shower
• 2nd bathroom/wall hung + vanity & glass + tile shower
• Excellent laundry with pet door & access to side patio
• Entry to triple garage with marine carpet
• Abundant extra parking available for large vehicles
• Free-standing double lock up shed/garage with power
• Lawns - great play space for children and pets
• Pond & rock garden, animal shelter, chook house
• Fruit trees. 1 paddock. Fully fenced astro-turf run area
• 3 water tanks inc 2 underground concrete tanks
• 8kms to Waiuku Township. 8kms to Karioitahi Beach
• In zone for Waiuku College. Close to Waipipi School
• 36.5km from both the Southern & Northern motorway
-
Property type
House
Features
Explore the Area
The agent will contact you soon by
Listed by
Book home tour with Scott McElhinney
Choose a date and whether you'd like a virtual or in-person tour with the agent.

Barfoot & Thompson is Auckland’s leading real estate agency. With a 40% market share, they sell and manage m
Barfoot & Thompson is Auckland’s leading real estate agency. With a 40% market share, they sell and manage more property than anyone else. After more than 100 years, Barfoot & Thompson is still a proudly family-owned and managed company. The current Directors - Peter Thompson, Stephen Barfoot and Henry Barfoot - are the grandsons of the original owners. Barfoot & Thompson offers a range of services across residential, commercial, and rural sales in their 80 branches, as well as body corporate management and projects. The company also has a property management division with dedicated property managers across more than 70 branches and a portfolio of more than 20,000 rental properties. Barfoot & Thompson is recognised nationally and internationally for their excellence and results within the real estate industry. Barfoot & Thompson is committed to being the agency of choice in Auckland, Northland and Bay of Plenty, New Zealand.
International Property Awards
• Best International Real Estate Agency [hidden information]
• Best Agency Over 20 Offices Asia Pacific [hidden information]
• Best International Lettings Agency [hidden information]
• Best Lettings Agency Asia Pacific [hidden information]
• Best International Real Estate Agency Marketing 2020, 2025
• Best Real Estate Agency Marketing Asia Pacific [hidden information]
• Real Estate Institute of New Zealand Awards: 2015 - 2025 REINZ Agency of the Year
Similar Properties Nearby
New Listings in Pollok

Explore More Homes for Sale
Pollok, New Zealand popular searches
- Mountain View properties in Pollok, New Zealand
- Properties with Terrace in Pollok, New Zealand
- Properties with Garden in Pollok, New Zealand
- Properties with Bar in Pollok, New Zealand
- Properties with Office in Pollok, New Zealand
- Properties with Pool in Pollok, New Zealand
- Properties with Garage in Pollok, New Zealand
- Properties with Air Conditioning in Pollok, New Zealand
- Panoramic / Scenic View properties in Pollok, New Zealand
- Properties with Indoor Pool in Pollok, New Zealand
- Properties with Fireplace in Pollok, New Zealand
- Privacy properties in Pollok, New Zealand
- Water View properties in Pollok, New Zealand
- Modern properties in Pollok, New Zealand
- Properties with Outdoor Kitchen in Pollok, New Zealand
- Properties with Cinema in Pollok, New Zealand
Related Guides & Stories
Trusted by the World's Leading Brokers
The agents behind the world's most exceptional properties list with JamesEdition.
- Listings from Sotheby's, Christie's, BARNES, and Engel & Völkers
- Every listing reviewed before it goes live
- Connect directly with verified listing agents
By continuing you agree to our Terms and Privacy Policy.