

$1,617,349
Building Plot For Sale In Mallorca In Llenaire Port Pollensa
- 8,235 Sqft lot
- Updated: July 9
-
2
Views for last 30 days
About the Property
The asset consists of an urban plot ( multi family plot / urban plot ) located in the area of Llenaire, Port de Pollença, one of the most established, sought-after and supply-constrained residential areas in the north of Mallorca.
The plot has an approximate surface area of 765 m² and offers different residential development possibilities, suitable both for end users and for small develop
The plot has an approximate surface area of 765 m² and offers different residential development possibilities, suitable both for end users and for small develop
The asset consists of an urban plot ( multi family plot / urban plot ) located in the area of Llenaire, Port de Pollença, one of the most established, sought-after and supply-constrained residential areas in the north of Mallorca.
The plot has an approximate surface area of 765 m² and offers different residential development possibilities, suitable both for end users and for small developers or long-term investors.
According to the preliminary urban planning analysis carried out together with the architectural team, the plot may allow different development configurations, always subject to the corresponding technical and administrative approvals.
Based on the current initial analysis, the plot could potentially allow an approximate buildability of around 634 m² above ground, with an estimated footprint of approximately 230 m² per floor.
Among the main options identified are:
• Development of a high-end detached villa, with generous indoor and outdoor living areas, garden, swimming pool and potential basement level, subject to hydraulic approval.
Under this scenario, the project could potentially accommodate approximately:
* Ground floor: ~230 m²
* First floor: ~230 m²
* Upper / penthouse level: ~170 m²
Creating a substantial premium residence of approximately 630 m² above ground.
Regarding the basement level, preliminary technical indications suggest that an approximate surface area ranging between 230 m² and 400 m² could potentially be developed, mainly intended for:
- parking,
- installations,
- storage areas,
- and technical rooms,
always subject to technical and administrative validation.
Any subsequent private use that the final owner may decide to give to certain areas after completion of the project would remain under the owner’s responsibility and subject to the applicable regulations.
• Multi-family residential development of up to 5 units distributed over ground floor, first floor and penthouse level, in formats such as:
- two apartments per floor plus penthouse,
- a combination of apartments and duplex units,
- or alternative layouts adapted to the profile of the final purchaser.
Under this configuration, the approximate volume distribution could be structured as follows:
- Ground floor: ~230 m²
- First floor: ~230 m²
- Penthouse level: ~170 m²
Allowing, for example:
- 2 units on ground floor
- 2 units on first floor
- 1 penthouse unit
• Lower-density development by reducing the number of units through the unification of surfaces, allowing for larger residences and a more premium positioning.
From both a technical and strategic point of view, there is also the possibility of creating intermediate configurations combining:
- one residence per floor,
- duplex layouts,
- large penthouse,
- or hybrid concepts aimed at the high-end second-home market.
One important aspect identified during the analysis is that, depending on the chosen multi-family configuration, current regulations may require the installation of a lift, particularly in developments with 3 or more residential units. This should be considered within the architectural and financial planning of the project.
Additionally, the plot is affected by hydraulic considerations (ZPI flood risk area), meaning that a specific hydraulic study will be required in order to determine:
- building implementation conditions,
- permitted levels and elevations,
- and the feasibility of a basement or underground parking area.
At present, the technical team recommends initiating contact as soon as possible with a hydraulic engineer in order to prepare the corresponding application before the Water Resources Authority, as these procedures may involve lengthy processing periods.
From a commercial perspective, we believe it is important to highlight that the strategic value of the plot should not be analysed solely on a price-per-square-metre basis, but also considering:
- the scarcity of available urban plots in Llenaire,
- its location,
- its adaptability to different buyer profiles,
- and the potential to develop a highly specific residential product in an area with limited supply.
From a strategic market perspective, we also believe the asset could potentially achieve stronger positioning through the development of a carefully designed premium villa or a low-density boutique residential scheme, rather than through a more standard high-density approach.
All technical and urban planning information contained in this document has been obtained through a preliminary analysis carried out together with specialised architects, whose contact details may be made available to interested parties wishing to further analyse the technical, urban planning or regulatory aspects applicable to the asset.
For these reasons, we believe the asset may be attractive to:
- end users seeking to build a unique private residence,
- buyers wishing to create multiple units for family or patrimonial use,
- boutique-style developers,
- or investors with a medium- to long-term vision.
All development possibilities described above are indicative only and remain subject to technical project approval and the corresponding administrative authorisations.
The plot has an approximate surface area of 765 m² and offers different residential development possibilities, suitable both for end users and for small developers or long-term investors.
According to the preliminary urban planning analysis carried out together with the architectural team, the plot may allow different development configurations, always subject to the corresponding technical and administrative approvals.
Based on the current initial analysis, the plot could potentially allow an approximate buildability of around 634 m² above ground, with an estimated footprint of approximately 230 m² per floor.
Among the main options identified are:
• Development of a high-end detached villa, with generous indoor and outdoor living areas, garden, swimming pool and potential basement level, subject to hydraulic approval.
Under this scenario, the project could potentially accommodate approximately:
* Ground floor: ~230 m²
* First floor: ~230 m²
* Upper / penthouse level: ~170 m²
Creating a substantial premium residence of approximately 630 m² above ground.
Regarding the basement level, preliminary technical indications suggest that an approximate surface area ranging between 230 m² and 400 m² could potentially be developed, mainly intended for:
- parking,
- installations,
- storage areas,
- and technical rooms,
always subject to technical and administrative validation.
Any subsequent private use that the final owner may decide to give to certain areas after completion of the project would remain under the owner’s responsibility and subject to the applicable regulations.
• Multi-family residential development of up to 5 units distributed over ground floor, first floor and penthouse level, in formats such as:
- two apartments per floor plus penthouse,
- a combination of apartments and duplex units,
- or alternative layouts adapted to the profile of the final purchaser.
Under this configuration, the approximate volume distribution could be structured as follows:
- Ground floor: ~230 m²
- First floor: ~230 m²
- Penthouse level: ~170 m²
Allowing, for example:
- 2 units on ground floor
- 2 units on first floor
- 1 penthouse unit
• Lower-density development by reducing the number of units through the unification of surfaces, allowing for larger residences and a more premium positioning.
From both a technical and strategic point of view, there is also the possibility of creating intermediate configurations combining:
- one residence per floor,
- duplex layouts,
- large penthouse,
- or hybrid concepts aimed at the high-end second-home market.
One important aspect identified during the analysis is that, depending on the chosen multi-family configuration, current regulations may require the installation of a lift, particularly in developments with 3 or more residential units. This should be considered within the architectural and financial planning of the project.
Additionally, the plot is affected by hydraulic considerations (ZPI flood risk area), meaning that a specific hydraulic study will be required in order to determine:
- building implementation conditions,
- permitted levels and elevations,
- and the feasibility of a basement or underground parking area.
At present, the technical team recommends initiating contact as soon as possible with a hydraulic engineer in order to prepare the corresponding application before the Water Resources Authority, as these procedures may involve lengthy processing periods.
From a commercial perspective, we believe it is important to highlight that the strategic value of the plot should not be analysed solely on a price-per-square-metre basis, but also considering:
- the scarcity of available urban plots in Llenaire,
- its location,
- its adaptability to different buyer profiles,
- and the potential to develop a highly specific residential product in an area with limited supply.
From a strategic market perspective, we also believe the asset could potentially achieve stronger positioning through the development of a carefully designed premium villa or a low-density boutique residential scheme, rather than through a more standard high-density approach.
All technical and urban planning information contained in this document has been obtained through a preliminary analysis carried out together with specialised architects, whose contact details may be made available to interested parties wishing to further analyse the technical, urban planning or regulatory aspects applicable to the asset.
For these reasons, we believe the asset may be attractive to:
- end users seeking to build a unique private residence,
- buyers wishing to create multiple units for family or patrimonial use,
- boutique-style developers,
- or investors with a medium- to long-term vision.
All development possibilities described above are indicative only and remain subject to technical project approval and the corresponding administrative authorisations.
-
Property type
Land
Features
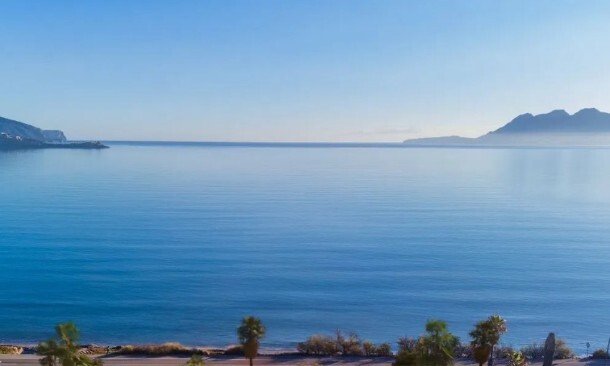
- Water View
- Mountain View
Explore the Area
Llenaire, Pollença, 07470, Spain
View on Google Maps
Price per sqft
Low
High
This luxury property in Llenaire, Pollença offers tranquil Mediterranean living with easy access to the scenic Tramuntana Mountains and Cala Sant Vicenç beaches. The area is well-served by Palma de Mallorca Airport, approximately a 50-minute drive. Nearby cultural sites, fine dining, and upscale golf clubs complement the peaceful natural surroundings, making it ideal for privacy and leisure with convenient transport connectivity.
Get nearby
Attractions
Schools
Palma de Mallorca Airport
Airport
50 min
Sa Pobla Train Station
Train Station
25 min
Port de Pollença Marina
Port / Marina
10 min
Golf de Pollença
Golf & Country Clubs
6 min
Cala Sant Vicenç Beach
Outdoor & Nature
5 min
Jardí Botànic de Sóller
Outdoor & Nature
30 min
Hotel Formentor Spa
Luxury Wellness & Spas
15 min
British International School of Mallorca
International School
40 min
Colegio San Cayetano
Private School
20 min
Escola Pública de Pollença
Public School
10 min
Joined 5 years ago
You have inquired about this property
The agent will contact you soon by
Listed by
179
Listings
2022
Joined
Book home tour with the agent
Choose a date and whether you'd like a virtual or in-person tour with the agent.
Preferred date
Tour type
Last updated
July 9
First listed
Jul 9
Listing reference
PPollensa3537
Trusted by the World's Leading Brokers
The agents behind the world's most exceptional properties list with JamesEdition.
- Listings from Sotheby's, Christie's, BARNES, and Engel & Völkers
- Every listing reviewed before it goes live
- Connect directly with verified listing agents
By continuing you agree to our Terms and Privacy Policy.