
$758,730
Sonne, Raum & Wohnkomfort – Attraktives Familienhaus Mit Photovoltaik & Zahlreichen Highlights!
- 5 Beds
- 1 Baths
- 2,272 Sqft
- 19,268 Sqft lot
- Updated: August 19
About the Property
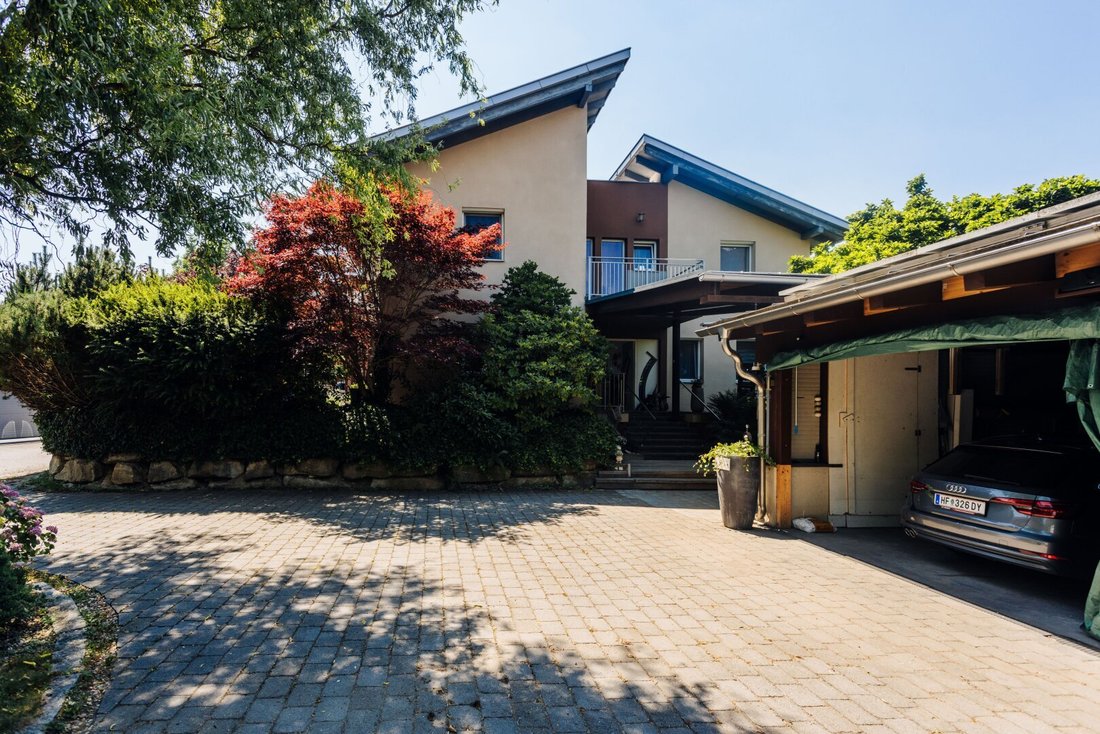
In a quiet, central, and highly sought-after residential area of Pöllau near Hartberg, this unique single-family home built in 2002 with high-quality solid construction awaits you. Situated on a spacious plot of 1,790 m², this property combines approximately 211 m² of living space with an additional 120 m² of versatile basement area, creating a unique living ensemble with a cozy atmosphere.
In a quiet, central, and highly sought-after residential area of Pöllau near Hartberg, this unique single-family home built in 2002 with high-quality solid construction awaits you. Situated on a spacious plot of 1,790 m², this property combines approximately 211 m² of living space with an additional 120 m² of versatile basement area, creating a unique living ensemble with a cozy atmosphere.
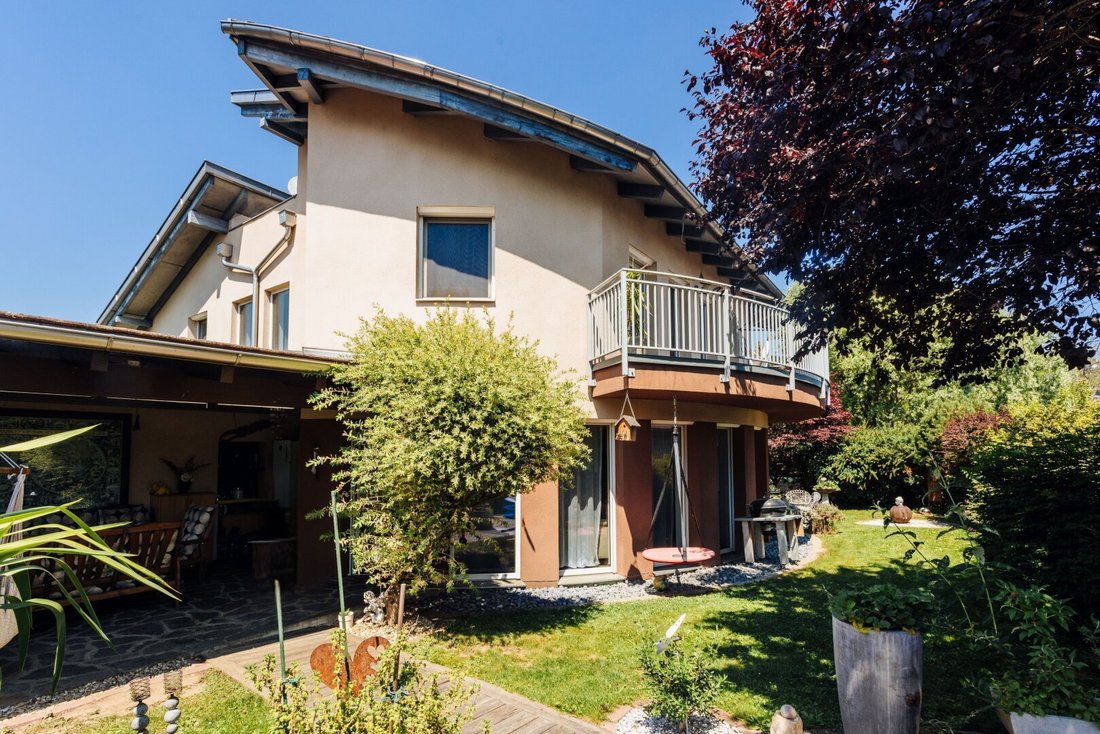
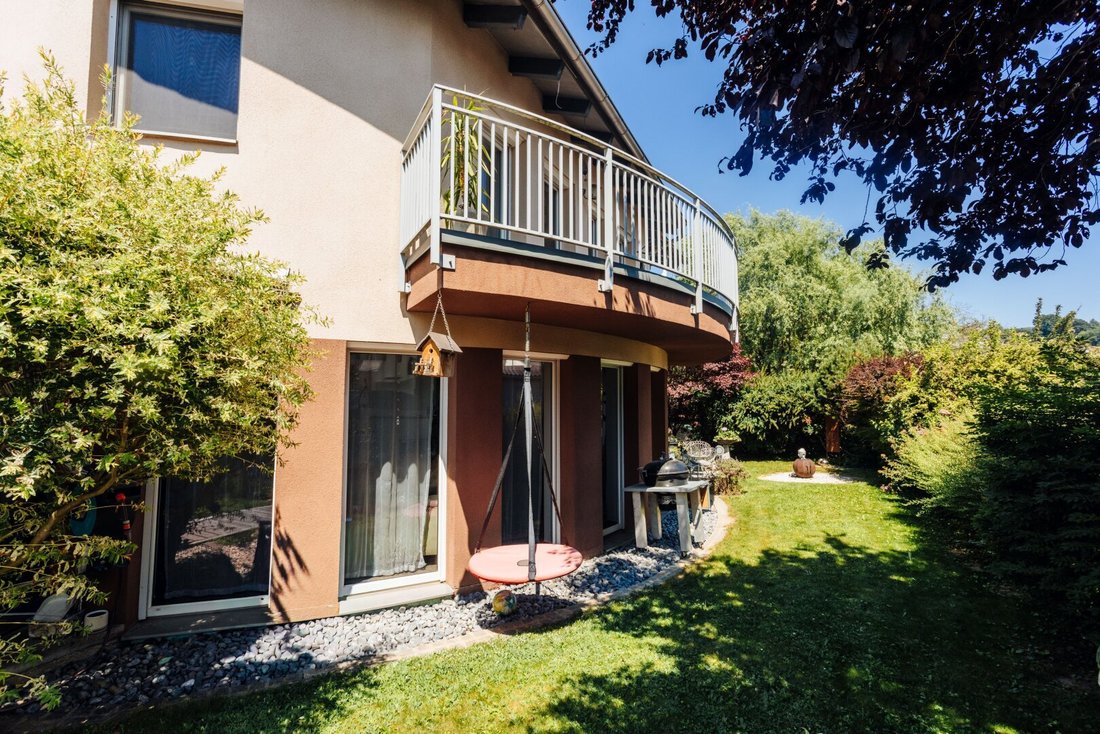
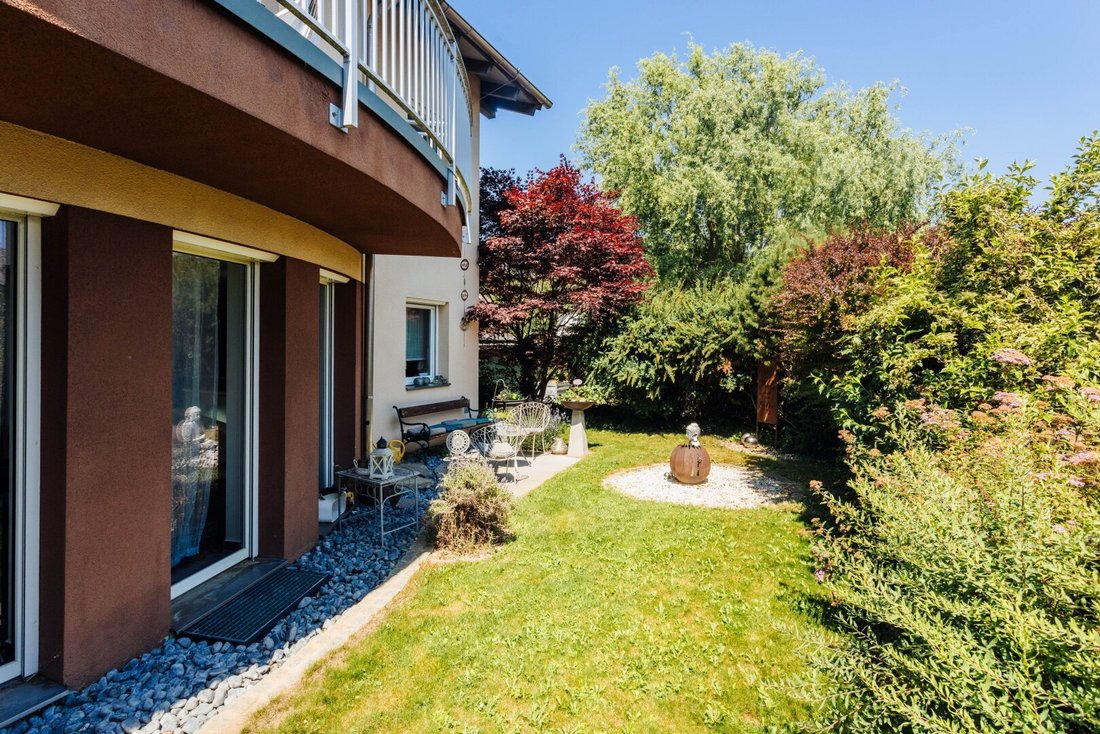
The lovingly designed garden already makes this property something very special. A harmoniously coordinated variety of trees, shrubs, and seasonal flowers creates an atmosphere of peace and relaxation all year round. Whether the inviting front garden or the rear garden area with a large vegetable garden, herb beds, and greenhouse – hobby gardeners will find ideal conditions to pursue their passion here. The existing chickens can also be taken over upon request, providing fresh eggs daily.
Upon entering the house, the spacious entrance area with its open air space extending to the upper floor impresses and conveys a pleasant feeling of spaciousness and elegance.
The heart of the house is the approximately 65 m² bright living and dining area. The impressive ceiling height up to the gable creates an extraordinary living experience and gives this area a very special flair. Large windows bring nature inside and ensure a bright, friendly ambiance.
The adjoining kitchen features a generous cooking island, plenty of workspace and storage, as well as a practical pantry, meeting all demands of modern living.
From the living area, you can access two optimally oriented terraces. Enjoy your breakfast on the east-facing terrace in the morning sun or spend relaxing hours on the cozy covered southwest terrace, which offers pleasant shade on warm summer days.
The approximately 116 m² ground floor offers, besides the spacious living area, another room of about 14 m², ideal as a guest room or office. This level is complemented by a separate toilet and a bathroom currently used as a practical utility room.
The approximately 95 m² upper floor houses three more spacious bedrooms with living areas between about 17 and 21 m² and impressive ceiling heights. This floor is further enhanced by a walk-in closet, a separate toilet, and an exclusive bathroom with a corner bathtub, large XL rain shower, towel radiator, double washbasin, and a wonderful view of the Pöllauberg pilgrimage church.
The approximately 120 m² basement level also impresses with numerous usage possibilities. In addition to an inviting entrance area, this level includes an office or hobby room with a separate external entrance—ideal for home office or your own business. A stylishly designed wellness area with steam sauna, shower, and indirect lighting invites you to relax. Furthermore, there is a technical room and three additional rooms that are perfect as a small fitness room, hobby area, or spacious storage spaces.
Technically, the property is excellently equipped. With the help of a local bus system, you can comfortably control electrical devices. The house is heated via district heating through a combination of underfloor heating and radiators, and a 5 kWp photovoltaic system supports energy-efficient power supply. Additionally, a 1,000-liter rainwater tank is available for garden irrigation.
For your vehicles, there is a double carport closed on three sides in the outdoor area, and additional spacious areas are available for family members and visitors. Adjacent to the double carport is a well-equipped workshop with an adjoining storage room—a real highlight for craftsmen, tinkerers, or DIY enthusiasts.
This extraordinary property combines spacious living, high-quality features, a dreamlike garden landscape, and numerous usage options into a home that meets the highest living standards. A place to feel good—for families, nature lovers, and all who seek something special.
The agent acts as a dual agent.
The property is located in a quiet and pleasant residential area on Auweg in the market town of Pöllau in the Hartberg-Fürstenfeld district. The surroundings are characterized by a harmonious combination of nature-close living and well-developed infrastructure.
The town center of Pöllau is reachable within a few minutes on foot and offers all daily necessities, including shopping facilities, doctors, pharmacy, banks, gastronomy, as well as childcare and schools. Pöllau is considered the center of the Pöllauer Tal Nature Park and is known for its high quality of life, well-maintained town structure, and diverse leisure and recreational offerings.
The surrounding hilly landscape of East Styria invites you to extensive walks, hikes, and bike tours. Numerous leisure and sports opportunities as well as cultural attractions ensure a high quality of living in every season.
The district capital Hartberg is reachable by car in about 15 minutes and offers excellent access to the South Motorway (A2) towards Graz and Vienna. This location is therefore suitable for families as well as commuters who want to combine nature-close living with good transport connections.
Overall, the property impresses with its quiet residential location, attractive surroundings, and the excellent combination of nature, recreation, and well-developed infrastructure.
The lovingly designed garden already makes this property something very special. A harmoniously coordinated variety of trees, shrubs, and seasonal flowers creates an atmosphere of peace and relaxation all year round. Whether the inviting front garden or the rear garden area with a large vegetable garden, herb beds, and greenhouse – hobby gardeners will find ideal conditions to pursue their passion here. The existing chickens can also be taken over upon request, providing fresh eggs daily.
Upon entering the house, the spacious entrance area with its open air space extending to the upper floor impresses and conveys a pleasant feeling of spaciousness and elegance.
The heart of the house is the approximately 65 m² bright living and dining area. The impressive ceiling height up to the gable creates an extraordinary living experience and gives this area a very special flair. Large windows bring nature inside and ensure a bright, friendly ambiance.
The adjoining kitchen features a generous cooking island, plenty of workspace and storage, as well as a practical pantry, meeting all demands of modern living.
From the living area, you can access two optimally oriented terraces. Enjoy your breakfast on the east-facing terrace in the morning sun or spend relaxing hours on the cozy covered southwest terrace, which offers pleasant shade on warm summer days.
The approximately 116 m² ground floor offers, besides the spacious living area, another room of about 14 m², ideal as a guest room or office. This level is complemented by a separate toilet and a bathroom currently used as a practical utility room.
The approximately 95 m² upper floor houses three more spacious bedrooms with living areas between about 17 and 21 m² and impressive ceiling heights. This floor is further enhanced by a walk-in closet, a separate toilet, and an exclusive bathroom with a corner bathtub, large XL rain shower, towel radiator, double washbasin, and a wonderful view of the Pöllauberg pilgrimage church.
The approximately 120 m² basement level also impresses with numerous usage possibilities. In addition to an inviting entrance area, this level includes an office or hobby room with a separate external entrance—ideal for home office or your own business. A stylishly designed wellness area with steam sauna, shower, and indirect lighting invites you to relax. Furthermore, there is a technical room and three additional rooms that are perfect as a small fitness room, hobby area, or spacious storage spaces.
Technically, the property is excellently equipped. With the help of a local bus system, you can comfortably control electrical devices. The house is heated via district heating through a combination of underfloor heating and radiators, and a 5 kWp photovoltaic system supports energy-efficient power supply. Additionally, a 1,000-liter rainwater tank is available for garden irrigation.
For your vehicles, there is a double carport closed on three sides in the outdoor area, and additional spacious areas are available for family members and visitors. Adjacent to the double carport is a well-equipped workshop with an adjoining storage room—a real highlight for craftsmen, tinkerers, or DIY enthusiasts.
This extraordinary property combines spacious living, high-quality features, a dreamlike garden landscape, and numerous usage options into a home that meets the highest living standards. A place to feel good—for families, nature lovers, and all who seek something special.
The agent acts as a dual agent.
The property is located in a quiet and pleasant residential area on Auweg in the market town of Pöllau in the Hartberg-Fürstenfeld district. The surroundings are characterized by a harmonious combination of nature-close living and well-developed infrastructure.
The town center of Pöllau is reachable within a few minutes on foot and offers all daily necessities, including shopping facilities, doctors, pharmacy, banks, gastronomy, as well as childcare and schools. Pöllau is considered the center of the Pöllauer Tal Nature Park and is known for its high quality of life, well-maintained town structure, and diverse leisure and recreational offerings.
The surrounding hilly landscape of East Styria invites you to extensive walks, hikes, and bike tours. Numerous leisure and sports opportunities as well as cultural attractions ensure a high quality of living in every season.
The district capital Hartberg is reachable by car in about 15 minutes and offers excellent access to the South Motorway (A2) towards Graz and Vienna. This location is therefore suitable for families as well as commuters who want to combine nature-close living with good transport connections.
Overall, the property impresses with its quiet residential location, attractive surroundings, and the excellent combination of nature, recreation, and well-developed infrastructure.
-
Property type
House
-
Floors
3
-
Year built
2002
-
Price/sqft
$334
Features
- Garden
- Garage
- Terrace
- Fireplace
- Fire Pit
- Elevator
- Water View
- Pool
- Mountain View
Features
Lot
Indoor
Outdoor
Explore the Area
Auweg, Pöllau, Styria, Austria
View on Google Maps
Price per sqft
Low
High
Joined 10 months ago
You have inquired about this property
The agent will contact you soon by
Listed by
6
Listings
2025
Joined
Book home tour with the agent
Choose a date and whether you'd like a virtual or in-person tour with the agent.
Preferred date
Tour type
Last updated
August 19
First listed
Aug 8
Listing reference
8257/408
Trusted by the World's Leading Brokers
The agents behind the world's most exceptional properties list with JamesEdition.
- Listings from Sotheby's, Christie's, BARNES, and Engel & Völkers
- Every listing reviewed before it goes live
- Connect directly with verified listing agents
By continuing you agree to our Terms and Privacy Policy.