$1,615,858
2659611 Detached House For Sale, Kifisia, 464 Sq.M., €1.450.000
- 3 Beds
- 4 Baths
- 4,995 Sqft
- 7,697 Sqft lot
- Updated: October 16
About the Property
🏡 ELEGANT DETACHED RESIDENCE OF 464 SQ. M. ON A 715 SQ. M. PLOT
Independent Lower-Level Residence • Grand Reception Areas • 3–4 Car Garage | €1,450,000
Set in a quiet and privileged residential environment, this distinctive detached residence offers 464 sq.m. of interior space on a 715 sq.m. private plot, combining generous proportions, solid construction quality and exceptional flexibilit
🏡 ELEGANT DETACHED RESIDENCE OF 464 SQ. M. ON A 715 SQ. M. PLOT
Independent Lower-Level Residence • Grand Reception Areas • 3–4 Car Garage | €1,450,000
Set in a quiet and privileged residential environment, this distinctive detached residence offers 464 sq.m. of interior space on a 715 sq.m. private plot, combining generous proportions, solid construction quality and exceptional flexibility of use.
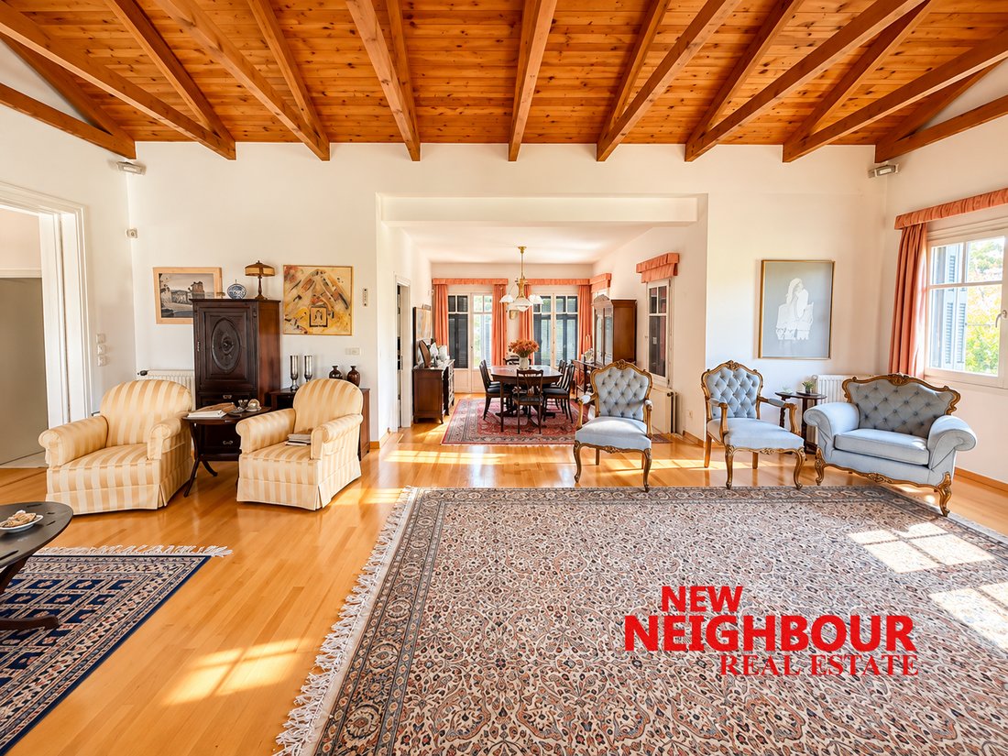
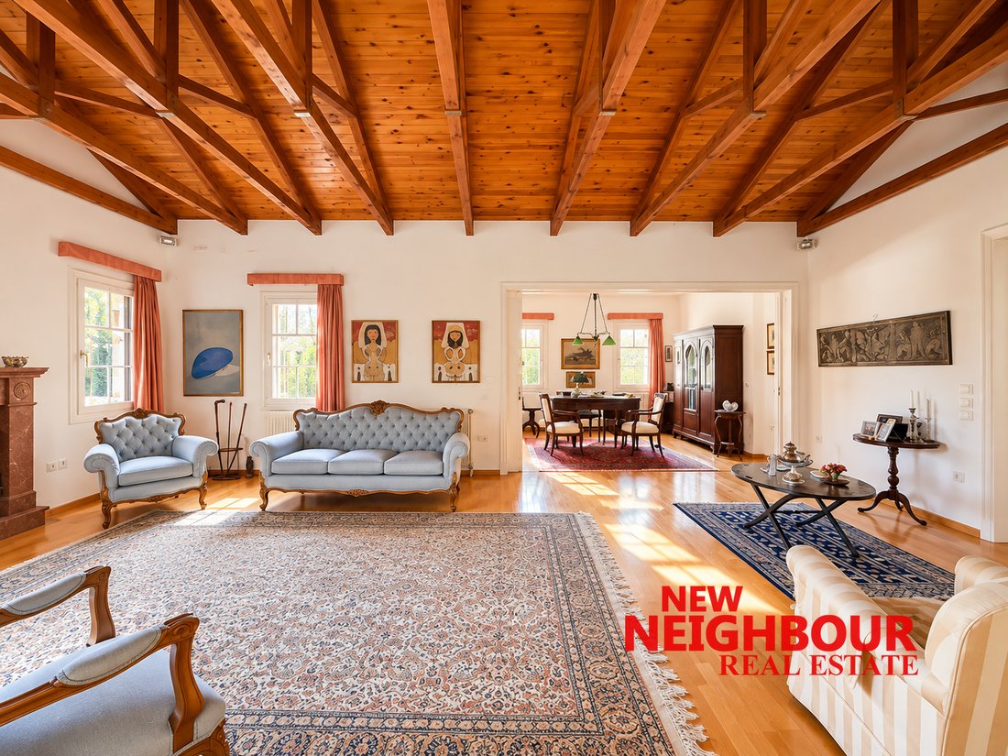
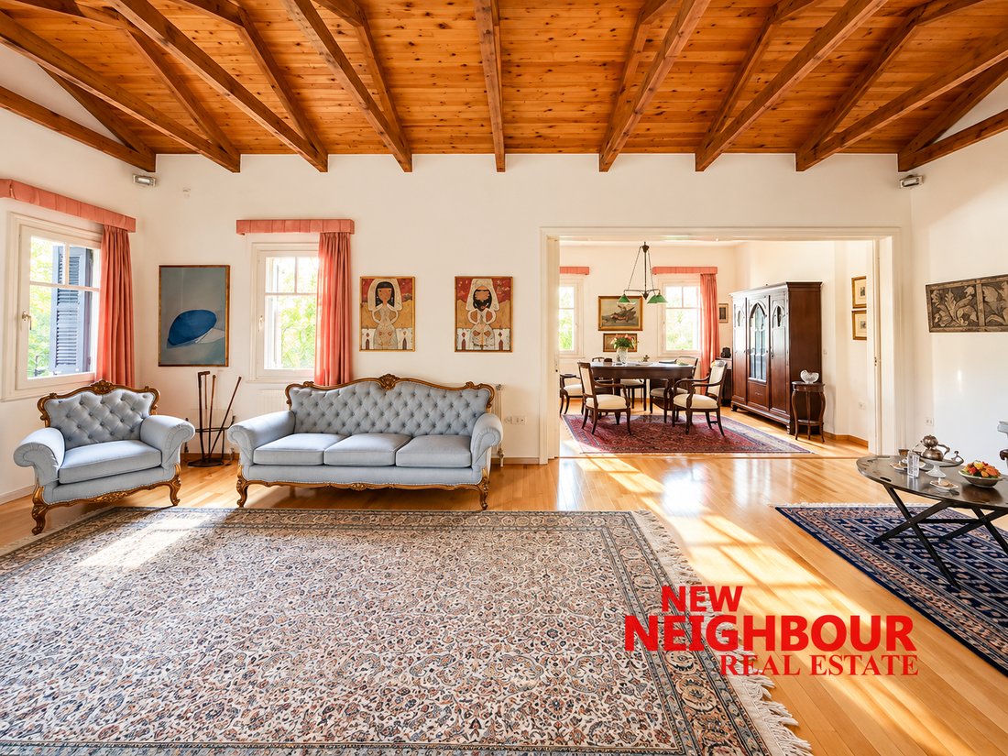
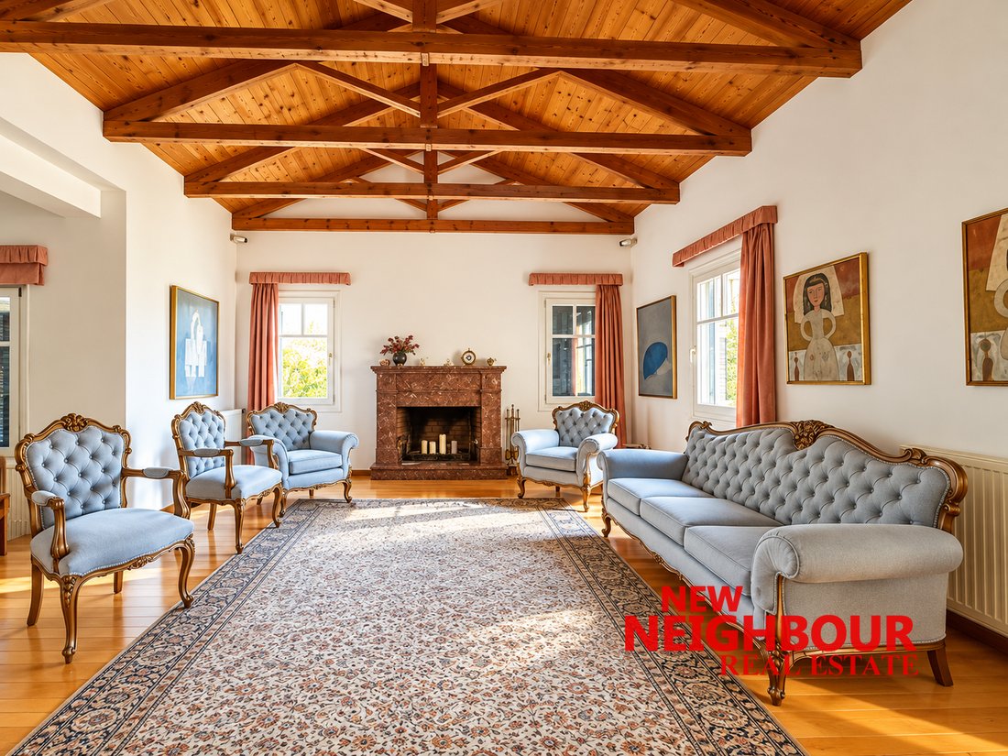
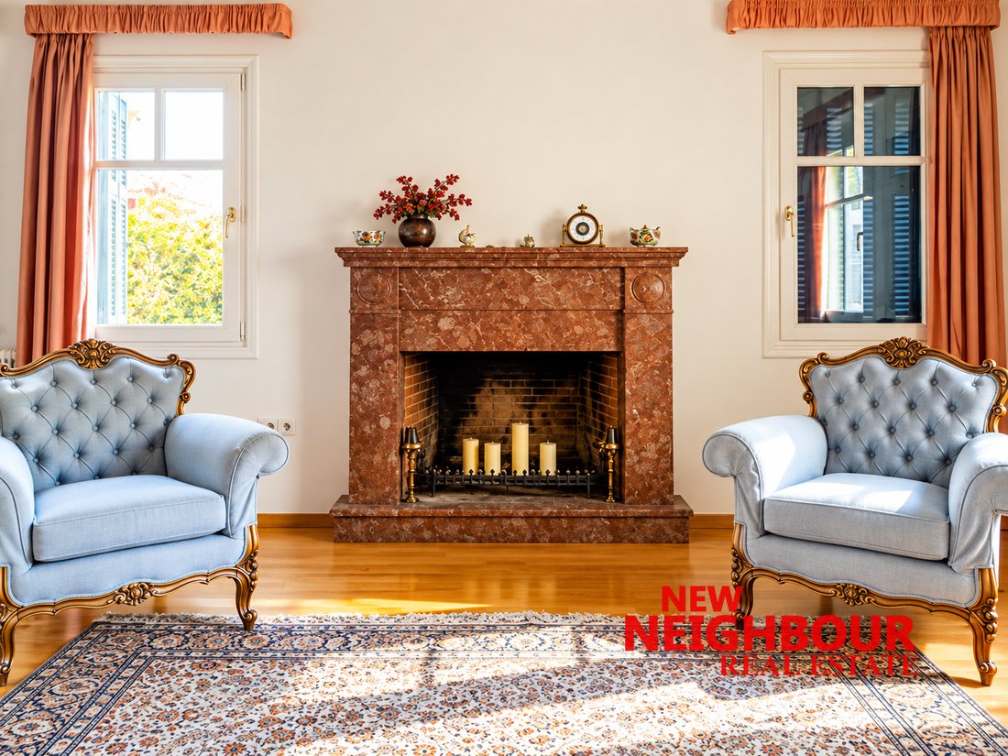
The property stands out for its impressive reception areas, abundant natural light and strong architectural identity. Striking timber ceilings with exposed beams, elegant wooden flooring, multiple fireplaces and a sequence of beautifully proportioned living spaces create a warm and timeless atmosphere throughout the home.
✨ Main Level – 240 sq.m.
The principal living level offers spacious and light-filled areas designed for both everyday living and entertaining, including a large formal living room, dining area, separate kitchen and additional reception spaces.
The master bedroom is located on this level, offering privacy and comfort within the main residence.
The property’s character is further enhanced by three fireplaces, wooden double-glazed frames and a refined architectural aesthetic that balances classic elegance with relaxed residential comfort.
🏠 Independent Lower Level – 224 sq.m.
One of the property’s key advantages is the fully independent lower level, which benefits from its own separate entrance and can operate as a self-contained secondary residence.
This level includes 2 bedrooms, a small kitchen and additional living areas, making it ideal for extended family, guests, staff accommodation, a private home office setup or independent rental use.
The same level also accommodates a particularly spacious 3–4 car garage, together with useful auxiliary spaces and comfortable access.
🌿 Outdoor Areas
The 715 sq.m. plot surrounds the residence with greenery and landscaped outdoor areas, creating a peaceful and private setting. Paved walkways, mature planting and sheltered exterior spaces further reinforce the sense of a substantial family home.
🔹 Key Features
- Total residence: 464 sq.m.
- Plot: 715 sq.m.
- Main level: 240 sq.m.
- Lower level: 224 sq.m.
- 3 bedrooms in total
- 1 master bedroom on the main level
- 2 bedrooms on the independent lower level
- 3 fireplaces
- Wooden flooring
- Wooden double-glazed frames
- Heat pump system
- Independent entrance to lower level
- Garage for 3–4 cars
- Year of construction: 1988
- Asking price: €1,450,000
A residence defined by its scale, construction quality, architectural character and versatile layout, ideal for buyers seeking a substantial family home with privacy, independent accommodation options and multiple possibilities for future use.
NEW NEIGHBOUR REAL ESTATE AGENCY, contact phone: [hidden information], email: [hidden information], website: [hidden information]
-
Property type
House
-
Year built
1988
-
Price/sqft
$323
-
Emissions
D
-
Consumption
D
Features
- Garden
- Garage
- Fireplace
- Basement
- Gas Stovetop
- Privacy
- High Ceiling
- Air Conditioning
Explore the Area
Kifisia, Attica, Greece
View on Google Maps
Price per sqft
Low
High
Joined 1 year ago
You have inquired about this property
The agent will contact you soon by
Listed by
NEW NEIGHBOUR REAL ESTATE AGENCY
View agency profile
247
Listings
2025
Joined
Book home tour with the agent
Choose a date and whether you'd like a virtual or in-person tour with the agent.
Preferred date
Tour type
NEW NEIGHBOUR REAL ESTATE AGENCY
View agency profile
Last updated
October 16
First listed
October 16
Listing reference
2659611
Similar Properties Nearby
New Listings in Kifisia


Explore More Homes for Sale
Kifisia, Greece cities
Kifisia, Greece property types
Kifisia, Greece popular searches
- Panoramic / Scenic View properties in Kifisia, Greece
- Sea View properties in Kifisia, Greece
- Investment Property properties in Kifisia, Greece
- New Builds properties in Kifisia, Greece
- Properties with Pool in Kifisia, Greece
- Properties with Tennis Court in Kifisia, Greece
- Properties with Helipad in Kifisia, Greece
- Properties with Vineyard / Winery in Kifisia, Greece
- Ocean View properties in Kifisia, Greece
Related Guides & Stories
Trusted by the World's Leading Brokers
The agents behind the world's most exceptional properties list with JamesEdition.
- Listings from Sotheby's, Christie's, BARNES, and Engel & Völkers
- Every listing reviewed before it goes live
- Connect directly with verified listing agents
By continuing you agree to our Terms and Privacy Policy.