


$1,077,016
Luxury Villas With Infinity Pool
- 5 Beds
- 5 Baths
- 2,369 Sqft
- Updated: Yesterday
About the Property
In Polychrono, on the Kassandra peninsula, a new project of detached villas with an area of 220 sq.m. is offered, featuring a private infinity pool and incredible sea views. Each villa is developed on three levels, with architecture that follows the natural slope of the land, providing sea views from the main living spaces and outdoor areas. The interior layout includes five bedrooms and five bath
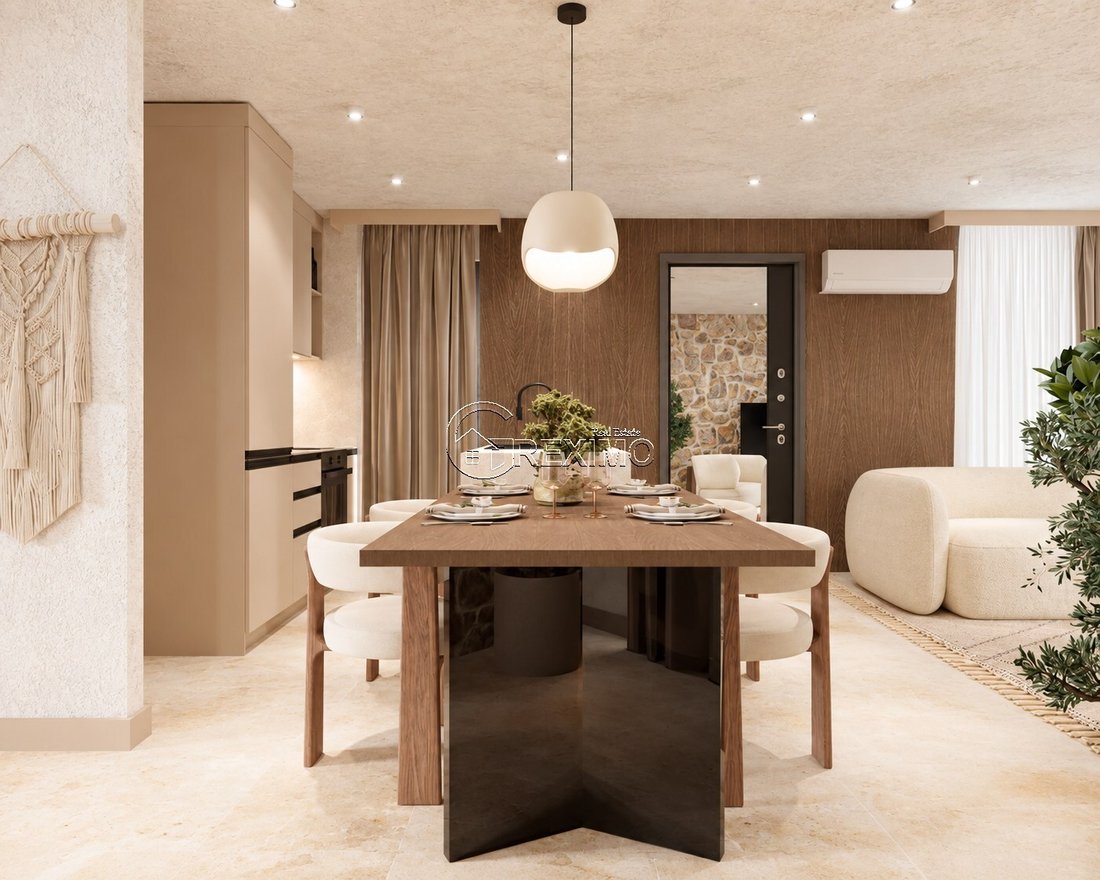
In Polychrono, on the Kassandra peninsula, a new project of detached villas with an area of 220 sq.m. is offered, featuring a private infinity pool and incredible sea views. Each villa is developed on three levels, with architecture that follows the natural slope of the land, providing sea views from the main living spaces and outdoor areas. The interior layout includes five bedrooms and five bathrooms, a living area, kitchen, and dining room. The living space is directly connected to the veranda and the area around the private pool, allowing the interior and exterior of the house to function as a cohesive living space. Each of the villas has its own infinity pool, located in front of the living area and oriented towards the sea. Large glazed openings provide natural light and maintain the visual connection with the sea view and surrounding landscape. A key element in the architecture is the use of natural materials. Stone and wood are used both in individual details and in the design of the facades. The exterior features stone cladding combined with wooden elements and large glass surfaces. The project combines a large living area, five detached bedrooms, a private pool, and sea views in one of the most sought-after areas of Kassandra. The location in Polychrono provides access to the resort and the coastline of Halkidiki, while the villas are organized as independent private properties.
-
Property type
Villa
-
Price/sqft
$454
Features
- Pool
- Sea View
- Outdoor Kitchen
- Pergola
- Air Conditioning
Explore the Area
Pallini Municipal Unit, Macedonia and Thrace, Greece
View on Google Maps
Price per sqft
Low
High
Joined 1 month ago
You have inquired about this property
The agent will contact you soon by
Listed by
117
Listings
2026
Joined
Book home tour with the agent
Choose a date and whether you'd like a virtual or in-person tour with the agent.
Preferred date
Tour type
Last updated
Yesterday
First listed
September 29
Listing reference
G2412
Similar Properties Nearby
New Listings in Pallini Municipal Unit




Explore More Homes for Sale
Pallini Municipal Unit, Greece property types
- Villas for sale in Pallini Municipal Unit, Greece
- Houses for sale in Pallini Municipal Unit, Greece
- Land for sale in Pallini Municipal Unit, Greece
- Apartments for sale in Pallini Municipal Unit, Greece
- Condos for sale in Pallini Municipal Unit, Greece
- Townhouses for sale in Pallini Municipal Unit, Greece
- Penthouses for sale in Pallini Municipal Unit, Greece
Pallini Municipal Unit, Greece popular searches
- Panoramic / Scenic View properties in Pallini Municipal Unit, Greece
- Sea View properties in Pallini Municipal Unit, Greece
- Lake View properties in Pallini Municipal Unit, Greece
- Properties with Terrace in Pallini Municipal Unit, Greece
- Properties with Bar in Pallini Municipal Unit, Greece
- Properties with Game Room in Pallini Municipal Unit, Greece
- Properties with Office in Pallini Municipal Unit, Greece
- River View properties in Pallini Municipal Unit, Greece
- Properties with Elevator in Pallini Municipal Unit, Greece
- City View properties in Pallini Municipal Unit, Greece
- Mountain View properties in Pallini Municipal Unit, Greece
- Properties with Garden in Pallini Municipal Unit, Greece
- Properties with Outdoor Kitchen in Pallini Municipal Unit, Greece
- Duplex properties in Pallini Municipal Unit, Greece
- Coastal properties in Pallini Municipal Unit, Greece
- Gated Community properties in Pallini Municipal Unit, Greece
- Privacy properties in Pallini Municipal Unit, Greece
- High Altitude properties in Pallini Municipal Unit, Greece
- Waterfront properties in Pallini Municipal Unit, Greece
- Hilltop properties in Pallini Municipal Unit, Greece
- Investment Property properties in Pallini Municipal Unit, Greece
- Modern properties in Pallini Municipal Unit, Greece
- Equestrian properties in Pallini Municipal Unit, Greece
- New Builds properties in Pallini Municipal Unit, Greece
- Properties with Fitness Center / Gym in Pallini Municipal Unit, Greece
- Properties with Sauna in Pallini Municipal Unit, Greece
- Properties with Steam Room in Pallini Municipal Unit, Greece
- Properties with Library in Pallini Municipal Unit, Greece
- Properties with Air Conditioning in Pallini Municipal Unit, Greece
- Oceanfront properties in Pallini Municipal Unit, Greece
- Properties with Wine Cellar in Pallini Municipal Unit, Greece
- Properties with Jacuzzi in Pallini Municipal Unit, Greece
- Properties with Fireplace in Pallini Municipal Unit, Greece
- Properties with Pool in Pallini Municipal Unit, Greece
- Properties with Garage in Pallini Municipal Unit, Greece
- Properties with Balcony in Pallini Municipal Unit, Greece
- Properties with Tennis Court in Pallini Municipal Unit, Greece
- Properties with Helipad in Pallini Municipal Unit, Greece
- Seafront properties in Pallini Municipal Unit, Greece
- Properties with Vineyard / Winery in Pallini Municipal Unit, Greece
- Mansion properties in Pallini Municipal Unit, Greece
- Properties with Private Beach in Pallini Municipal Unit, Greece
- Properties with Open Kitchen in Pallini Municipal Unit, Greece
- Renovated properties in Pallini Municipal Unit, Greece
- Properties with Cinema in Pallini Municipal Unit, Greece
- Lakefront properties in Pallini Municipal Unit, Greece
- Beachfront properties in Pallini Municipal Unit, Greece
- Water View properties in Pallini Municipal Unit, Greece
- Ocean View properties in Pallini Municipal Unit, Greece
Pallini Municipal Unit, Greece neighborhoods
- Homes for sale in Pefkochori, Greece
- Homes for sale in Chaniotis, Greece
- Homes for sale in Polychrono, Greece
- Homes for sale in Nea Skioni, Greece
- Homes for sale in Paliouri, Greece
- Homes for sale in Loutra, Greece
- Homes for sale in Agia Paraskefi, Greece
- Homes for sale in Lefkes, Greece
- Homes for sale in Akritas Ef Zin, Greece
Related Guides & Stories
Trusted by the World's Leading Brokers
The agents behind the world's most exceptional properties list with JamesEdition.
- Listings from Sotheby's, Christie's, BARNES, and Engel & Völkers
- Every listing reviewed before it goes live
- Connect directly with verified listing agents
By continuing you agree to our Terms and Privacy Policy.