

$1,300,000
Single Family Detached Poland
- 5 Beds
- 6 Baths
- 5,961 Sqft
- 1.01 Ac lot
- Updated: Today
- MLS#5251920
About the Property
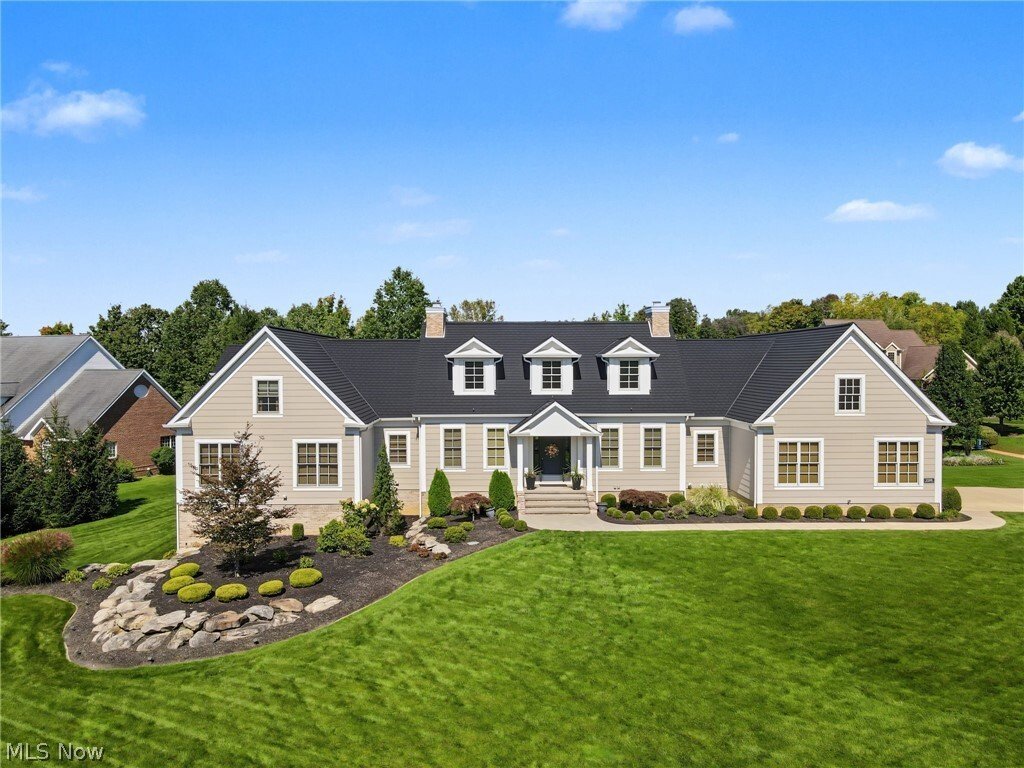
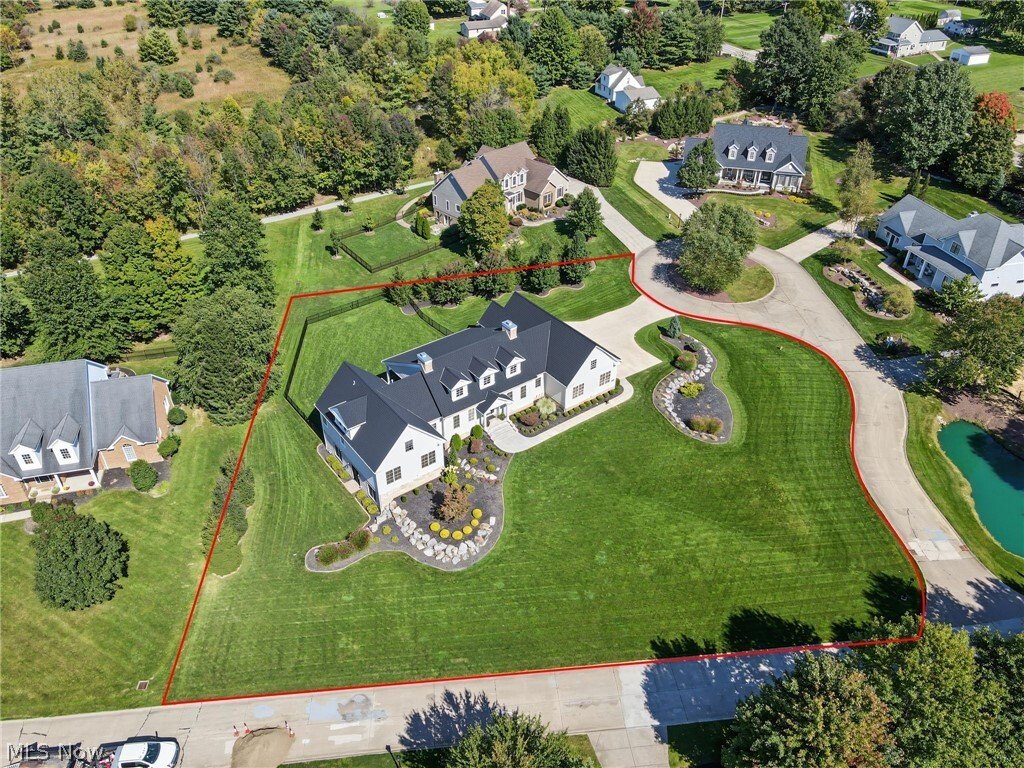
Absolutely stunning 5 bedroom, 5 full bath, 1 half bath home with a finished lower level and 4 car garage in the highly desirable Founders Glen Development. Exceptional quality of construction, thoughtful design, and extensive upgrades are evident throughout this impressive home.
The main level features an amazing open great room with soaring cathedral ceilings, built in bookshelves, and
The main level features an amazing open great room with soaring cathedral ceilings, built in bookshelves, and
Absolutely stunning 5 bedroom, 5 full bath, 1 half bath home with a finished lower level and 4 car garage in the highly desirable Founders Glen Development. Exceptional quality of construction, thoughtful design, and extensive upgrades are evident throughout this impressive home.
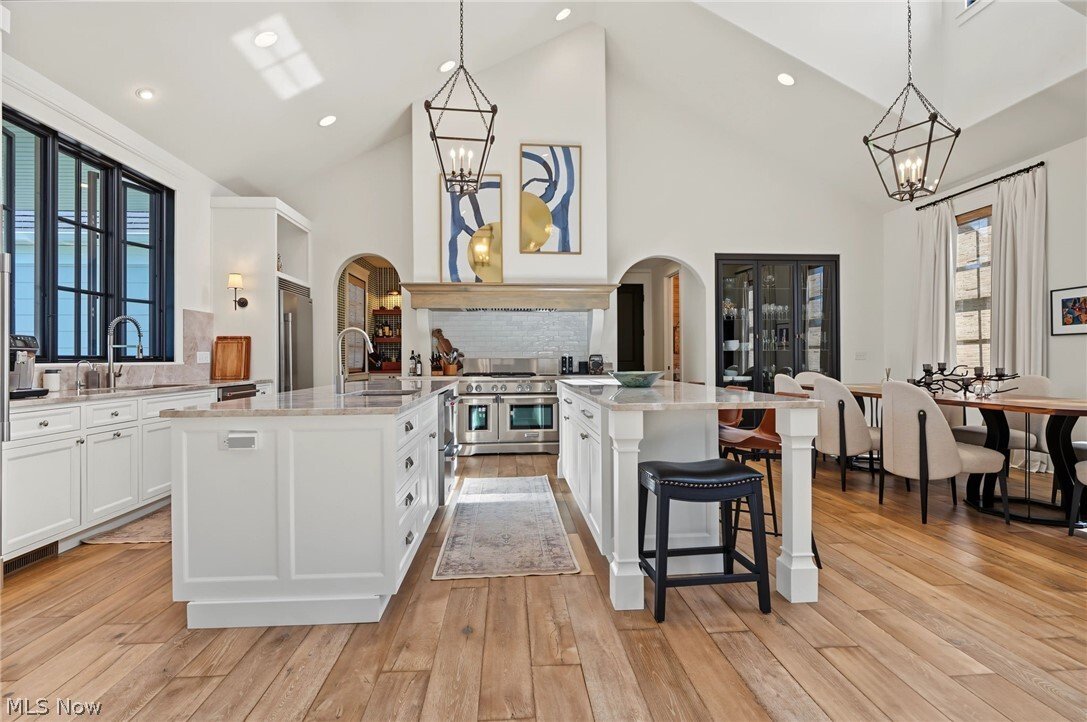
The main level features an amazing open great room with soaring cathedral ceilings, built in bookshelves, and a gas fireplace with granite mantel. The spacious eat in kitchen features two center islands, including a prep island with vegetable sink and pull out mini refrigerator, plus a breakfast island with seating. A walk in pantry, dedicated dining area, and commercial grade stainless steel appliances complete this incredible kitchen and entertaining space.
The spacious first floor primary suite offers a private retreat with direct access to a massive primary bath featuring an oversized vanity with double European bowl sinks, floor to ceiling tiled shower, soaking tub, and huge walk in closet. A second generously sized bedroom with its own full bath, large laundry room, convenient storage room, and half bath complete the main level.
The second floor offers two large bedrooms, each with its own private full bath, plus additional storage.
The completely finished lower level offers a family room, mini kitchen area, golf simulator area and/or theater area, fifth bedroom, and fifth full bath. A French door leads to the professionally landscaped, fully fenced backyard, while a walk up leads directly to the garage.
Enjoy the beautiful covered back patio featuring natural stone and peaceful views of the private backyard. French doors from the great room make indoor and outdoor entertaining effortless.
Additional highlights include top of the line windows, solid doors throughout, lifetime rubber shingle roof, and granite and quartz finishes. A remarkable home offering luxury, space, privacy, and exceptional entertaining potential in one of the area’s most desirable developments.
The main level features an amazing open great room with soaring cathedral ceilings, built in bookshelves, and a gas fireplace with granite mantel. The spacious eat in kitchen features two center islands, including a prep island with vegetable sink and pull out mini refrigerator, plus a breakfast island with seating. A walk in pantry, dedicated dining area, and commercial grade stainless steel appliances complete this incredible kitchen and entertaining space.
The spacious first floor primary suite offers a private retreat with direct access to a massive primary bath featuring an oversized vanity with double European bowl sinks, floor to ceiling tiled shower, soaking tub, and huge walk in closet. A second generously sized bedroom with its own full bath, large laundry room, convenient storage room, and half bath complete the main level.
The second floor offers two large bedrooms, each with its own private full bath, plus additional storage.
The completely finished lower level offers a family room, mini kitchen area, golf simulator area and/or theater area, fifth bedroom, and fifth full bath. A French door leads to the professionally landscaped, fully fenced backyard, while a walk up leads directly to the garage.
Enjoy the beautiful covered back patio featuring natural stone and peaceful views of the private backyard. French doors from the great room make indoor and outdoor entertaining effortless.
Additional highlights include top of the line windows, solid doors throughout, lifetime rubber shingle roof, and granite and quartz finishes. A remarkable home offering luxury, space, privacy, and exceptional entertaining potential in one of the area’s most desirable developments.
-
Property type
House
-
Year built
2017
-
Price/sqft
$218
Features
- Garage
- Fireplace
- Walk In Closet
- Garden
- Water View
- Open Kitchen
- 2D Floor Plan
- Outdoor Living Space
- Stone Countertops
Features
Lot
- Water View
- Privacy
Indoor
- High Ceiling
- Fireplace
- Kitchen island
- Bar
- Laundry Room
- Open Kitchen
- Basement
- Stone Countertops
- Walk In Closet
Outdoor
- Garage
- Outdoor Living Space
- Garden
Explore the Area
2288 Heritage Trail, Poland, OH 44514, Youngstown, Ohio, United States
View on Google Maps
Price per sqft
Low
High
Joined 5 years ago
You have inquired about this property
The agent will contact you soon by
Listed by
9
Listings
2022
Joined
Book home tour with Holly Ritchie
Choose a date and whether you'd like a virtual or in-person tour with the agent.
Preferred date
Tour type

Last updated
Today
First listed
October 12
Agent licence
#2001021919
Listing reference
2168280807102680
Listing status
Similar Properties Nearby
New Listings in Ohio


Explore More Homes for Sale
Ohio, United States cities
- Homes for sale in Columbus, OH, United States
- Homes for sale in Cincinnati, OH, United States
- Homes for sale in Delaware, OH, United States
- Homes for sale in 43064, OH, United States
- Homes for sale in Plain City, OH, United States
- Homes for sale in 43015, OH, United States
- Homes for sale in Powell, OH, United States
- Homes for sale in Cleveland, OH, United States
- Homes for sale in Hilliard, OH, United States
- Homes for sale in 43026, OH, United States
- Homes for sale in 45140, OH, United States
- Homes for sale in Loveland, OH, United States
- Homes for sale in Medina, OH, United States
- Homes for sale in 45040, OH, United States
- Homes for sale in 43215, OH, United States
- Homes for sale in Novelty, OH, United States
- Homes for sale in 45036, OH, United States
- Homes for sale in 44022, OH, United States
- Homes for sale in 43017, OH, United States
- Homes for sale in 43147, OH, United States
Ohio, United States property types
- Houses for sale in Ohio, United States
- Condos for sale in Ohio, United States
- Land for sale in Ohio, United States
- Townhouses for sale in Ohio, United States
- Apartments for sale in Ohio, United States
- Farm Ranches for sale in Ohio, United States
- Estates for sale in Ohio, United States
- Villas for sale in Ohio, United States
Ohio, United States popular searches
- Properties with Garage in Ohio, United States
- Properties with Garden in Ohio, United States
- Properties with Pool in Ohio, United States
- Properties with Fitness Center / Gym in Ohio, United States
- Properties with Terrace in Ohio, United States
- Properties with Balcony in Ohio, United States
- New Builds properties in Ohio, United States
- Modern properties in Ohio, United States
- Renovated properties in Ohio, United States
- Waterfront properties in Ohio, United States
- Panoramic / Scenic View properties in Ohio, United States
- Lakefront properties in Ohio, United States
- Properties with Elevator in Ohio, United States
- Properties with Tennis Court in Ohio, United States
- Properties with Library in Ohio, United States
- Properties with Sauna in Ohio, United States
- Equestrian properties in Ohio, United States
- City View properties in Ohio, United States
- Gated Community properties in Ohio, United States
- Properties with Wine Cellar in Ohio, United States
- Duplex properties in Ohio, United States
- River View properties in Ohio, United States
- Golf View properties in Ohio, United States
- Properties with Indoor Pool in Ohio, United States
- Properties with Private Beach in Ohio, United States
- Properties with Vineyard / Winery in Ohio, United States
- Hilltop properties in Ohio, United States
- Coastal properties in Ohio, United States
- Mansion properties in Ohio, United States
- Beachfront properties in Ohio, United States
- Mountain View properties in Ohio, United States
- High Altitude properties in Ohio, United States
- Properties with Helipad in Ohio, United States
- Sea View properties in Ohio, United States
Related Guides & Stories
Trusted by the World's Leading Brokers
The agents behind the world's most exceptional properties list with JamesEdition.
- Listings from Sotheby's, Christie's, BARNES, and Engel & Völkers
- Every listing reviewed before it goes live
- Connect directly with verified listing agents
By continuing you agree to our Terms and Privacy Policy.
brokerages we
partnered with
partnered with