$1,100,000
4 Bedrooms Single Family Detached
- 4 Beds
- 3 Baths
- 22,652 Sqft lot
- Updated: Yesterday
- MLS#5227238
About the Property
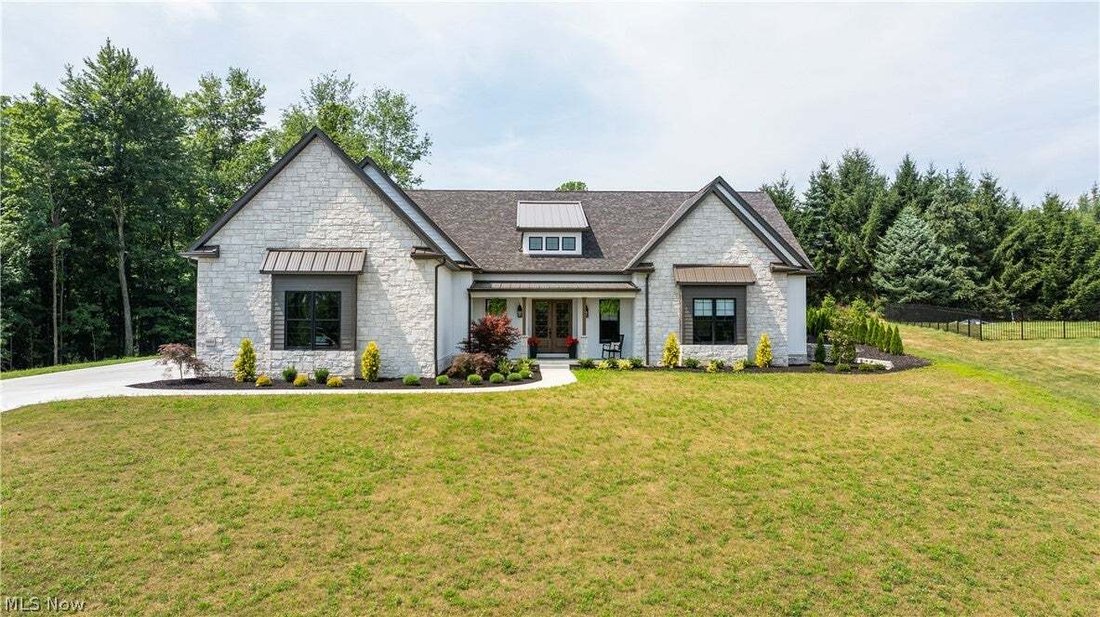
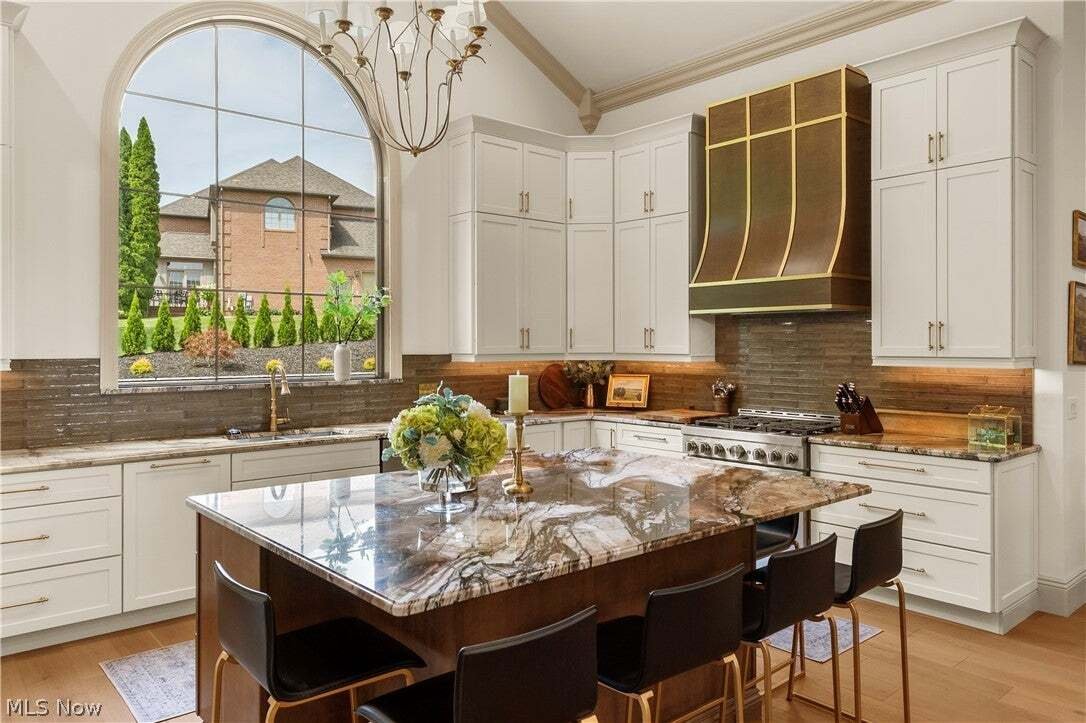
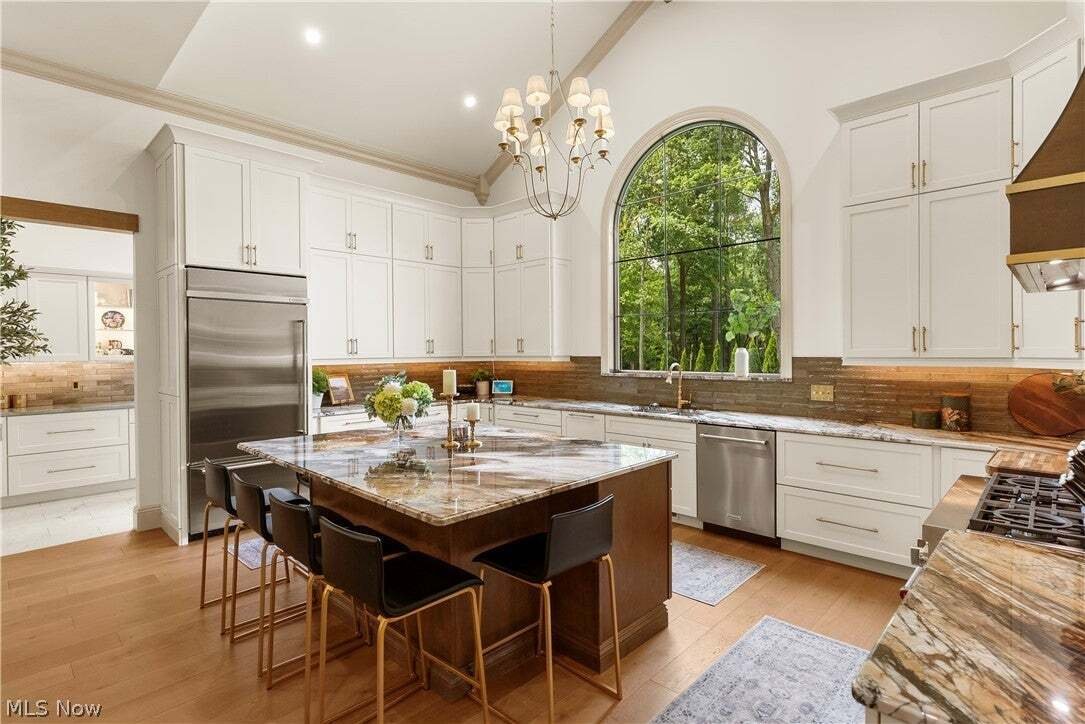
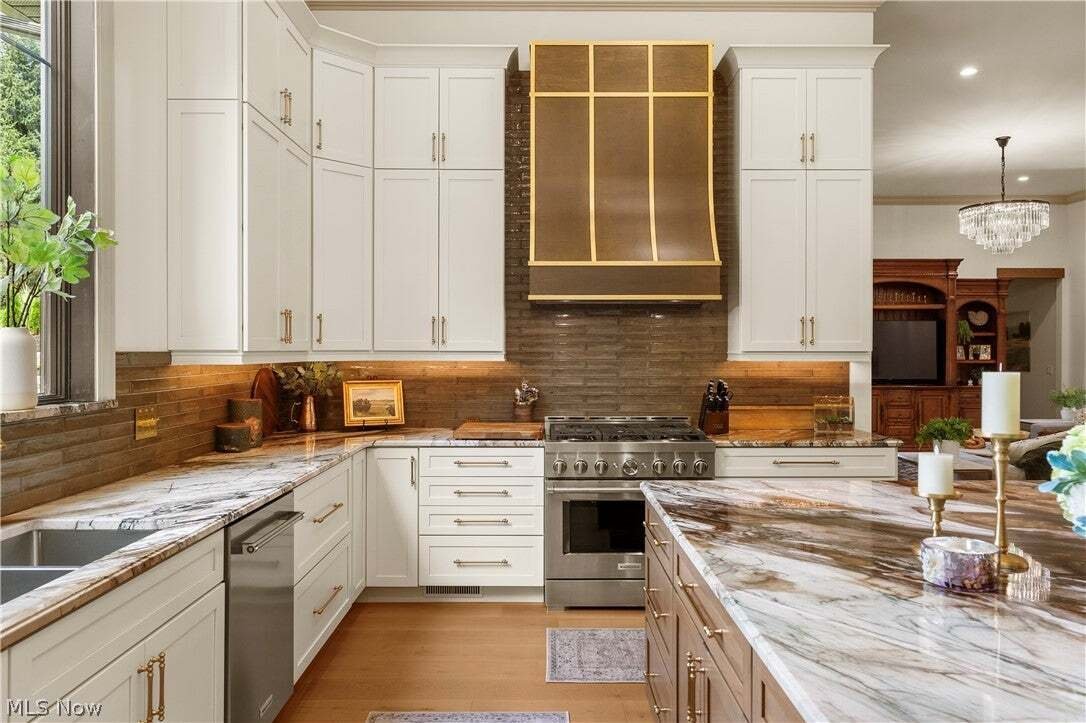
Custom Luxury New Construction – Welcome to a one-of-a-kind custom masterpiece, where high-end finishes and exceptional craftsmanship meet thoughtful design and functionality. This home is a showstopper from every angle — truly stunning and custom throughout. Step inside to soaring 12’ ceilings, accented with elegant crown molding, 8” baseboards, and solid 8’ doors that elevate every space. The op
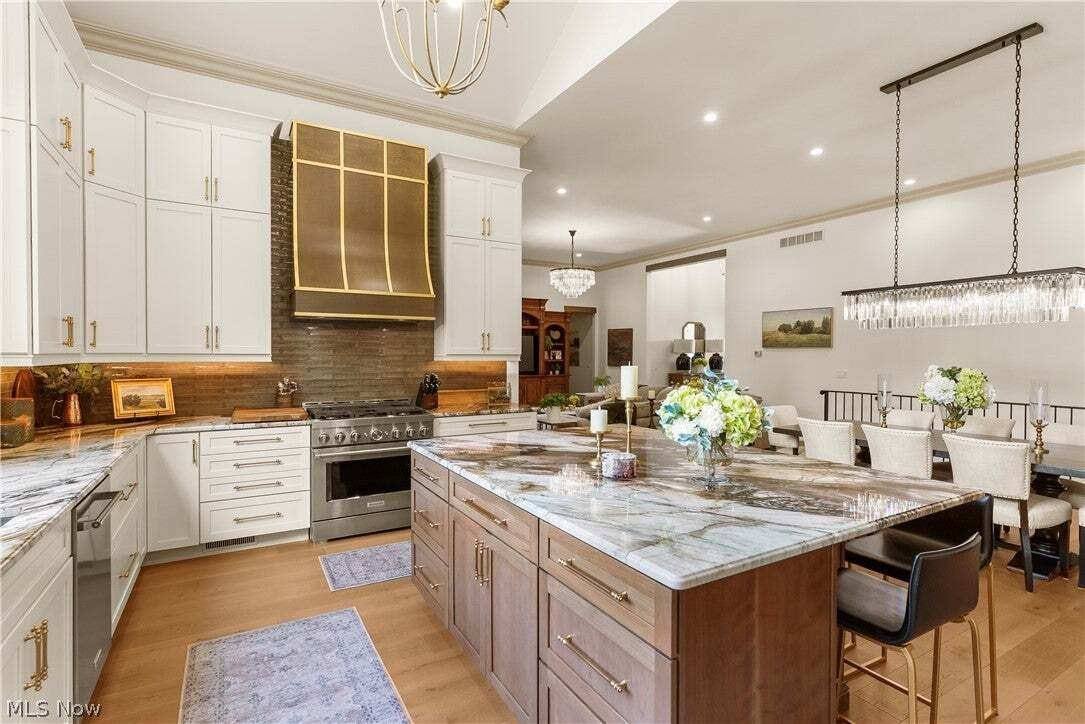
Custom Luxury New Construction – Welcome to a one-of-a-kind custom masterpiece, where high-end finishes and exceptional craftsmanship meet thoughtful design and functionality. This home is a showstopper from every angle — truly stunning and custom throughout. Step inside to soaring 12’ ceilings, accented with elegant crown molding, 8” baseboards, and solid 8’ doors that elevate every space. The open floor plan flows beautifully, perfect for entertaining and everyday living. At the heart of the home lies a designer kitchen that will take your breath away — featuring a dramatic 9’ arched window, 17’ beamed ceiling, custom vent hood, 36” gas range, 10’ tall cabinetry, gorgeous countertops, and endless storage including a walk-in pantry with sink, 2nd dishwasher, refrigerator, and a wall oven/microwave combo. Every detail is intentional and luxurious. Enjoy flexibility with a dedicated office or optional 4th bedroom, plus two additional spacious bedrooms with a beautifully appointed custom hall bath. The primary suite is a sanctuary, offering a large window for natural light and an exquisite spa-like bath complete with a custom walk-in shower, soaking tub, dual vanities, makeup area, and generous storage. Additional highlights include: Oversized heated 3-car garage Covered front porch, side entry, and expansive 20x40 covered rear patio Dry bar for entertaining Custom metal railing leading to the full basement with egress window Basement rough-plumbed for a bar, full and half bath Tall ceilings, 2 furnaces, 2 A/C units, smart thermostats Tankless water heater Composite siding and stone exterior for lasting curb appeal From the flooring to the fixtures, every inch is high-end, custom, and stunning. This is more than a home — it’s a statement. Don’t miss your chance to own this property — schedule your private tour today!
-
Property type
House
-
Year built
2024
Features
- Garage
- Fireplace
- Gas Stovetop
- Air Conditioning
- High Ceiling
- Bar
- Office
- Basement
Explore the Area
8484 Ivy Hill Drive, Poland, OH 44514, Youngstown, Ohio, United States
View on Google Maps
Price per sqft
Low
High
Joined 7 years ago
You have inquired about this property
The agent will contact you soon by
Listed by
1
Listings
2025
Joined
Book home tour with Jennifer Arnett
Choose a date and whether you'd like a virtual or in-person tour with the agent.
Preferred date
Tour type

CENTURY 21 Lakeside Realty
6715 Tippecanoe Rd Suite 102, 44406, Canfield, Ohio, United States
View agency profile
Last updated
Yesterday
First listed
Jul 16
Listing reference
3C14061A-0AD1-4902-B782-E11C5F7F927A
Similar Properties Nearby
New Listings in Ohio


Explore More Homes for Sale
Ohio, United States cities
- Homes for sale in Columbus, OH, United States
- Homes for sale in Cincinnati, OH, United States
- Homes for sale in Delaware, OH, United States
- Homes for sale in 43015, OH, United States
- Homes for sale in 43064, OH, United States
- Homes for sale in Plain City, OH, United States
- Homes for sale in Powell, OH, United States
- Homes for sale in Cleveland, OH, United States
- Homes for sale in Medina, OH, United States
- Homes for sale in Novelty, OH, United States
- Homes for sale in 44022, OH, United States
- Homes for sale in Hilliard, OH, United States
- Homes for sale in 43026, OH, United States
- Homes for sale in 45036, OH, United States
- Homes for sale in 43017, OH, United States
- Homes for sale in Dublin, OH, United States
- Homes for sale in 45040, OH, United States
- Homes for sale in 44256, OH, United States
- Homes for sale in Sunbury, OH, United States
- Homes for sale in 43215, OH, United States
Ohio, United States property types
Ohio, United States popular searches
- Properties with Garage in Ohio, United States
- Properties with Garden in Ohio, United States
- Properties with Pool in Ohio, United States
- Properties with Fitness Center / Gym in Ohio, United States
- New Builds properties in Ohio, United States
- Properties with Balcony in Ohio, United States
- Properties with Terrace in Ohio, United States
- Modern properties in Ohio, United States
- Renovated properties in Ohio, United States
- Waterfront properties in Ohio, United States
- Panoramic / Scenic View properties in Ohio, United States
- Properties with Tennis Court in Ohio, United States
- Lakefront properties in Ohio, United States
- Properties with Elevator in Ohio, United States
- Equestrian properties in Ohio, United States
- Properties with Library in Ohio, United States
- Gated Community properties in Ohio, United States
- Properties with Sauna in Ohio, United States
- Properties with Wine Cellar in Ohio, United States
- City View properties in Ohio, United States
- Golf View properties in Ohio, United States
- Duplex properties in Ohio, United States
- River View properties in Ohio, United States
- Properties with Indoor Pool in Ohio, United States
- Properties with Vineyard / Winery in Ohio, United States
- Hilltop properties in Ohio, United States
- Properties with Private Beach in Ohio, United States
- Mansion properties in Ohio, United States
- Coastal properties in Ohio, United States
- Beachfront properties in Ohio, United States
- Mountain View properties in Ohio, United States
- High Altitude properties in Ohio, United States
- Properties with Helipad in Ohio, United States
Related Guides & Stories
Trusted by the World's Leading Brokers
The agents behind the world's most exceptional properties list with JamesEdition.
- Listings from Sotheby's, Christie's, BARNES, and Engel & Völkers
- Every listing reviewed before it goes live
- Connect directly with verified listing agents
By continuing you agree to our Terms and Privacy Policy.
brokerages we
partnered with
partnered with