$607,647
Demeure Avec Jardin Et Garage, Hyper Centre Ville
- 4 Beds
- 4 Baths
- 1,604 Sqft
- 2,153 Sqft lot
- Updated: September 16
About the Property
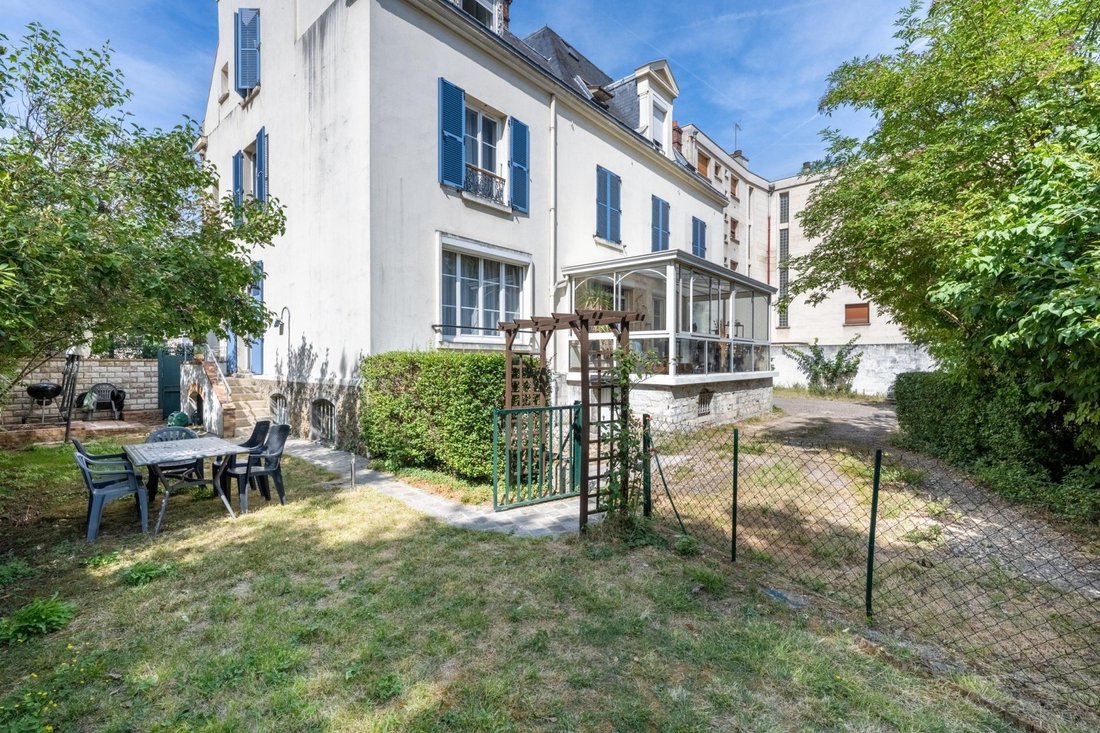
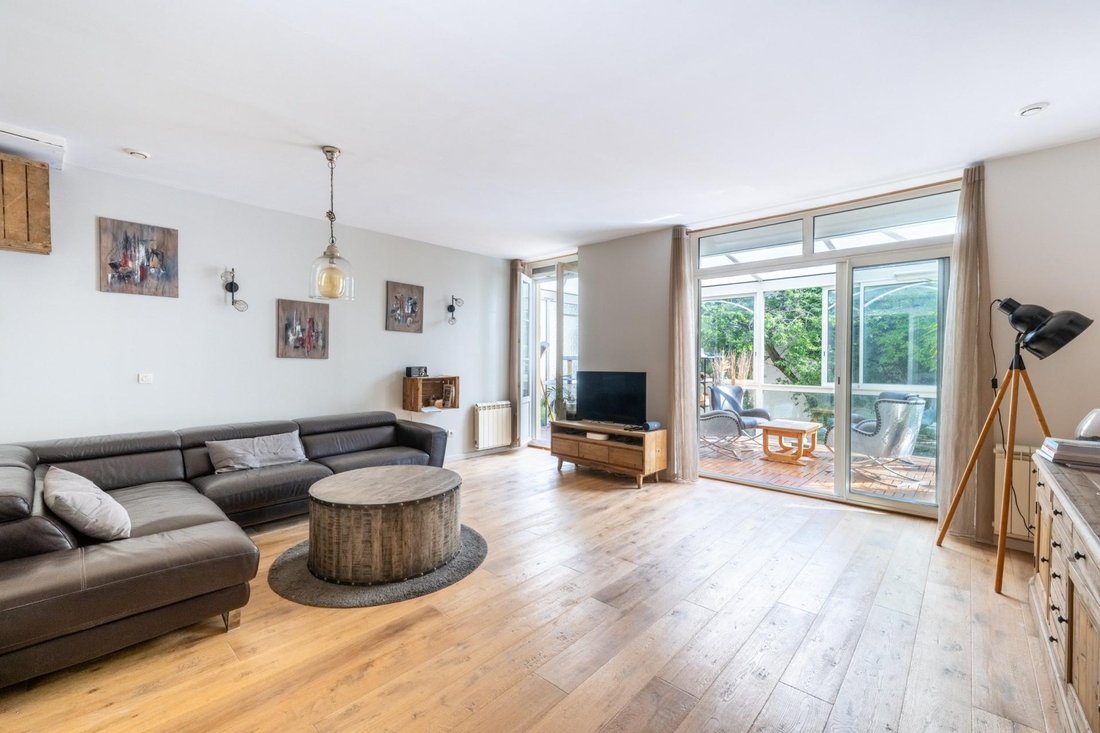
In the heart of Poissy town centre, a 5-minute walk from the station, this residence unfolds over three levels: a ground floor, an upper floor and a basement. It has its own front entrance, complemented by a side access to the garden, which is private and extends over approximately 100 [hidden information] /br /The spacious entrance hall of over 14 sqm leads to a 27 sqm living room extended by a v
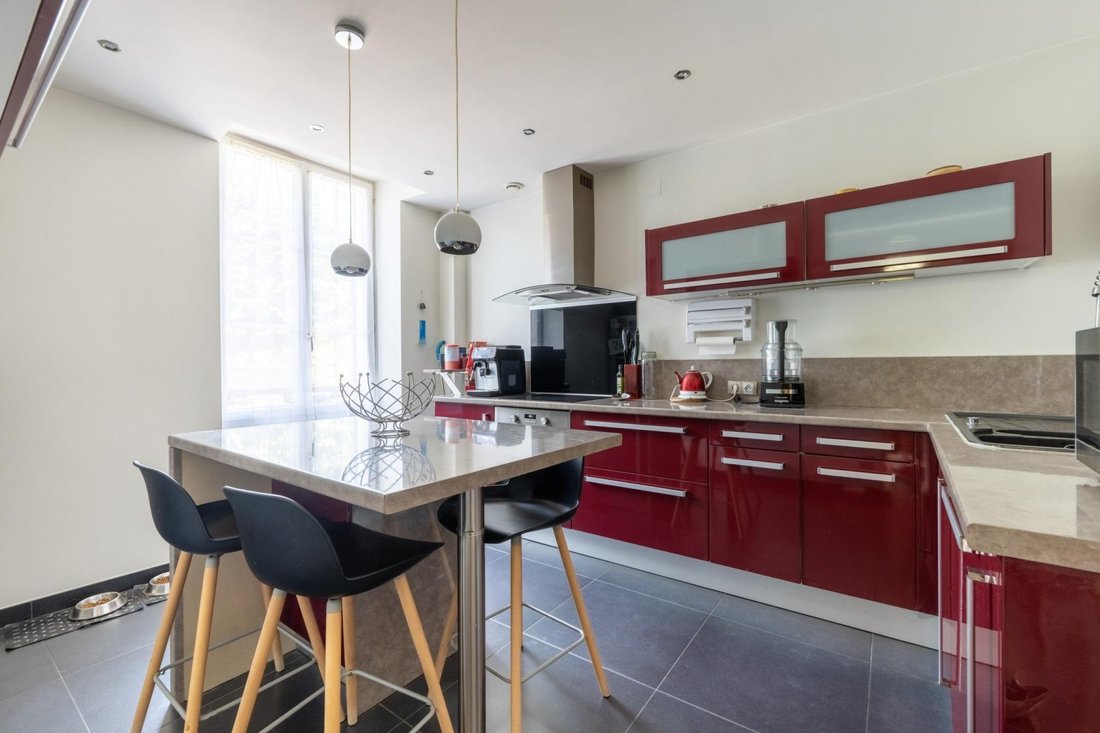
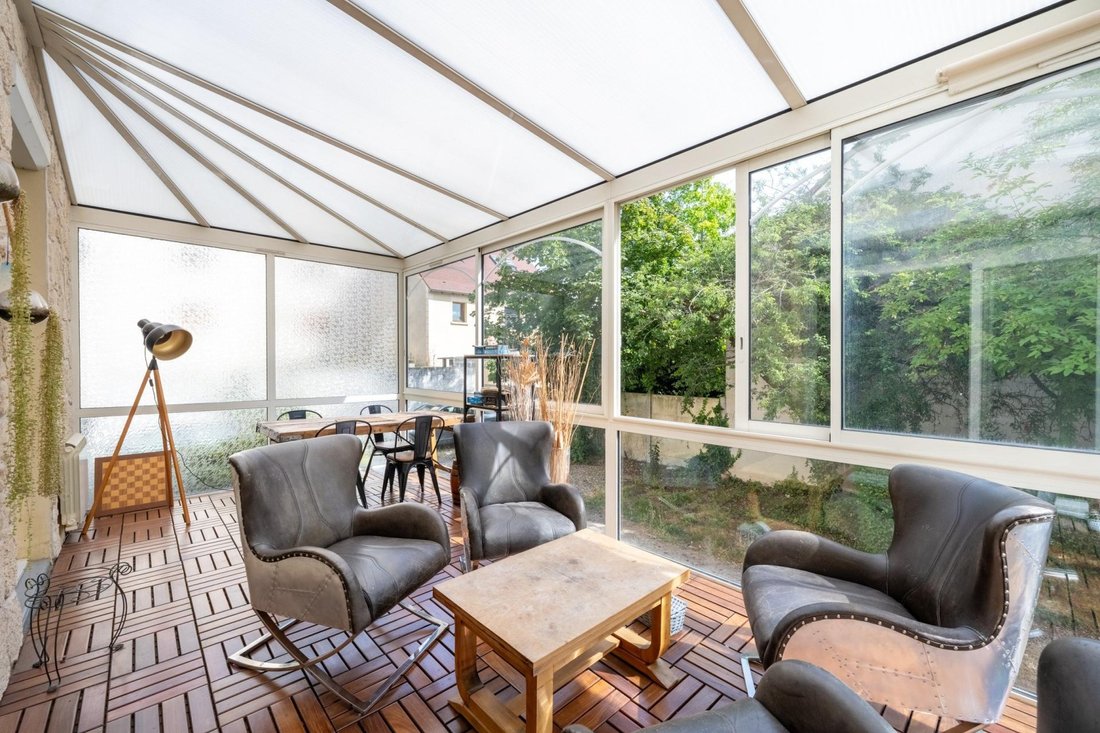
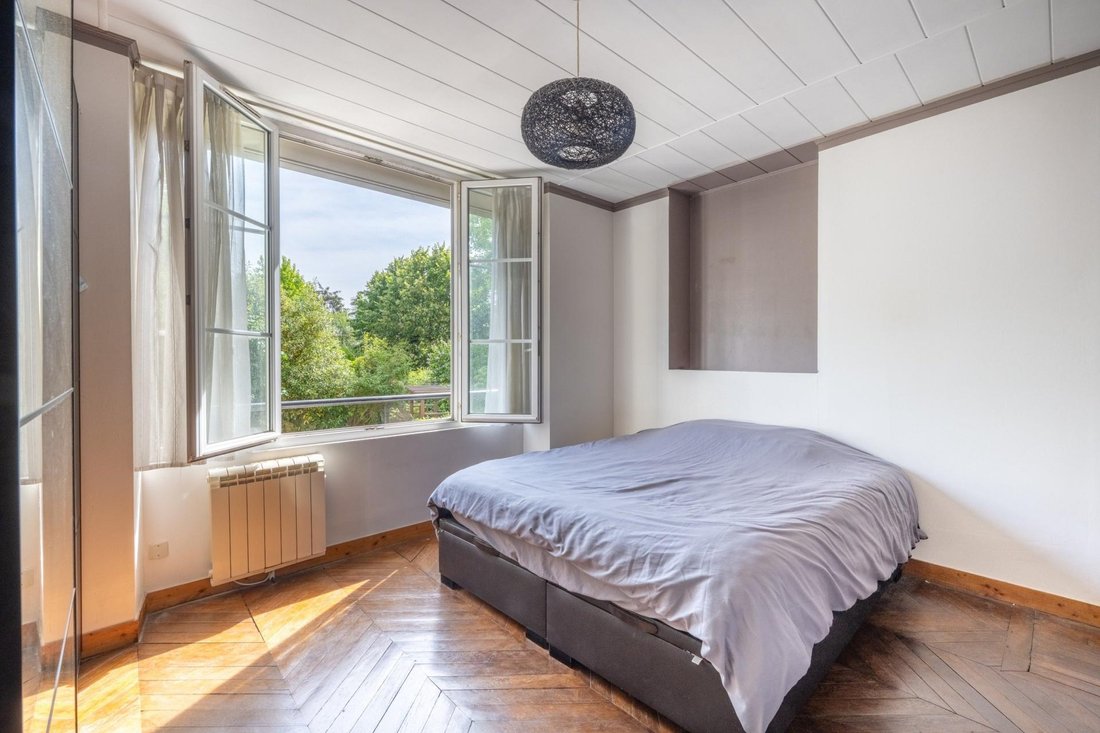
In the heart of Poissy town centre, a 5-minute walk from the station, this residence unfolds over three levels: a ground floor, an upper floor and a basement. It has its own front entrance, complemented by a side access to the garden, which is private and extends over approximately 100 [hidden information] /br /The spacious entrance hall of over 14 sqm leads to a 27 sqm living room extended by a veranda of nearly 20 sqm, a fitted and equipped kitchen, and a master suite with its bathroom. A second independent shower room with WC completes this [hidden information] /br /Upstairs, the landing serves two bedrooms and a study that could be used as a child’s bedroom. A WC with washbasin completes this [hidden information] /br /The raised basement completes the property: a large garage, a large laundry room of 16.6 sqm (included in the Carrez surface area) and a cellar. Two additional cars can park on the plot without encroaching on the garden. In excellent condition throughout, no work [hidden information] /br /What makes it unique: this residence was born from the joining of two apartments which, together, form a house. Within a confidential co-ownership of 7 homes managed by a volunteer syndic, it offers a private entrance, garden, garage and basement of its own, with low running costs.
Information on the risks to which this property is exposed is available on the Géorisques website: https://www.georisques.gouv.fr/
Information on the risks to which this property is exposed is available on the Géorisques website: https://www.georisques.gouv.fr/
-
Property type
Apartment
-
Year built
1930
-
Price/sqft
$378
-
Emissions
C
-
Consumption
E
Features
- Garden
- Garage
- Fitness Center / Gym
- Basement
- Laundry Room
- Kitchen island
- Bar
- Stone Countertops
- Parking
Explore the Area
Poissy, Ile-de-France, France
View on Google Maps
Price per sqft
Low
High
Joined 3 years ago
You have inquired about this property
The agent will contact you soon by
Listed by
4630
Listings
2023
Joined
Book home tour with the agent
Choose a date and whether you'd like a virtual or in-person tour with the agent.
Preferred date
Tour type
Last updated
September 16
First listed
July 9
Listing reference
1685664
Trusted by the World's Leading Brokers
The agents behind the world's most exceptional properties list with JamesEdition.
- Listings from Sotheby's, Christie's, BARNES, and Engel & Völkers
- Every listing reviewed before it goes live
- Connect directly with verified listing agents
By continuing you agree to our Terms and Privacy Policy.