$767,616
Penthouse Dedići, Podsljeme, 185m2
- 3 Beds
- 2 Baths
- 1,992 Sqft
- Updated: July 31
About the Property
Penthouse 162.88 m² – Dedići | Architecture, Light, and Complete Privacy
This penthouse is not only the largest apartment in the building—it is a cohesive architectural whole that spans the entire length of the building, with an exceptionally well-thought-out layout and an abundance of natural light from all sides.
Located in a boutique building with only five residential units,
This penthouse is not only the largest apartment in the building—it is a cohesive architectural whole that spans the entire length of the building, with an exceptionally well-thought-out layout and an abundance of natural light from all sides.
Located in a boutique building with only five residential units,
Penthouse 162.88 m² – Dedići | Architecture, Light, and Complete Privacy
This penthouse is not only the largest apartment in the building—it is a cohesive architectural whole that spans the entire length of the building, with an exceptionally well-thought-out layout and an abundance of natural light from all sides.
Located in a boutique building with only five residential units, in the first row next to a green belt, with secondary orientation to all four cardinal directions and primary east–west orientation, the penthouse offers a rare level of privacy and connection with nature.
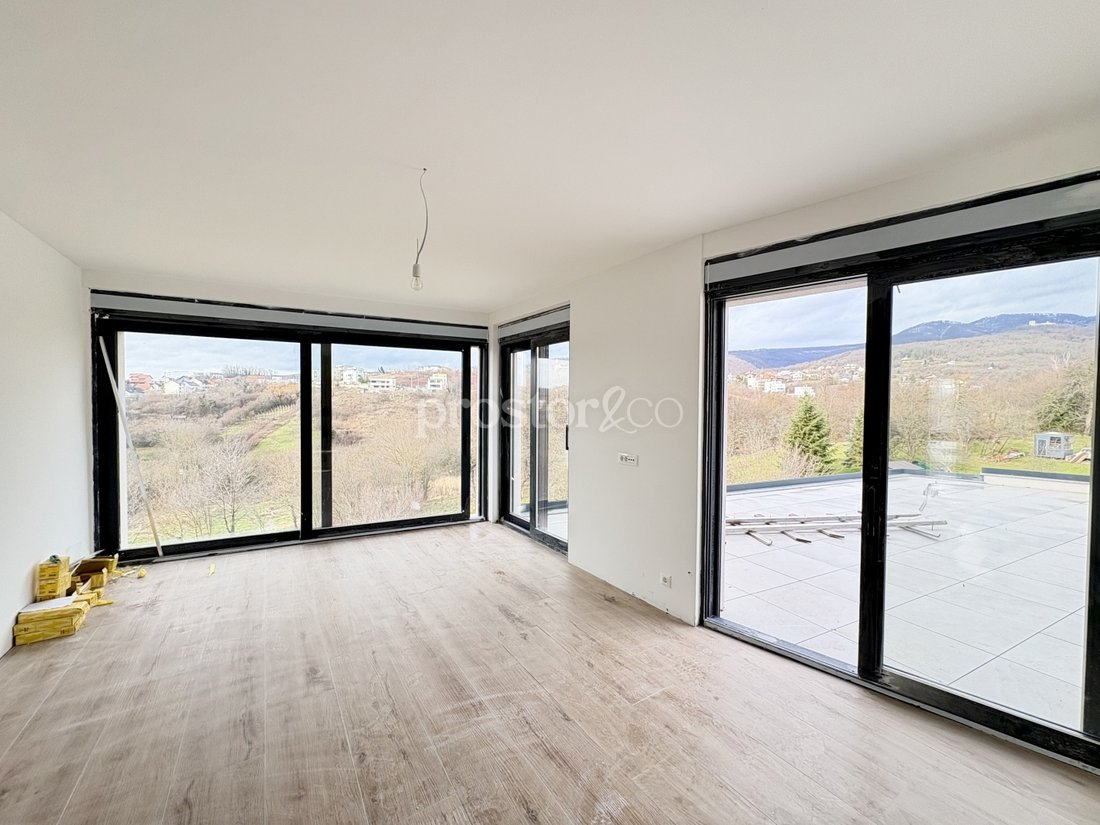
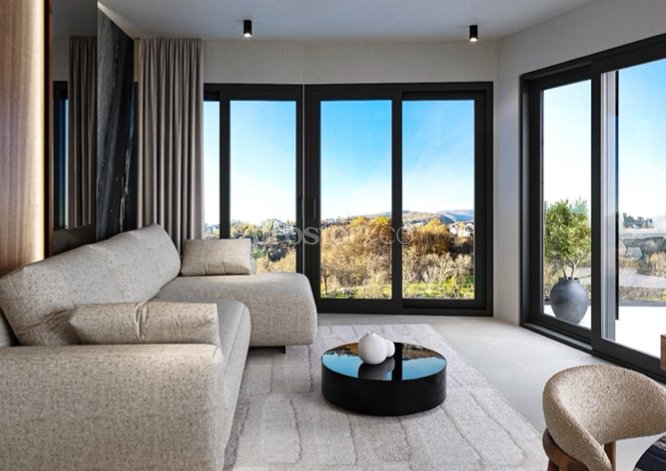
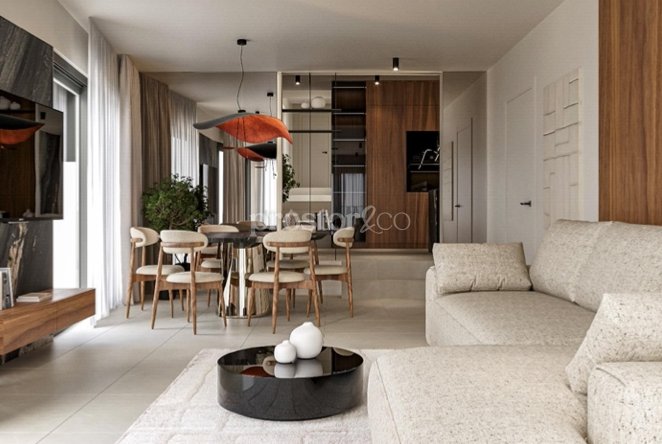
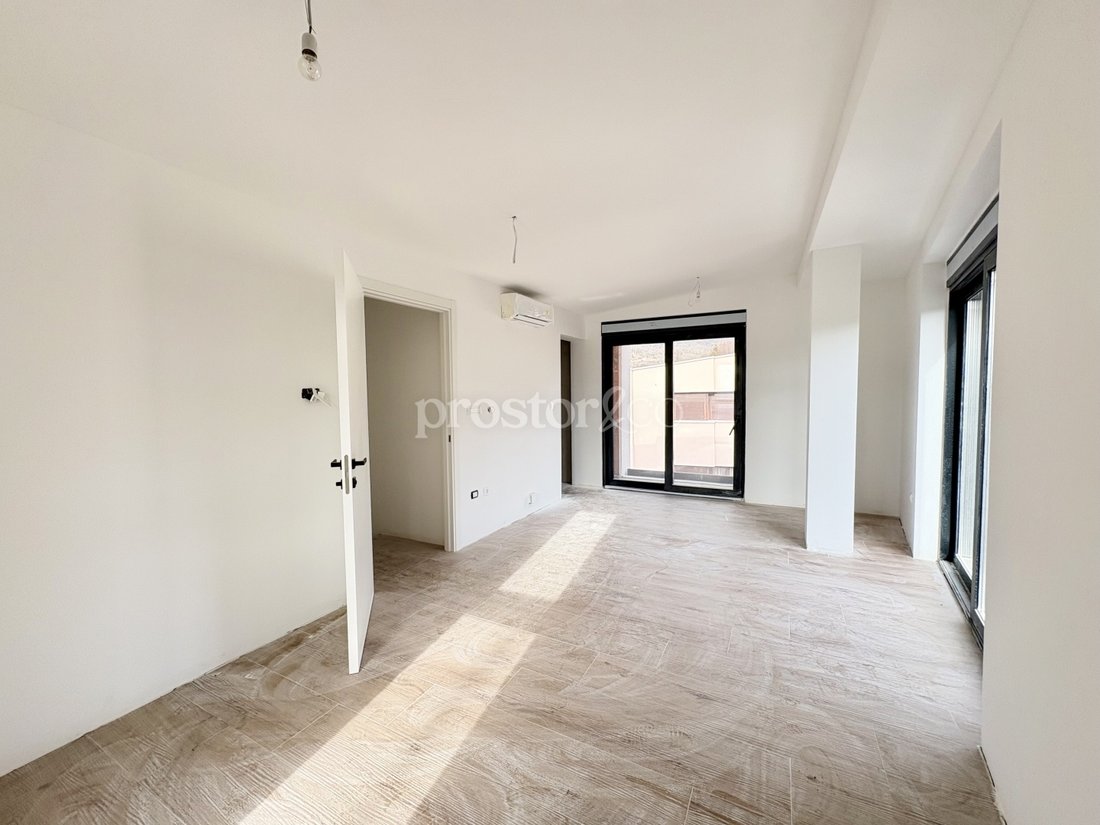
The apartment is entered through an impressive, glass-enclosed entrance area with a spacious foyer and a designated niche for a wardrobe. The living room with dining area is almost entirely glazed, overlooking the green belt and creating a strong sense of openness and calm. The kitchen is discreetly separated by a gentle change in level and benefits from plenty of natural light.
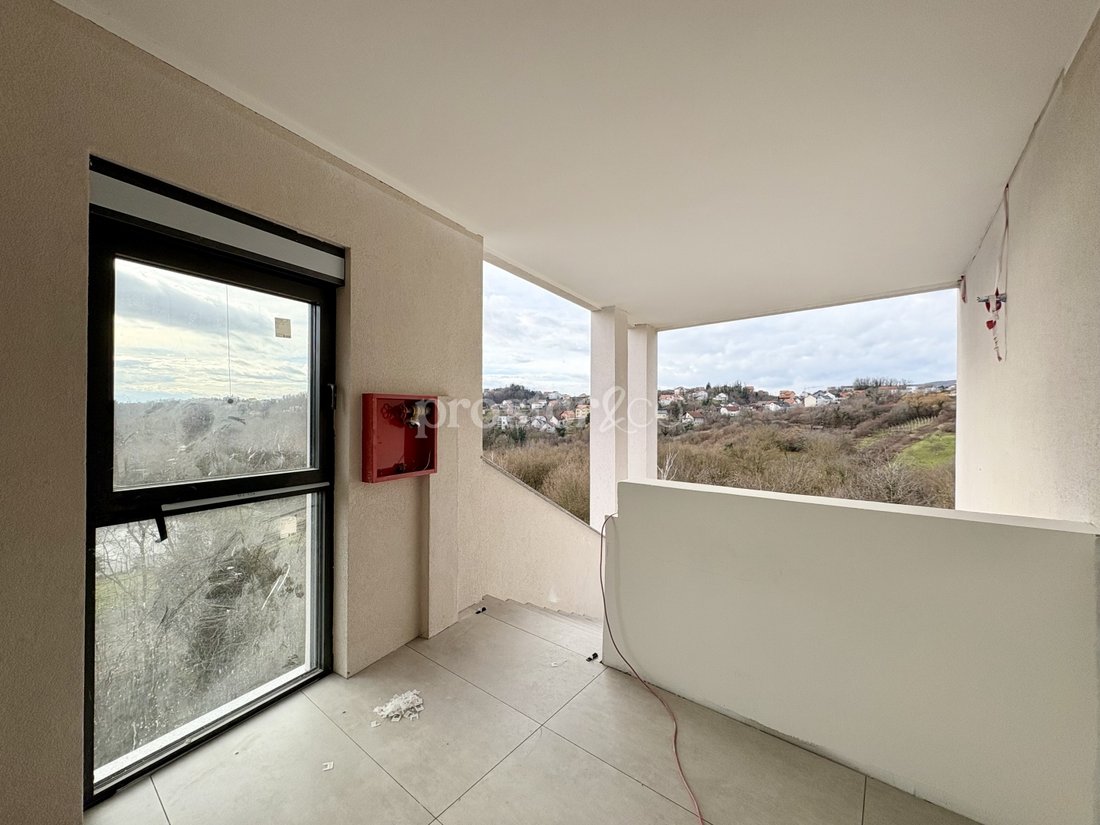
A hallway running the full length of the apartment clearly separates the living area from the sleeping quarters, while open loggias allow daylight to penetrate deep into the interior. Two bedrooms each gravitate toward their own bathroom, with one also suitable as a guest bedroom due to its proximity to the living area.
The sleeping area culminates in the master bedroom with an en-suite bathroom featuring both a shower and a bathtub, as well as a carefully designed walk-in wardrobe area, also filled with natural light.
All rooms are equipped with air conditioning; the apartment is fully finished with high-quality ceramic flooring and fitted with underfloor heating.
Room Layout and Areas:
Entrance: 21.19 m²
Living room & dining area: 26.00 m²
Kitchen: 17.20 m²
Storage room: 3.09 m²
Bedroom: 12.09 m²
Hallway: 9.00 m²
Loggia: 5.20 m² × 0.75 = 3.90 m²
Loggia: 7.25 m² × 0.75 = 5.44 m²
Bedroom: 11.20 m²
Bathroom: 7.65 m²
Bathroom: 7.98 m²
Master bedroom: 23.85 m²
Garage: 29.64 m² × 0.75 = 22.23 m²
Terrace: 57.15 m² × 0.25 = 14.29 m²
Total: 185.11 m²
Equipment and Construction Standards:
Viessmann heat pumps with underfloor heating
Sinclair air-conditioning units in every room
Reynaers aluminium joinery – triple-glazed insulated glass, electric shutters, insect screens
Smart home technology – control of heating, cooling, and lighting
Ceramic flooring with wood-look finish
Bathrooms in high “rohbau” standard, clad in stone, with built-in sanitary fittings
Preparation for electric vehicle charging stations
Hörmann garage doors
Additional Information:
Two garage parking spaces and a storage room included in the price
Location:
5 minutes to Ilica
5 minutes to Sljeme (Kraljičin zdenac, Medvedgrad)
Nearby: British International School, Šestine Elementary School, daily amenities
A penthouse offering a rare combination of architecture, light, privacy, and immediate connection to nature.
Contact us to arrange a viewing of this unique apartment.
Margarita Tomić
Jarun 68, 10000 Zagreb
Mobile: [hidden information] 181
m[hidden information]
Prostor and Co
Boutique real estate agency
Individual approach. Location. Emotion. The art of living.
ID CODE: 71
This penthouse is not only the largest apartment in the building—it is a cohesive architectural whole that spans the entire length of the building, with an exceptionally well-thought-out layout and an abundance of natural light from all sides.
Located in a boutique building with only five residential units, in the first row next to a green belt, with secondary orientation to all four cardinal directions and primary east–west orientation, the penthouse offers a rare level of privacy and connection with nature.
The apartment is entered through an impressive, glass-enclosed entrance area with a spacious foyer and a designated niche for a wardrobe. The living room with dining area is almost entirely glazed, overlooking the green belt and creating a strong sense of openness and calm. The kitchen is discreetly separated by a gentle change in level and benefits from plenty of natural light.
A hallway running the full length of the apartment clearly separates the living area from the sleeping quarters, while open loggias allow daylight to penetrate deep into the interior. Two bedrooms each gravitate toward their own bathroom, with one also suitable as a guest bedroom due to its proximity to the living area.
The sleeping area culminates in the master bedroom with an en-suite bathroom featuring both a shower and a bathtub, as well as a carefully designed walk-in wardrobe area, also filled with natural light.
All rooms are equipped with air conditioning; the apartment is fully finished with high-quality ceramic flooring and fitted with underfloor heating.
Room Layout and Areas:
Entrance: 21.19 m²
Living room & dining area: 26.00 m²
Kitchen: 17.20 m²
Storage room: 3.09 m²
Bedroom: 12.09 m²
Hallway: 9.00 m²
Loggia: 5.20 m² × 0.75 = 3.90 m²
Loggia: 7.25 m² × 0.75 = 5.44 m²
Bedroom: 11.20 m²
Bathroom: 7.65 m²
Bathroom: 7.98 m²
Master bedroom: 23.85 m²
Garage: 29.64 m² × 0.75 = 22.23 m²
Terrace: 57.15 m² × 0.25 = 14.29 m²
Total: 185.11 m²
Equipment and Construction Standards:
Viessmann heat pumps with underfloor heating
Sinclair air-conditioning units in every room
Reynaers aluminium joinery – triple-glazed insulated glass, electric shutters, insect screens
Smart home technology – control of heating, cooling, and lighting
Ceramic flooring with wood-look finish
Bathrooms in high “rohbau” standard, clad in stone, with built-in sanitary fittings
Preparation for electric vehicle charging stations
Hörmann garage doors
Additional Information:
Two garage parking spaces and a storage room included in the price
Location:
5 minutes to Ilica
5 minutes to Sljeme (Kraljičin zdenac, Medvedgrad)
Nearby: British International School, Šestine Elementary School, daily amenities
A penthouse offering a rare combination of architecture, light, privacy, and immediate connection to nature.
Contact us to arrange a viewing of this unique apartment.
Margarita Tomić
Jarun 68, 10000 Zagreb
Mobile: [hidden information] 181
m[hidden information]
Prostor and Co
Boutique real estate agency
Individual approach. Location. Emotion. The art of living.
ID CODE: 71
-
Property type
Apartment
-
Year built
2026
-
Price/sqft
$385
-
Emissions
A
-
Consumption
A
Features
- Walk In Closet
- Mountain View
- Pergola
- Air Conditioning
- Balcony
Explore the Area
Mjesni odbor Sestine, Zagreb, City of Zagreb
View on Google Maps
Price per sqft
Low
High
Joined 2 months ago
You have inquired about this property
The agent will contact you soon by
Listed by
12
Listings
2026
Joined
Book home tour with the agent
Choose a date and whether you'd like a virtual or in-person tour with the agent.
Preferred date
Tour type
Last updated
July 31
First listed
July 31
Listing reference
288638
Similar Properties Nearby
New Listings in Mjesni odbor Sestine


Explore More Homes for Sale
Mjesni odbor Sestine, Croatia property types
Mjesni odbor Sestine, Croatia popular searches
- Panoramic / Scenic View properties in Mjesni odbor Sestine, Croatia
- Properties with Terrace in Mjesni odbor Sestine, Croatia
- Properties with Bar in Mjesni odbor Sestine, Croatia
- Properties with Game Room in Mjesni odbor Sestine, Croatia
- Properties with Office in Mjesni odbor Sestine, Croatia
- City View properties in Mjesni odbor Sestine, Croatia
- Mountain View properties in Mjesni odbor Sestine, Croatia
- Properties with Garden in Mjesni odbor Sestine, Croatia
- Properties with Outdoor Kitchen in Mjesni odbor Sestine, Croatia
- Duplex properties in Mjesni odbor Sestine, Croatia
- Privacy properties in Mjesni odbor Sestine, Croatia
- Investment Property properties in Mjesni odbor Sestine, Croatia
- Modern properties in Mjesni odbor Sestine, Croatia
- New Builds properties in Mjesni odbor Sestine, Croatia
- Properties with Fitness Center / Gym in Mjesni odbor Sestine, Croatia
- Properties with Sauna in Mjesni odbor Sestine, Croatia
- Properties with Air Conditioning in Mjesni odbor Sestine, Croatia
- Properties with Jacuzzi in Mjesni odbor Sestine, Croatia
- Properties with Fireplace in Mjesni odbor Sestine, Croatia
- Properties with Pool in Mjesni odbor Sestine, Croatia
- Properties with Garage in Mjesni odbor Sestine, Croatia
- Properties with Balcony in Mjesni odbor Sestine, Croatia
- Properties with Open Kitchen in Mjesni odbor Sestine, Croatia
- Renovated properties in Mjesni odbor Sestine, Croatia
- Properties with Cinema in Mjesni odbor Sestine, Croatia
- Properties with Indoor Pool in Mjesni odbor Sestine, Croatia
Related Guides & Stories
Trusted by the World's Leading Brokers
The agents behind the world's most exceptional properties list with JamesEdition.
- Listings from Sotheby's, Christie's, BARNES, and Engel & Völkers
- Every listing reviewed before it goes live
- Connect directly with verified listing agents
By continuing you agree to our Terms and Privacy Policy.