$5,037,343
Possenhofen Castle: Imperial Piano Nobile With Lake Views, Attic, And Sisi Towers
- 3 Beds
- 2 Baths
- 2,956 Sqft
- Updated: August 29
- 46
About the Property
There are real estate properties. And then there is history you can live in.
Imagine a morning. You climb the double-flight staircase of the Old Castle, open a paneled door that once hung in a French château, and step into rooms where the future Empress Elisabeth of Austria, the legendary “Sisi”, spent her summers as a child. Four-meter-high ceilings, stucco molding all around, elegant pa
Imagine a morning. You climb the double-flight staircase of the Old Castle, open a paneled door that once hung in a French château, and step into rooms where the future Empress Elisabeth of Austria, the legendary “Sisi”, spent her summers as a child. Four-meter-high ceilings, stucco molding all around, elegant pa
There are real estate properties. And then there is history you can live in.
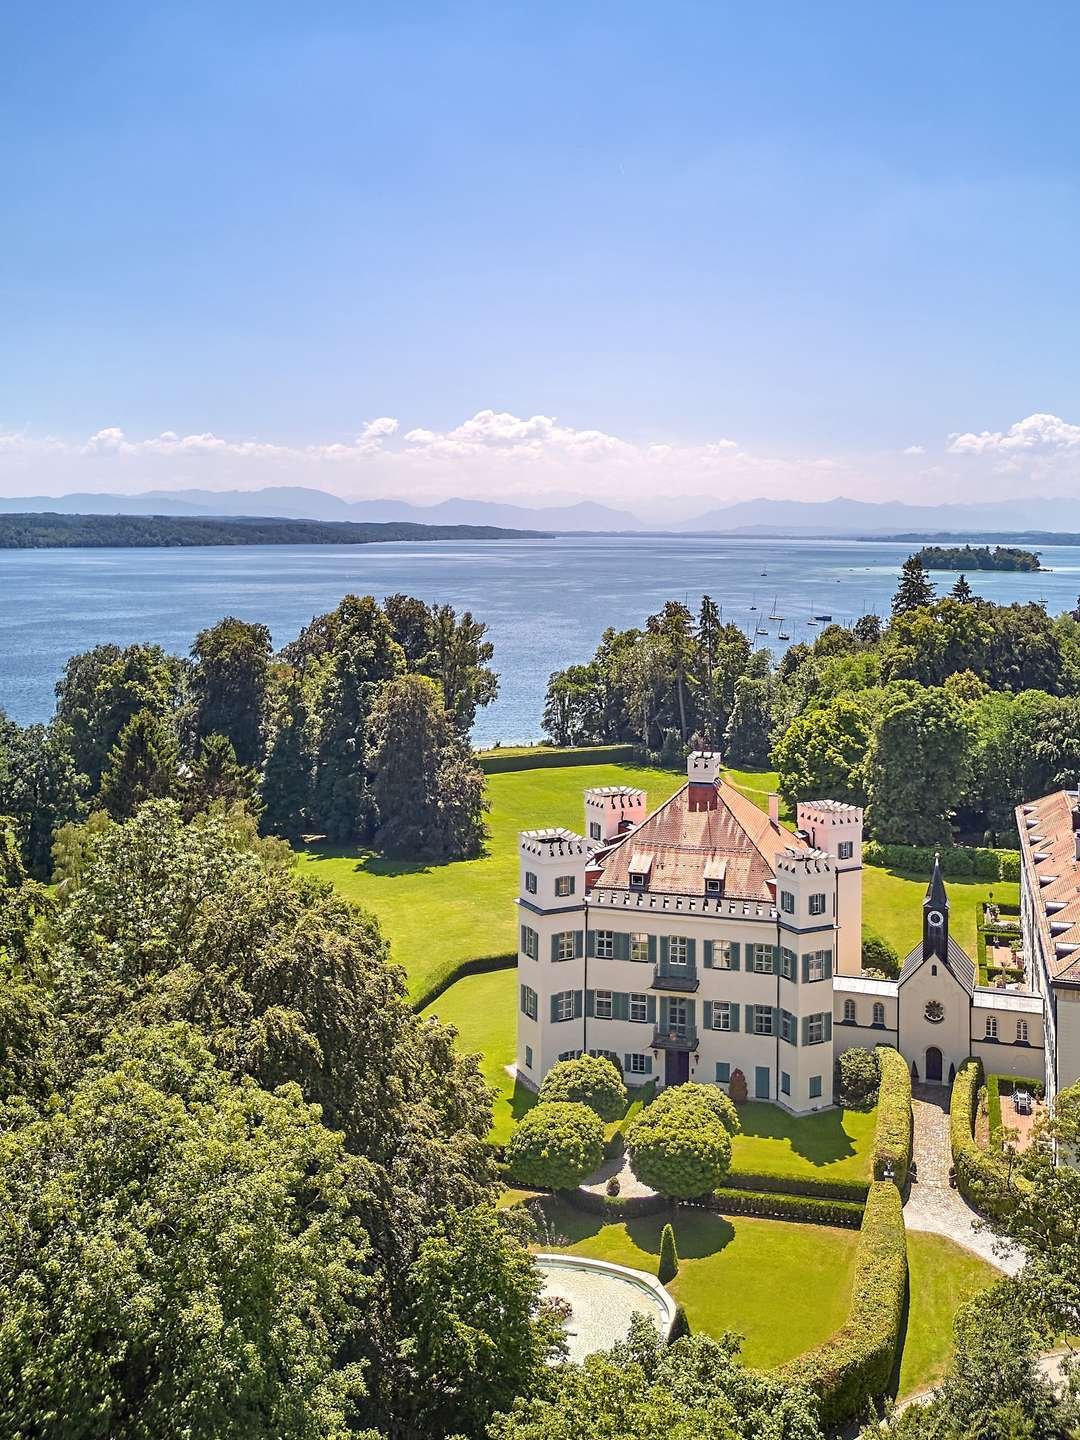
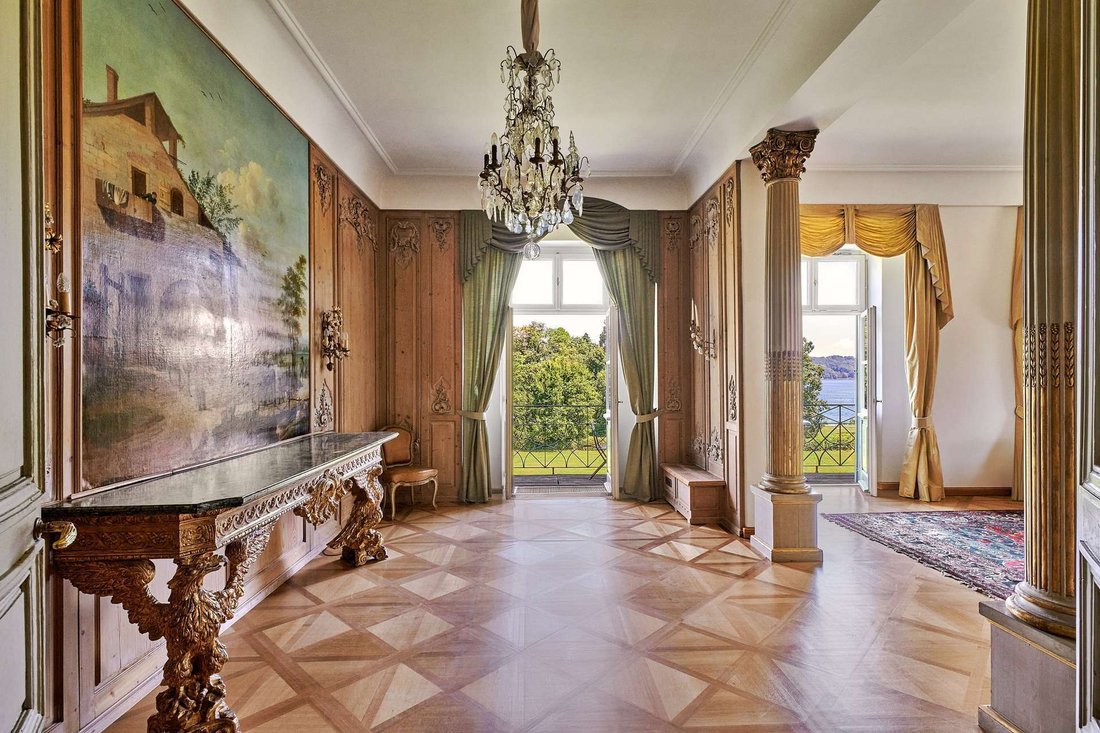
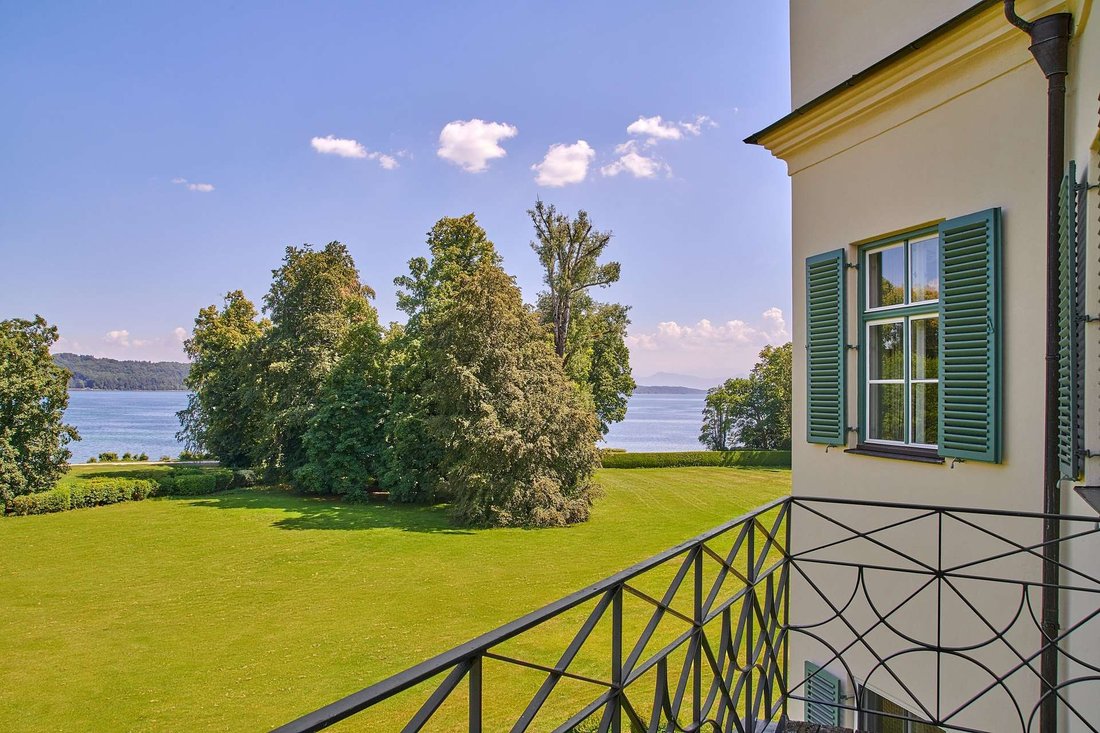
Imagine a morning. You climb the double-flight staircase of the Old Castle, open a paneled door that once hung in a French château, and step into rooms where the future Empress Elisabeth of Austria, the legendary “Sisi”, spent her summers as a child. Four-meter-high ceilings, stucco molding all around, elegant parquet flooring. A fire crackles in the open fireplace. And beyond it, through the lattice windows: Lake Starnberg, Rose Island, the Alps, a scene that is repainted anew every hour.
Welcome to the piano nobile of Possenhofen Castle.
THE RARITY
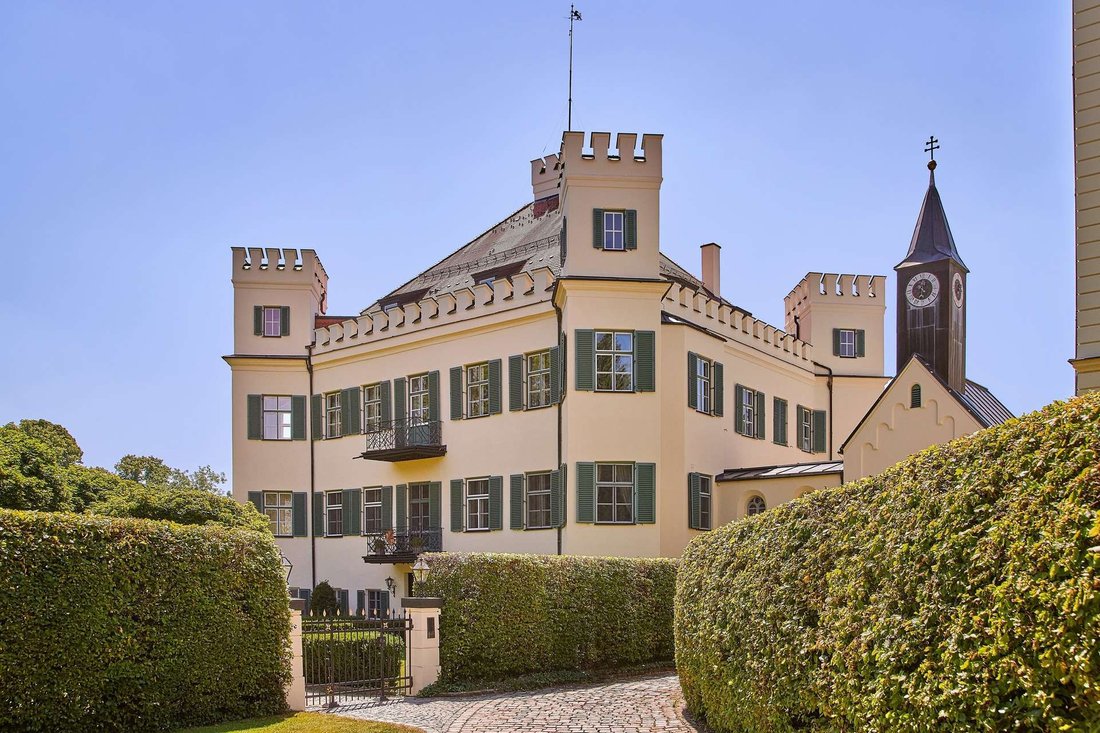
The Old Castle, built around 1536, was the home of Duke Max’s family in Bavaria and the childhood world of his daughter Elisabeth. Between 1982 and 1984, this historic monument underwent a complete renovation with uncompromising attention to style. Only four units share this castle. This one is the bel étage: the entire second floor, the former private quarters of the ducal family. Something like this rarely comes on the market. It is being passed on.
THE TOUR
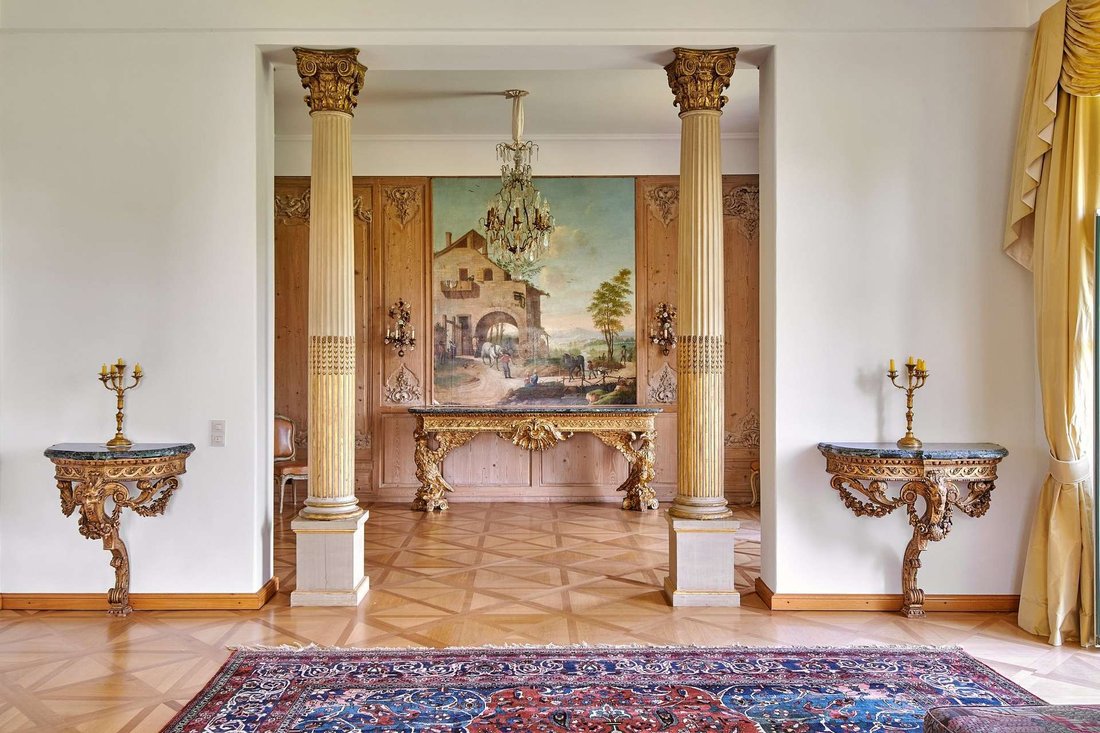
The centerpiece is a suite of rooms spanning over 84 m²: the Grand Salon with an open fireplace, flanked by columns and double doors from a French château, plus a turret with a custom-built library. Large windows facing south and east flood the room with light and offer a view across the park and lake to the snow-capped peaks. A double door leads into the dining room, and from there into the bulthaup kitchen with granite countertops, a cozy dining area, and a pantry.
The separate sleeping area is perfectly laid out: a master bedroom measuring approximately 32 m², young Elisabeth’s private bedroom, featuring a historic white tiled stove. In addition, there are two further bedrooms, a walk-in closet with a window, two bathrooms (master bathroom with a tub and double sink, separate shower room), and a guest restroom. A second entrance allows for the creation of a separate apartment.
THE ATTIC & THE SISI TOWERS
Directly connected to the apartment is an attic spanning approximately 251 m², which rises up to eight meters and receives light from all four directions. Three of the four towers have already been converted into heated, livable “Sisi Towers”—each with panoramic views of the lake, mountains, and/or park. The expansive area offers ample space for hobbies and leisure, whether as a studio, library, music room, collector’s room, or fitness room. Conversion for residential purposes or counting this space as living area is currently not permitted under the applicable zoning plan (building law opinion by Prof. Hauth & Partner).
LIFE BY THE LAKE
The castle features a sprawling landscaped park—reserved exclusively for residents—with mature trees, as well as its own hedge-enclosed lakeside property with private lake access, located right next to the Possenhofen Yacht Club. A prime vantage point overlooking the lake, Rose Island, and the Alps. Co-ownership of a pedal boat and a paddleboat included.
There are few places in the world where you can wake up in the very spot where an empress spent part of her childhood. This is one of them.
— Living area approx. 275 m² (2nd floor) · Attic approx. 251 m² · Total area approx. 534 m² · 6.5 rooms · 3 bedrooms · 2 bathrooms + guest restroom · 3 underground parking spaces · private lake access · Listed building.
Imagine a morning. You climb the double-flight staircase of the Old Castle, open a paneled door that once hung in a French château, and step into rooms where the future Empress Elisabeth of Austria, the legendary “Sisi”, spent her summers as a child. Four-meter-high ceilings, stucco molding all around, elegant parquet flooring. A fire crackles in the open fireplace. And beyond it, through the lattice windows: Lake Starnberg, Rose Island, the Alps, a scene that is repainted anew every hour.
Welcome to the piano nobile of Possenhofen Castle.
THE RARITY
The Old Castle, built around 1536, was the home of Duke Max’s family in Bavaria and the childhood world of his daughter Elisabeth. Between 1982 and 1984, this historic monument underwent a complete renovation with uncompromising attention to style. Only four units share this castle. This one is the bel étage: the entire second floor, the former private quarters of the ducal family. Something like this rarely comes on the market. It is being passed on.
THE TOUR
The centerpiece is a suite of rooms spanning over 84 m²: the Grand Salon with an open fireplace, flanked by columns and double doors from a French château, plus a turret with a custom-built library. Large windows facing south and east flood the room with light and offer a view across the park and lake to the snow-capped peaks. A double door leads into the dining room, and from there into the bulthaup kitchen with granite countertops, a cozy dining area, and a pantry.
The separate sleeping area is perfectly laid out: a master bedroom measuring approximately 32 m², young Elisabeth’s private bedroom, featuring a historic white tiled stove. In addition, there are two further bedrooms, a walk-in closet with a window, two bathrooms (master bathroom with a tub and double sink, separate shower room), and a guest restroom. A second entrance allows for the creation of a separate apartment.
THE ATTIC & THE SISI TOWERS
Directly connected to the apartment is an attic spanning approximately 251 m², which rises up to eight meters and receives light from all four directions. Three of the four towers have already been converted into heated, livable “Sisi Towers”—each with panoramic views of the lake, mountains, and/or park. The expansive area offers ample space for hobbies and leisure, whether as a studio, library, music room, collector’s room, or fitness room. Conversion for residential purposes or counting this space as living area is currently not permitted under the applicable zoning plan (building law opinion by Prof. Hauth & Partner).
LIFE BY THE LAKE
The castle features a sprawling landscaped park—reserved exclusively for residents—with mature trees, as well as its own hedge-enclosed lakeside property with private lake access, located right next to the Possenhofen Yacht Club. A prime vantage point overlooking the lake, Rose Island, and the Alps. Co-ownership of a pedal boat and a paddleboat included.
There are few places in the world where you can wake up in the very spot where an empress spent part of her childhood. This is one of them.
— Living area approx. 275 m² (2nd floor) · Attic approx. 251 m² · Total area approx. 534 m² · 6.5 rooms · 3 bedrooms · 2 bathrooms + guest restroom · 3 underground parking spaces · private lake access · Listed building.
-
Property type
Apartment
-
Year built
1536
-
Price/sqft
$1,704
Features
- Garden
- Fireplace
- Water View
- Fitness Center / Gym
- Lake View
- Library
- Mountain View
- Walk In Closet
- Panoramic / Scenic View
Features
Lot
- Panoramic / Scenic View
- Mountain View
- Water View
- Lake View
Indoor
- Fireplace
- Library
- Walk In Closet
- Fitness Center / Gym
Outdoor
- Balcony
- Parking
- Garden
Explore the Area
Pöcking, Bavaria, Germany
View on Google Maps
Price per sqft
Low
High

Joined 2 months ago
You have inquired about this property
The agent will contact you soon by
Listed by
2
Listings
2026
Joined
Book home tour with Wolfgang Anhalt
Choose a date and whether you'd like a virtual or in-person tour with the agent.
Preferred date
Tour type
Lainer & v. Anhalt Immobilien GmbH
Mandlstraße 22, 80802, München, Bayern, Germany
View agency profile
LAINER von ANHALT is a boutique, owner-managed real estate agency in Munich-Schwabing, just steps from the English
LAINER von ANHALT is a boutique, owner-managed real estate agency in Munich-Schwabing, just steps from the English Garden. Since 1999 we have advised private owners and buyers on premium apartments, houses and historic properties in the city’s most sought-after neighbourhoods. Two Munich natives with more than two decades of brokerage experience and a family tradition in property development, we combine discreet personal advice with modern technology tools. Every mandate is handled personally by the partners.
Last updated
August 29
First listed
August 28
Listing reference
ID-1507
Similar Properties Nearby
New Listings in Pöcking


Explore More Homes for Sale
Pöcking, Germany property types
Pöcking, Germany popular searches
- Properties with Fitness Center / Gym in Pöcking, Germany
- Mountain View properties in Pöcking, Germany
- Properties with Steam Room in Pöcking, Germany
- Properties with Sauna in Pöcking, Germany
- Properties with Library in Pöcking, Germany
- New Builds properties in Pöcking, Germany
- Properties with Air Conditioning in Pöcking, Germany
- Properties with Bar in Pöcking, Germany
Pöcking, Germany neighborhoods
Related Guides & Stories
Trusted by the World's Leading Brokers
The agents behind the world's most exceptional properties list with JamesEdition.
- Listings from Sotheby's, Christie's, BARNES, and Engel & Völkers
- Every listing reviewed before it goes live
- Connect directly with verified listing agents
By continuing you agree to our Terms and Privacy Policy.