Mediterranean Elegance Meets Modern Luxury Living
- 3 Beds
- 2 Baths
- 3,010 Sqft
- Updated: Today
-
13
Views for last 30 days
- 30
About the Property
Here, you will find not only thoughtful architecture but also numerous amenities such as a heated outdoor pool, a light-filled fitness pavili
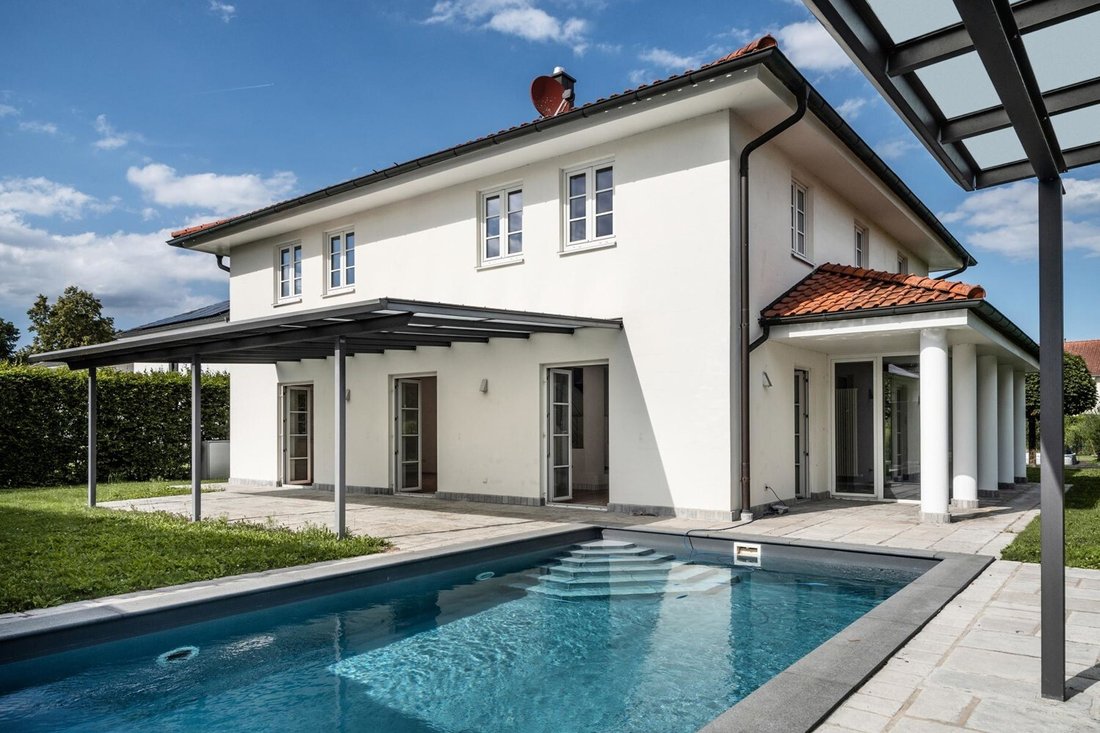
Here, you will find not only thoughtful architecture but also numerous amenities such as a heated outdoor pool, a light-filled fitness pavilion, a spacious double garage, high-quality materials, and a garden designed for relaxation and comfort.
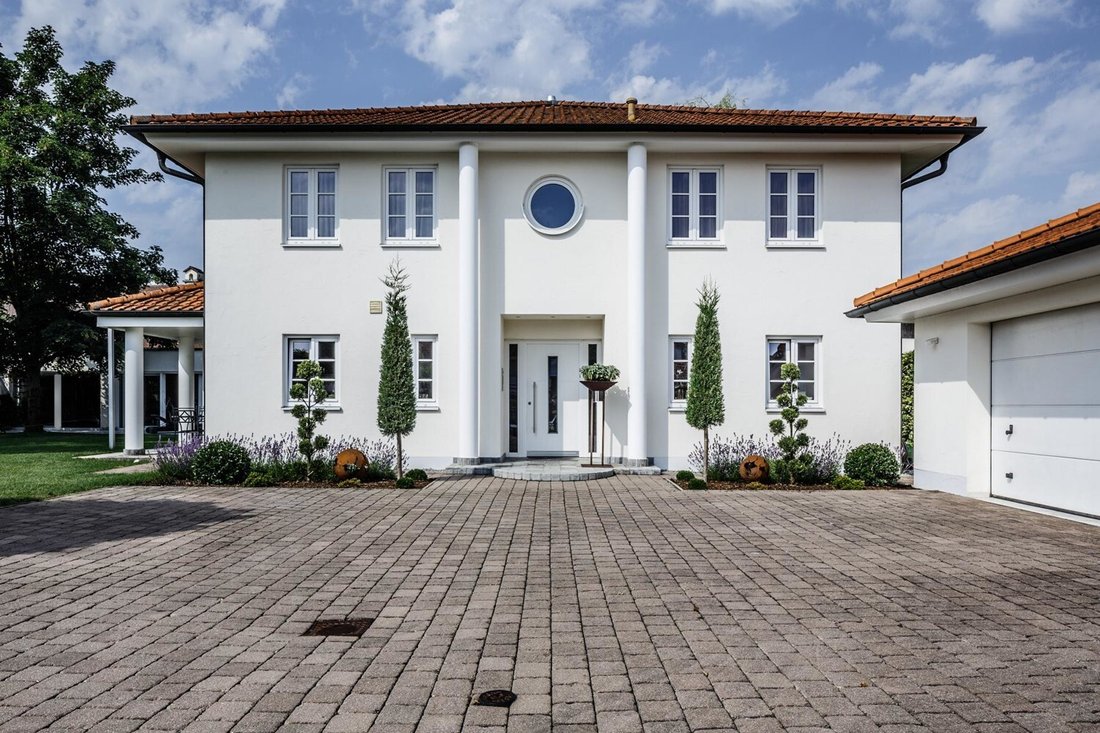
At first glance, the villa impresses with its harmonious, Tuscan-inspired design: two full floors under an elegant hipped roof give the house presence and timeless beauty. The classic facade is complemented by natural stone terraces and a generous driveway—here, you reside in style.
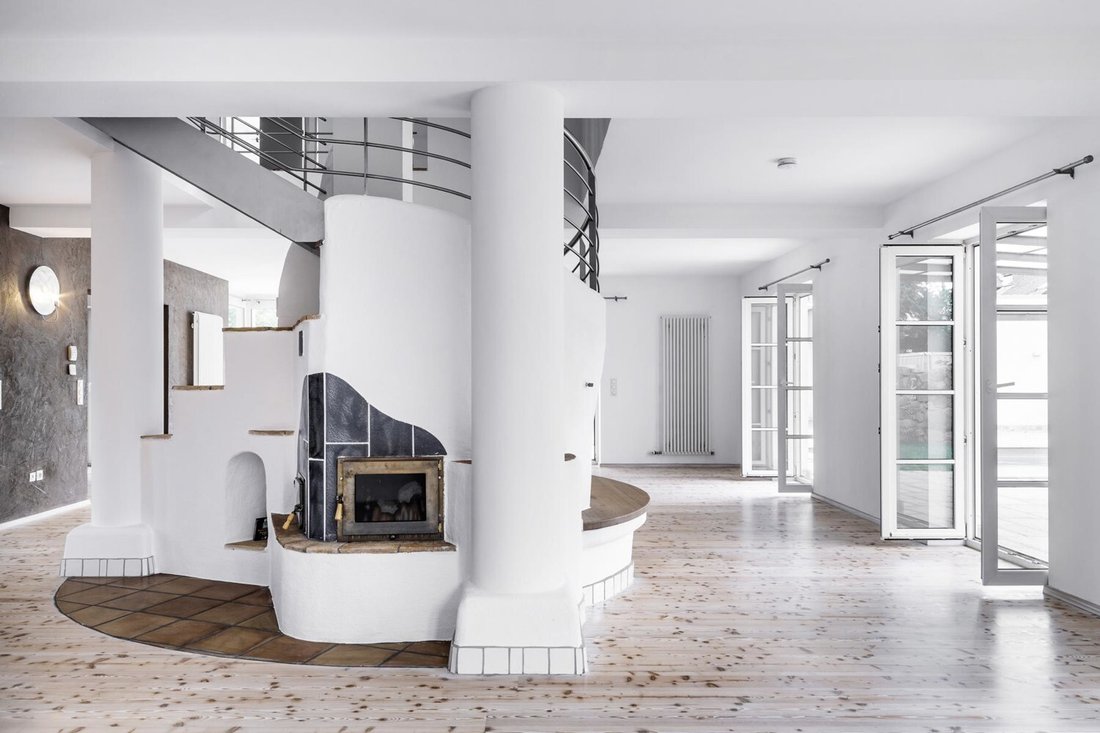
The heart of the property is undoubtedly the open-plan living, cooking, and dining area, serving as the home’s social center. Over 80 m² of pure spaciousness, flooded with daylight thanks to numerous floor-to-ceiling windows. An artistically built masonry stove provides cozy warmth that extends through the open gallery to the upper floor.
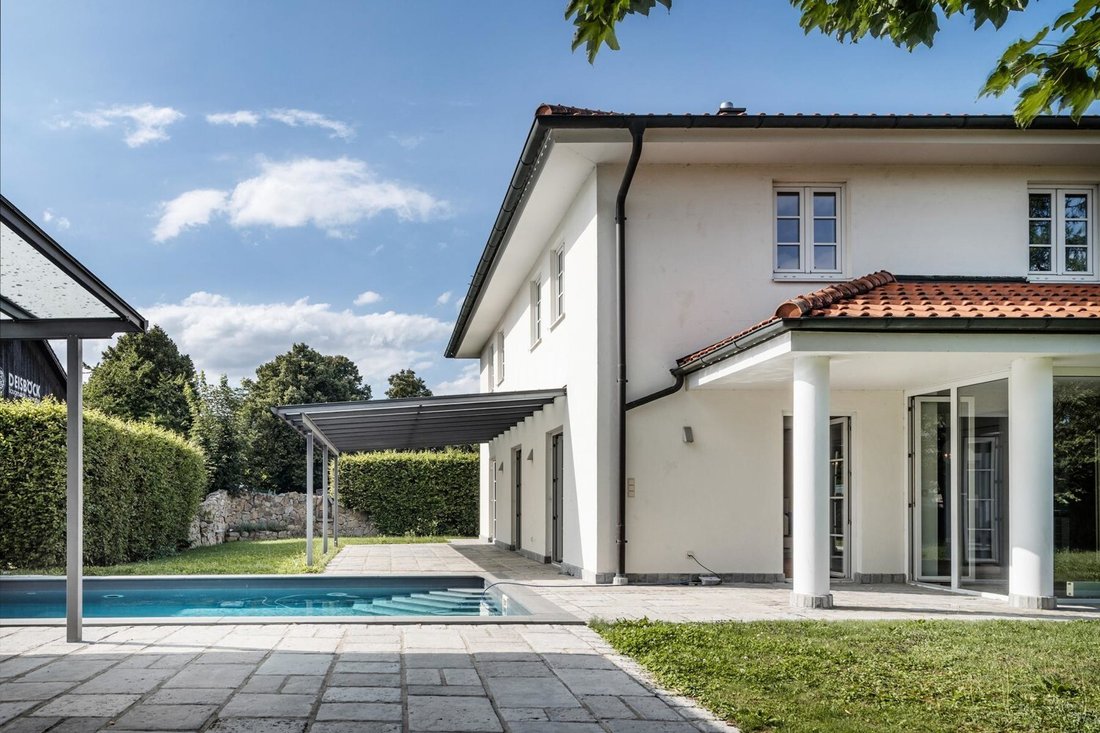
The stylish bay window in the dining room offers a picturesque view of the garden—a special pleasure in every season. From here, you can step directly onto the large south and west terraces. The south terrace, featuring a modern glass-steel canopy, invites you to unforgettable summer evenings—outdoor living at its finest.
The kitchen is open yet discreetly separated—perfect for those who enjoy entertaining guests or cooking with family. Every hobby chef’s dream: high-quality appliances, gas cooktop, Teppan Yaki, and a well-thought-out storage concept plus a pantry leave nothing to be desired.
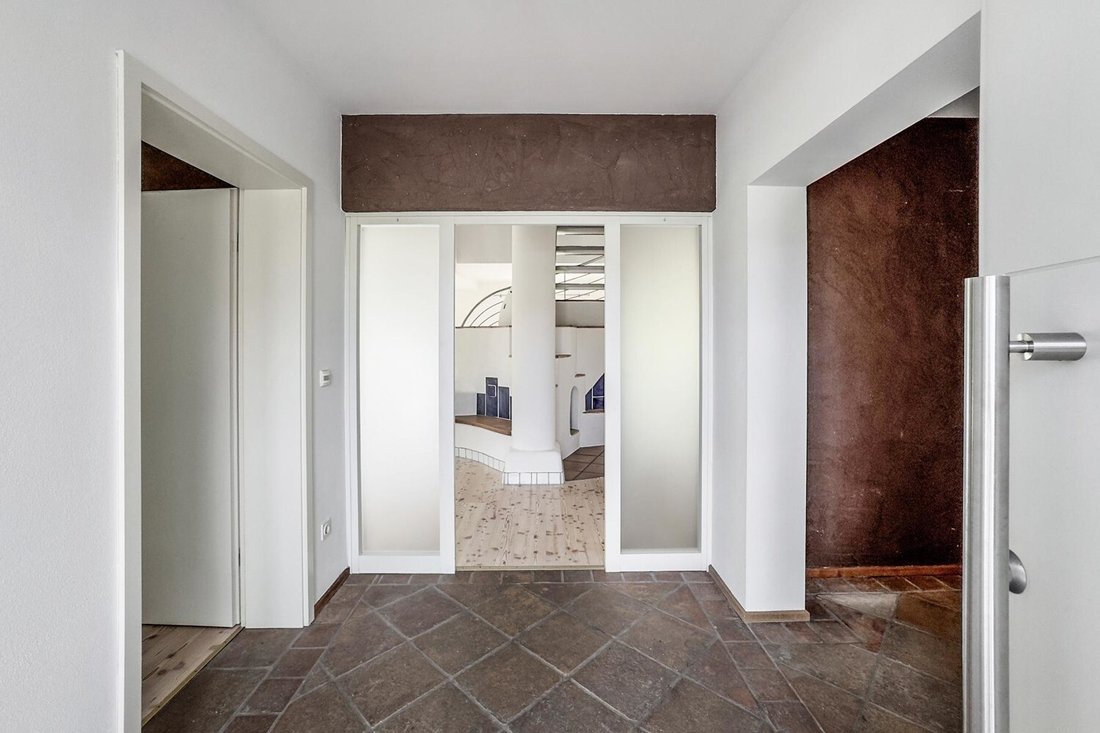
A practical utility room with direct access to the cellar, a guest WC, and a stylish entrance hall with wardrobe complete the ground floor functionally.
The upper floor impresses with full ceiling height and offers a well-planned layout:
- Master bedroom with walk-in closet and direct access to the luxurious main bathroom
- Freestanding tub, walk-in shower, two sinks, and separate WC
- Two spacious, bright children’s or guest rooms
- Additional bathroom with shower
- Study with custom-built wardrobes—perfect for a home office
A true highlight is the fitness pavilion built in 2010, which can just as well be used as an office, gentleman’s lounge, or guest area: with two glazed sides and large sliding doors, it creates a year-round usable space with a fantastic view of the pool, garden, and house. The adjacent L-shaped terrace is covered and equipped with water and power connections, making it ideal for a hot tub or outdoor kitchen.
The 8 x 4 m heated pool blends harmoniously into the garden design—a place for relaxation, exercise, and joy of life. The ensemble is framed by high-quality natural stone terraces offering versatile uses—whether sunbathing, lounging, or dining under the open sky.
Perfectly thought out—inside and out:
- Completely level plot with wide driveway
- Double garage & additional outdoor parking spaces
- Professionally landscaped garden with automatic irrigation & private well
- Two covered terrace areas for weather-independent comfort
Another advantage you can soon enjoy: currently, occasional traffic noise from the nearby but not visible B12 can be heard in the garden area—a factor that will significantly improve in the near future. With the ongoing expansion of the more distant A94, which directly connects Munich, Passau, and Austria, this route will take over most of the through traffic. For you, this means a value-enhancing location development through quick connections, especially to Munich, and much more peace in your own garden—already within one to two years.
In summary: a villa for people with a sense of aesthetics and quality of life. This exceptional property is made for those who want to combine Mediterranean flair, functional design, and exclusive features. Whether as a stylish family home, a representative residence for couples, or a retreat with a holiday character—this villa is much more than a house: it is a way of life.
-
Property type
House
-
Price/sqft
$339
Features
- Garden
- Pool
- Jacuzzi
- Pergola
- Gas Stovetop
- High Ceiling
- 2D Floor Plan
Explore the Area
The agent will contact you soon by
Listed by
Book home tour with VON POLL IMMOBILIEN GmbH
Choose a date and whether you'd like a virtual or in-person tour with the agent.

With 400 offices and more than 1,500 employees, von Poll Immobilien GmbH is one of the largest real estate agent
With 400 offices and more than 1,500 employees, von Poll Immobilien GmbH is one of the largest real estate agents in Europe. We are currently represented in Germany, Austria and Spain. The focus of our company is on brokering properties in privileged residential and commercial locations - true to our motto: In the best locations for you.
Traditional values ??such as reliability and responsibility are the basis of our work. Our employees are characterized by their shared passion for premium real estate. The satisfaction of our exclusive customers is always at the forefront of the passionate work of our real estate consultants. The headquarters of our internationally established brokerage house is in Frankfurt am Main, a financial location that has always been known for its cosmopolitanism and cultural diversity. Both are integral parts of our corporate culture. Responsibility and respect for our customers, whom we always treat as equals, as well as the personal discipline and motivation of each of our employees ensure that we offer brokerage services of consistent quality.
Similar Properties Nearby
New Listings in Pöcking

Explore More Homes for Sale
Pöcking, Germany property types
Pöcking, Germany popular searches
- Properties with Steam Room in Pöcking, Germany
- Properties with Fitness Center / Gym in Pöcking, Germany
- Properties with Jacuzzi in Pöcking, Germany
- New Builds properties in Pöcking, Germany
- Properties with Air Conditioning in Pöcking, Germany
- Properties with Sauna in Pöcking, Germany
- Properties with Bar in Pöcking, Germany
Pöcking, Germany neighborhoods
Related Guides & Stories
Trusted by the World's Leading Brokers
The agents behind the world's most exceptional properties list with JamesEdition.
- Listings from Sotheby's, Christie's, BARNES, and Engel & Völkers
- Every listing reviewed before it goes live
- Connect directly with verified listing agents
By continuing you agree to our Terms and Privacy Policy.